
2421 Arbor Dr, Round Rock, TX 78681
Local realty services provided by:ERA Experts
Listed by: kimberly johnson
Office: resident realty, ltd.
MLS#:4490448
Source:ACTRIS
2421 Arbor Dr,Round Rock, TX 78681
$899,000
- 5 Beds
- 5 Baths
- 4,163 sq. ft.
- Single family
- Active
Price summary
- Price:$899,000
- Price per sq. ft.:$215.95
- Monthly HOA dues:$41.67
About this home
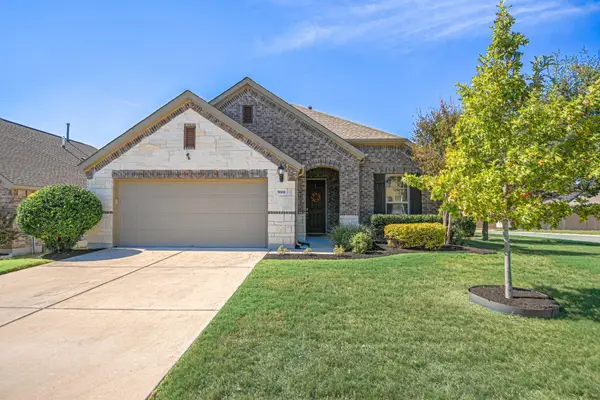
Some homes are simply special and this is one of them! This beautiful 5 bedroom and four 4.5 bathroom home offers the perfect blend of comfort, thoughtful design and spaces to gather, relax and make lasting memories! The open concept floor plan is designed for connection with a beautifully renovated kitchen featuring quartz counters, kitchen island and walk in pantry. A wall of windows in the den frames views of the sparkling pool and backyard while the breakfast room offers another lovely setting to enjoy the scenery. A separate sitting room creates the perfect spot for morning coffee and conversation. Open the french doors to the front patio to connect the inside to the outside. A private home office overlooking the front yard adds flexibility for working from home. The main level offers exceptional versatility featuring a serene primary suite overlooking the backyard, complete with a walk in closet, separate shower and jetted soaking tub. A secondary bedroom with its own full bathroom provides an ideal retreat for guests or an excellent option for multigenerational living. The bathroom offers convenient direct access from the pool area. Upstairs, three spacious bedrooms, two full bathrooms-including a Jack n Jill bath and a large game room provide plenty of room for everyone. A flexible nook offers a great space for a study area, reading corner or workout zone. Step outside to your own backyard oasis where a sparkling pool, barbecue grill and covered patio create an inviting setting for everything from lively gatherings to quiet evenings at home listening to the waterfall. With no neighbors behind and a private gate providing direct access to the neighborhood trails, this outdoor retreat offers a rare combination of privacy, recreation and connection to nature. Enjoy the lifestyle that makes Behrens Ranch so desirable with neighborhood schools, desirable amenities including tennis courts, pool and hiking and biking trails....
Contact an agent
Home facts
- Year built:2001
- Subdivision & Development:Behrens Ranch Ph B Sec 01
- Listing ID #:4490448
- Updated:October 30, 2026 at 01:45 AM
Rooms and interior
- Bedrooms:5
- Total bathrooms:5
- Full bathrooms:4
- Half bathrooms:1
- Flooring:Carpet, Tile
- Kitchen Description:Built-In Oven(s), Exhaust Fan, Gas Cooktop, Self Cleaning Oven, Stainless Steel Appliance(s)
- Living area:4,163 sq. ft.
Heating and cooling
- Cooling:Central
- Heating:Central, Fireplace(s)
- Central air:Yes
Structure and exterior
- Roof:Asphalt, Shingle
- Year built:2001
- Building area:4,163 sq. ft.
- Lot area:0.19 Acres
- Lot Features:Back Yard, Landscaped, Trees-Large (Over 40 Ft)
- Construction Materials:Brick
- Exterior Features:Outdoor Grill
- Foundation Description:Slab
Schools
- High school:Round Rock
- Elementary school:Cactus Ranch
Utilities
- Water:Public
- Sewer:Public Sewer
Finances and disclosures
- Price:$899,000
- Price per sq. ft.:$215.95
- Tax amount:$17,127 (2026)
Features and amenities
- Appliances:Built-In Oven(s), Exhaust Fan, Gas Cooktop, RNGHD, Self Cleaning Oven, Stainless Steel Appliance(s)
- Amenities:Pantry
Parking
- Total parking spaces:4
- Parking description:Driveway, Garage, Garage Door Opener, Garage Faces Front
- Garage:Yes
- Garage spaces:3
New listings near 2421 Arbor Dr
- New
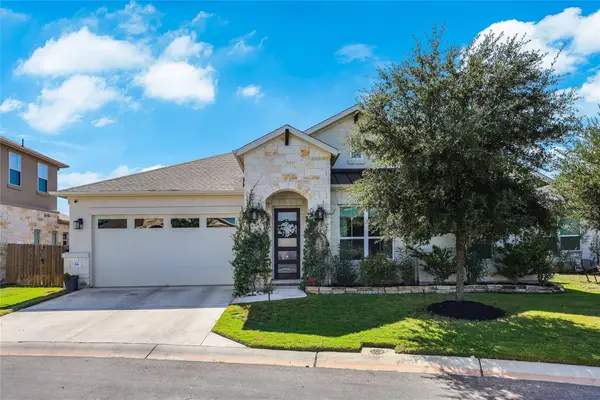 $439,900Active3 beds 3 baths2,248 sq. ft.
3750 E Palm Valley Blvd #8, Round Rock, TX 78665
MLS# 8749021Listed by: KELLER WILLIAMS REALTY - New
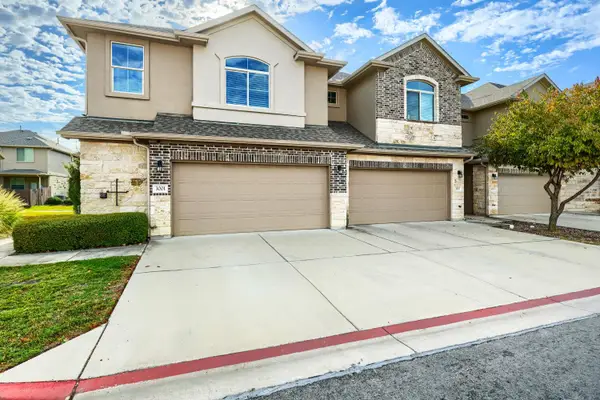 $245,000Active3 beds 3 baths1,745 sq. ft.
2880 Donnell Dr #3001, Round Rock, TX 78664
MLS# 1075859Listed by: BERKSHIRE HATHAWAY TX REALTY - New
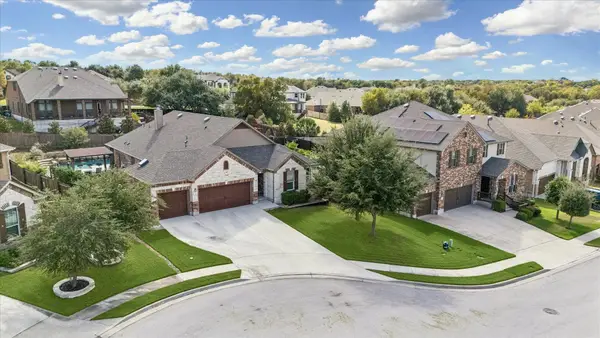 $665,000Active3 beds 2 baths2,419 sq. ft.
3113 Maurine Dr, Round Rock, TX 78665
MLS# 2210179Listed by: TODD HOWER REALTY LLC - New
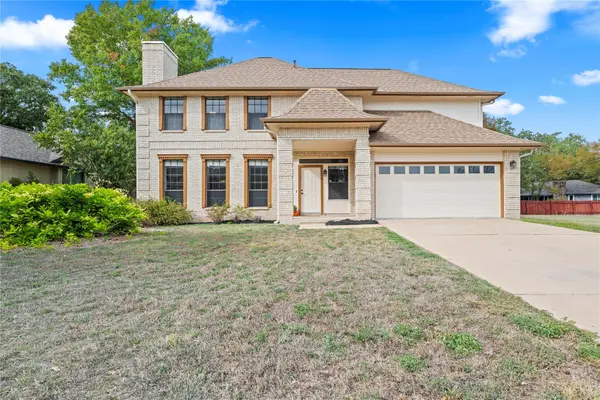 $450,000Active3 beds 3 baths2,480 sq. ft.
1804 Hunters Trl, Round Rock, TX 78681
MLS# 6889632Listed by: SPYGLASS REALTY - New
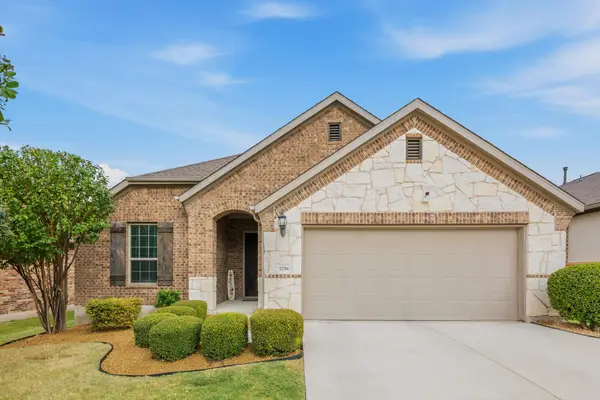 $350,000Active4 beds 2 baths1,997 sq. ft.
5756 Bellissima Way, Round Rock, TX 78665
MLS# 2230375Listed by: LEGACY OAK REALTY - New
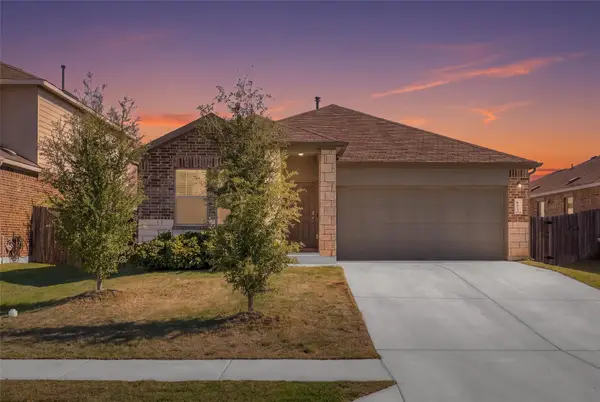 $365,000Active3 beds 2 baths1,966 sq. ft.
6413 Turin Ln, Round Rock, TX 78634
MLS# 8460676Listed by: COMPASS RE TEXAS, LLC - New
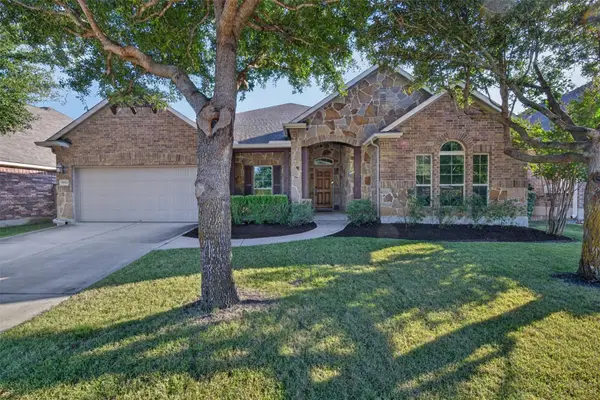 $597,000Active4 beds 4 baths3,253 sq. ft.
2944 Saint Federico Way, Round Rock, TX 78665
MLS# 2992647Listed by: EXP REALTY, LLC - New
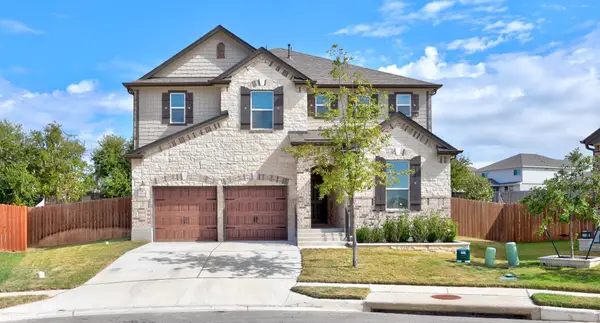 $559,000Active5 beds 4 baths3,715 sq. ft.
4621 Teverola Dr, Round Rock, TX 78665
MLS# 3665084Listed by: JPAR AUSTIN - New
 $389,000Active3 beds 2 baths1,920 sq. ft.
7002 Etna Way, Round Rock, TX 78665
MLS# 8160919Listed by: KUPER SOTHEBY'S INT'L REALTY


Protect your home and budget from life's surprises with an Assurant Home Warranty, backed by a partner that supports you through every step of homeownership. Explore Plans.
© 2023 - 2026 ERA Franchise Systems LLC. All rights reserved. ERA Franchise Systems LLC fully supports the principles of the Fair Housing Act and the Equal Opportunity Act. ERA, ERA Real Estate powered, and their respective logos are registered service marks of ERA Franchise Systems LLC. Each office is independently owned and operated.