
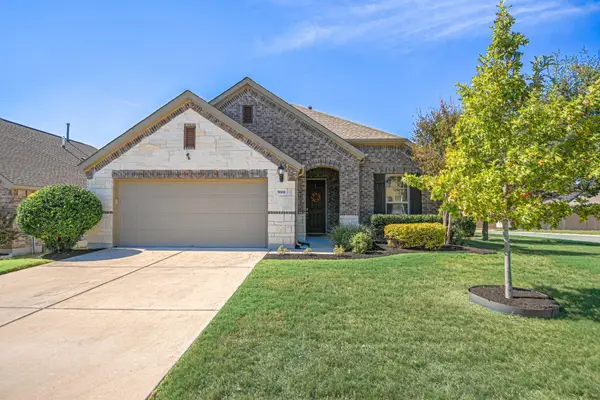
3113 Maurine Dr, Round Rock, TX 78665
Local realty services provided by:ERA Brokers Consolidated
Listed by: todd hower
Office: todd hower realty llc.
MLS#:2210179
Source:ACTRIS
3113 Maurine Dr,Round Rock, TX 78665
$665,000
- 3 Beds
- 2 Baths
- 2,419 sq. ft.
- Single family
- Active
Price summary
- Price:$665,000
- Price per sq. ft.:$274.91
- Monthly HOA dues:$66.67
About this home
A screened patio stretching approximately 50 feet across the back of this home creates room for outdoor meals, conversation, and lounging, with outdoor speakers and a ceiling fan. Beyond it, an approximately 30 by 15 foot pool features a shallow entry plateau with steps, while established wisteria, grapevines, and a star jasmine privacy wall add greenery to the backyard. A separate pergola area with artificial turf and stepping stones offers another place to unwind, with direct access from the primary bathroom. Built in 2017, the single story home offers 2,419 square feet, three bedrooms plus an office, and two full baths on a 0.246 acre lot. Inside, wood floors run through the main living areas, and a wood burning fireplace has a floor to ceiling white limestone surround. Built in dining room cabinetry and closet shelving provide storage beyond the garage. The kitchen includes an induction cooktop, touchless faucet, reverse osmosis drinking water faucet, under cabinet lighting, and a Solatube for natural light. The finished three car garage extends the home's usefulness with epoxy flooring, a large mirrored wall for workouts, a stainless steel utility sink, extensive shelving, and organized tool storage. A 20 panel solar system and two Tesla Powerwall batteries are owned outright, and the garage includes a Tesla EV charger. A tankless water heater, whole home water softener, keyless front entry, and permanent exterior LED lighting add everyday functionality. The refrigerator, washer, dryer, garage shelving, and tool storage systems remain....
Contact an agent
Home facts
- Year built:2017
- Subdivision & Development:Freeman Park
- Listing ID #:2210179
- Updated:October 30, 2026 at 01:45 AM
Rooms and interior
- Bedrooms:3
- Total bathrooms:2
- Full bathrooms:2
- Flooring:Carpet, Wood
- Kitchen Description:Dishwasher, Disposal, Exhaust Fan, Induction Cooktop, Microwave, Refrigerator
- Living area:2,419 sq. ft.
Heating and cooling
- Cooling:Central
- Heating:Central
- Central air:Yes
Structure and exterior
- Roof:Composition, Shingle
- Year built:2017
- Building area:2,419 sq. ft.
- Lot area:0.25 Acres
- Lot Features:Back Yard, Curbs, Landscaped, Sprinkler - Automatic, Trees-Moderate
- Construction Materials:Brick, Frame, Stone
- Exterior Features:Gutters Full, Private Yard
- Foundation Description:Slab
Schools
- High school:Cedar Ridge
- Elementary school:Blackland Prairie
Utilities
- Water:Public
- Sewer:Public Sewer
Finances and disclosures
- Price:$665,000
- Price per sq. ft.:$274.91
- Tax amount:$11,560 (2026)
Features and amenities
- Appliances:Dishwasher, Disposal, Dryer, Exhaust Fan, Induction Cooktop, Microwave, Refrigerator, Tankless Water Heater, Washer
- Laundry features:Dryer, Washer
- Amenities:Pantry
Parking
- Total parking spaces:6
- Parking description:Driveway, Garage
- Garage:Yes
- Garage spaces:3
New listings near 3113 Maurine Dr
- New
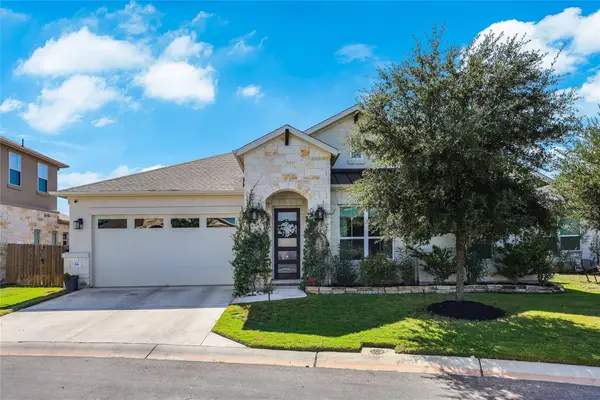 $439,900Active3 beds 3 baths2,248 sq. ft.
3750 E Palm Valley Blvd #8, Round Rock, TX 78665
MLS# 8749021Listed by: KELLER WILLIAMS REALTY - New
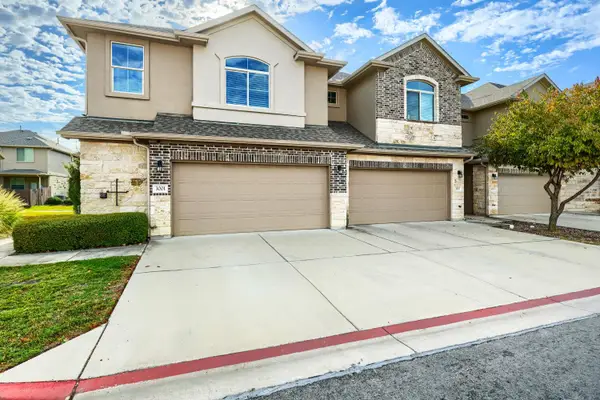 $245,000Active3 beds 3 baths1,745 sq. ft.
2880 Donnell Dr #3001, Round Rock, TX 78664
MLS# 1075859Listed by: BERKSHIRE HATHAWAY TX REALTY - New
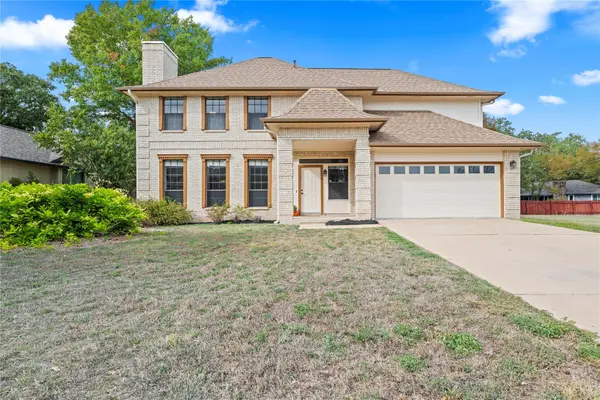 $450,000Active3 beds 3 baths2,480 sq. ft.
1804 Hunters Trl, Round Rock, TX 78681
MLS# 6889632Listed by: SPYGLASS REALTY - New
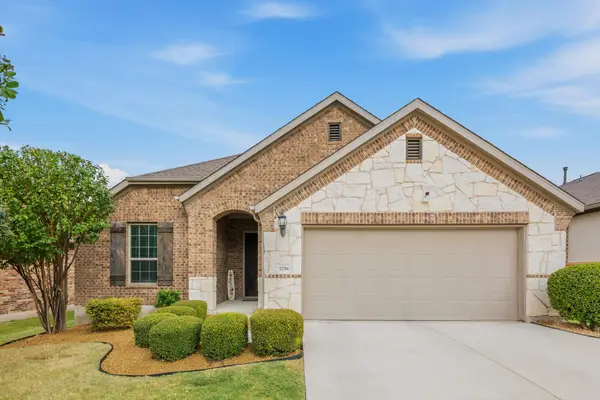 $350,000Active4 beds 2 baths1,997 sq. ft.
5756 Bellissima Way, Round Rock, TX 78665
MLS# 2230375Listed by: LEGACY OAK REALTY - New
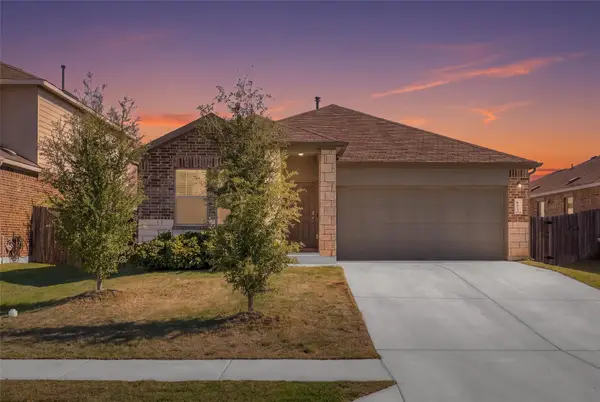 $365,000Active3 beds 2 baths1,966 sq. ft.
6413 Turin Ln, Round Rock, TX 78634
MLS# 8460676Listed by: COMPASS RE TEXAS, LLC - New
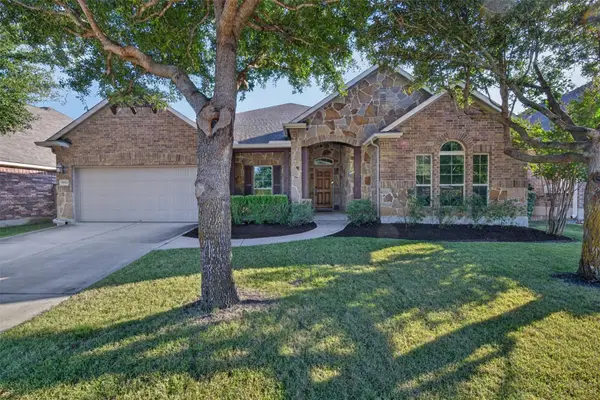 $597,000Active4 beds 4 baths3,253 sq. ft.
2944 Saint Federico Way, Round Rock, TX 78665
MLS# 2992647Listed by: EXP REALTY, LLC - New
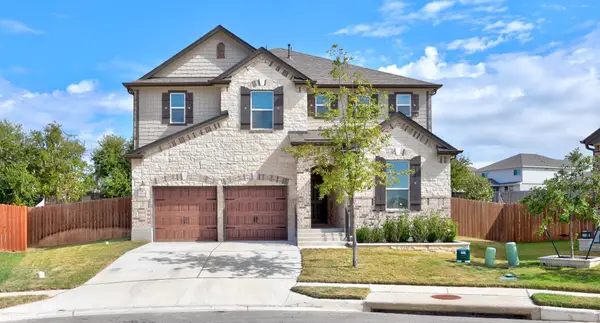 $559,000Active5 beds 4 baths3,715 sq. ft.
4621 Teverola Dr, Round Rock, TX 78665
MLS# 3665084Listed by: JPAR AUSTIN - New
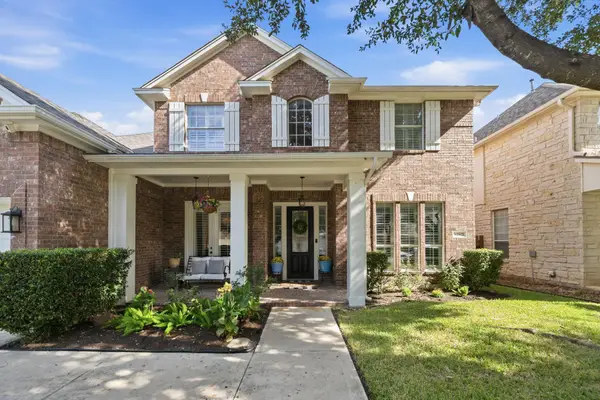 $899,000Active5 beds 5 baths4,163 sq. ft.
2421 Arbor Dr, Round Rock, TX 78681
MLS# 4490448Listed by: RESIDENT REALTY, LTD. - New
 $389,000Active3 beds 2 baths1,920 sq. ft.
7002 Etna Way, Round Rock, TX 78665
MLS# 8160919Listed by: KUPER SOTHEBY'S INT'L REALTY


Protect your home and budget from life's surprises with an Assurant Home Warranty, backed by a partner that supports you through every step of homeownership. Explore Plans.
© 2023 - 2026 ERA Franchise Systems LLC. All rights reserved. ERA Franchise Systems LLC fully supports the principles of the Fair Housing Act and the Equal Opportunity Act. ERA, ERA Real Estate powered, and their respective logos are registered service marks of ERA Franchise Systems LLC. Each office is independently owned and operated.