
2531 St. James Pl, Round Rock, TX 78665
Local realty services provided by:ERA Brokers Consolidated
Listed by: julie burton
Office: willow real estate, llc.
MLS#:8261413
Source:ACTRIS
Price summary
- Price:$385,000
- Price per sq. ft.:$155.87
- Monthly HOA dues:$47
About this home
Welcome to this beautifully updated home offering 2,470 square feet of thoughtfully designed living space on a spacious corner lot in a prime Round Rock location. Featuring a brand-new roof (2026) and beautifully renovated bathrooms, this move-in-ready home combines modern updates with an ideal layout for today’s lifestyle.
The first floor is designed for both entertaining and everyday living, featuring a dedicated home office, a formal dining room or flexible living space, an updated half bath, and a spacious open-concept living room and kitchen. The two-car garage includes an extended storage bump-out with built-in and freestanding shelving, along with wall-mounted tool racks, offering exceptional storage and functionality.
Upstairs, you’ll find the private primary suite with walk-in closet and renovated bathroom, two additional well-sized bedrooms with a shared bathroom, a conveniently located laundry room near all bedrooms, and an oversized game room ideal for a media room, playroom, home gym, or second living area.
Step outside to the spacious backyard with room to add a pool, design your ideal outdoor living space, or simply enjoy open space for play and relaxation. Situated on a desirable corner lot, the home offers easy access to main roads while the street in front of the home ends at the neighborhood park and pool, creating a quiet, low-traffic setting.
Located just off the newly completed Kenny Fort Boulevard, this home provides central access to everything Round Rock has to offer. Enjoy being minutes from Kalahari Resort, Old Settlers Park, shopping, dining, and everyday conveniences. Commuters will appreciate the highly accessible location to Downtown Austin and Austin-Bergstrom International Airport, both approximately 30 minutes away. Located in Round Rock ISD with convenient access to district transfer options.
Offering the perfect blend of space, thoughtful updates, & an unbeatable location, this home is truly move-in ready. Welcome home!...
Contact an agent
Home facts
- Year built:2007
- Subdivision & Development:Legends Village
- Listing ID #:8261413
- Updated:July 31, 2026 at 03:32 PM
Rooms and interior
- Bedrooms:3
- Total bathrooms:3
- Full bathrooms:2
- Half bathrooms:1
- Flooring:Carpet, Tile, Vinyl
- Kitchen Description:Dishwasher, Disposal, Free-Standing Gas Oven, Microwave, Vented Exhaust Fan
- Living area:2,470 sq. ft.
Heating and cooling
- Cooling:Central
- Heating:Central
- Central air:Yes
Structure and exterior
- Roof:Composition
- Year built:2007
- Building area:2,470 sq. ft.
- Lot area:0.15 Acres
- Lot Features:Back Yard, Corner Lot, Curbs, Level, Trees-Large (Over 40 Ft)
- Construction Materials:Brick, HardiPlank Type, Masonry Partial
- Foundation Description:Slab
Schools
- High school:Stony Point
- Elementary school:Double File Trail
Utilities
- Water:Public
- Sewer:Public Sewer
Finances and disclosures
- Price:$385,000
- Price per sq. ft.:$155.87
- Tax amount:$7,105 (2026)
Features and amenities
- Appliances:Dishwasher, Disposal, Free-Standing Gas Oven, Microwave, Vented Exhaust Fan
- Amenities:Pantry
Parking
- Total parking spaces:6
- Parking description:Attached, Driveway, Garage, Garage Faces Front
- Garage:Yes
- Garage spaces:2
New listings near 2531 St. James Pl
- New
 $374,900Active4 beds 3 baths2,167 sq. ft.
3919 Eagles Nest St, Round Rock, TX 78665
MLS# 2945588Listed by: COMPASS RE TEXAS, LLC - New
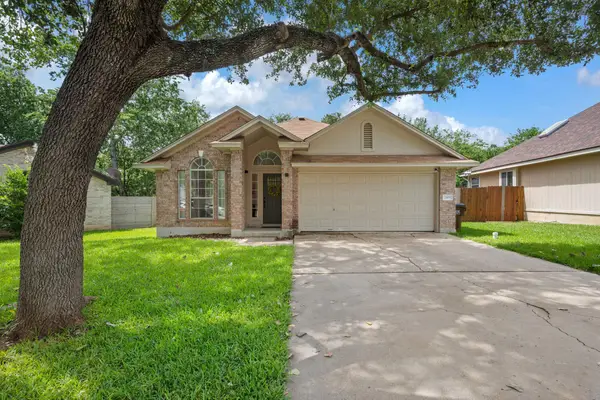 $380,000Active3 beds 2 baths1,700 sq. ft.
2105 Yaupon Holw, Round Rock, TX 78664
MLS# 9112332Listed by: COMPASS RE TEXAS, LLC - Open Sat, 11am to 2pmNew
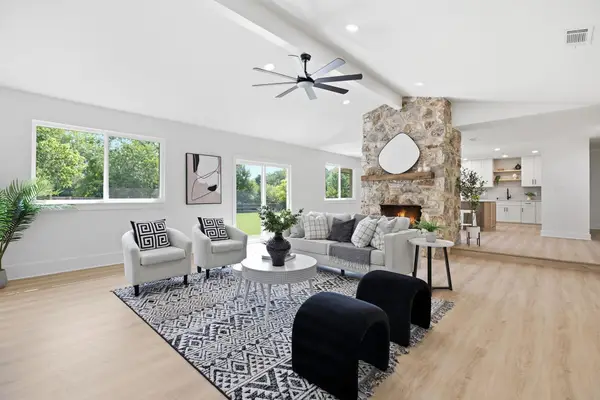 $449,950Active3 beds 2 baths1,891 sq. ft.
1103 Stillhouse Spg, Round Rock, TX 78681
MLS# 9744036Listed by: BRAMLETT PARTNERS - Open Sat, 11am to 2pmNew
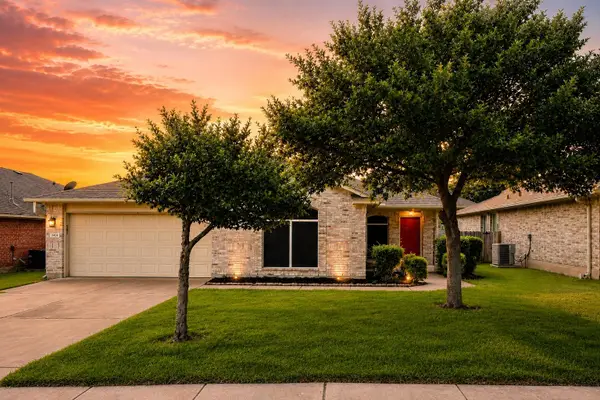 $285,000Active3 beds 2 baths1,714 sq. ft.
3414 Yogi Berra Way, Round Rock, TX 78665
MLS# 3920308Listed by: REALTY OF AMERICA, LLC - Open Sun, 1 to 3pmNew
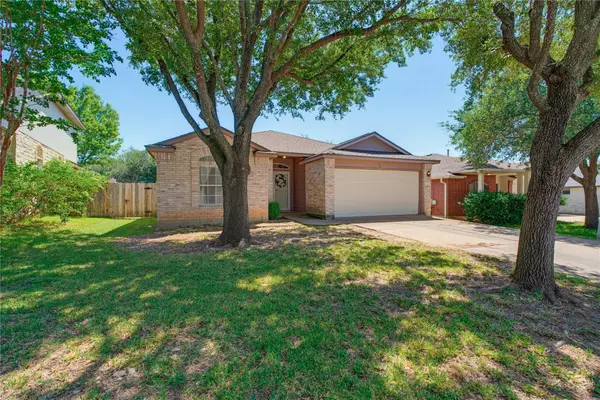 $368,000Active4 beds 2 baths1,682 sq. ft.
3549 Rock Shelf Ln, Round Rock, TX 78681
MLS# 1265265Listed by: HORSESHOE BAY RESORT REALTY - Open Sat, 10am to 12pmNew
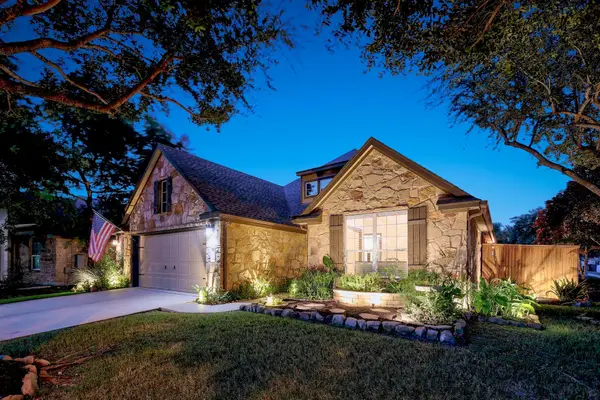 $475,000Active4 beds 3 baths1,952 sq. ft.
3622 Penelope Way, Round Rock, TX 78665
MLS# 1339499Listed by: PURE REALTY - New
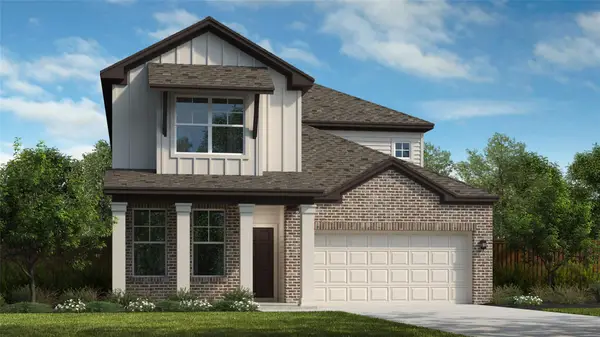 $516,990Active4 beds 4 baths2,878 sq. ft.
4761 College Square Dr, Round Rock, TX 78665
MLS# 2802726Listed by: RGS REALTY LLC - New
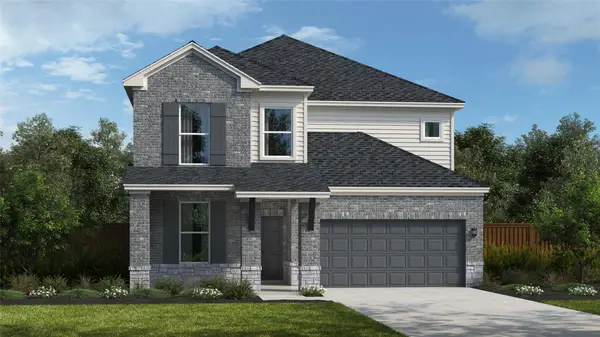 $521,990Active5 beds 4 baths2,864 sq. ft.
4757 College Square Dr, Round Rock, TX 78665
MLS# 5093211Listed by: RGS REALTY LLC - New
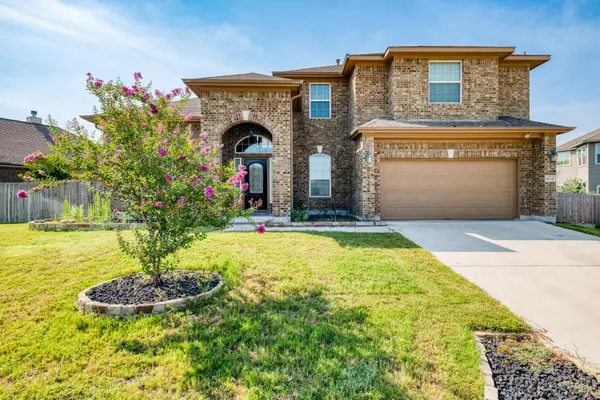 $525,000Active5 beds 5 baths3,130 sq. ft.
5835 Parma St, Round Rock, TX 78665
MLS# 5288419Listed by: KELLER WILLIAMS REALTY - New
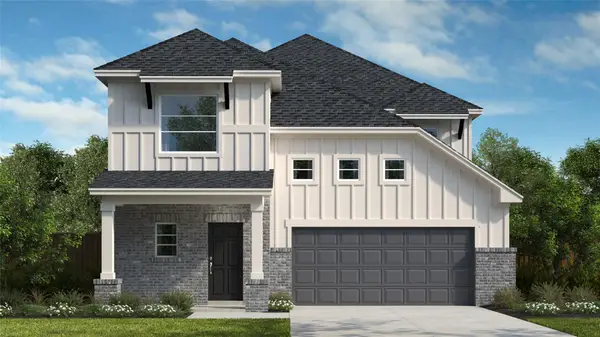 $539,990Active5 beds 4 baths2,889 sq. ft.
4721 Pleasant Place Pl, Round Rock, TX 78665
MLS# 6258257Listed by: RGS REALTY LLC


Protect your home and budget from life's surprises with an Assurant Home Warranty, backed by a partner that supports you through every step of homeownership. Explore Plans.
© 2023 - 2026 ERA Franchise Systems LLC. All rights reserved. ERA Franchise Systems LLC fully supports the principles of the Fair Housing Act and the Equal Opportunity Act. ERA, ERA Real Estate powered, and their respective logos are registered service marks of ERA Franchise Systems LLC. Each office is independently owned and operated.