
2602 Andres Way, Round Rock, TX 78664
Local realty services provided by:ERA Experts
Listed by: roy l. swan
Office: imc capital
MLS#:627856
Source:TX_FRAR
Price summary
- Price:$354,950
- Price per sq. ft.:$168.22
About this home
Welcome to this completely renovated two-story home, thoughtfully designed with abundant natural light and modern comfort throughout. The open-concept layout flows seamlessly into the inviting family room, complete with a wood-burning fireplace. The updated kitchen features brand-new appliances, granite countertops, and a must-see walk-in pantry. A convenient home office is located downstairs, while all three spacious bedrooms upstairs offer walk-in closets. The primary suite overlooks the backyard and includes a private bathroom with dual vanities. The low-maintenance backyard is ideal for entertaining, with several mature trees providing shade over the picnic area and plenty of space for outdoor activities. Gather around the open fire pit in the evening and enjoy time with friends and neighbors. Conveniently located near TX-130, Dell, Tesla, and the future Samsung factory, this home is also within walking distance of H-E-B and Bradford Park, which features a pond and walking trail. Residents may have the option to attend Round Rock ISD or IDEA Public Schools....
Contact an agent
Home facts
- Year built:1999
- Subdivision & Development:Bradford Park Sec 2 Ph 3
- Listing ID #:627856
- Added:11 day(s) ago
- Updated:October 28, 2026 at 02:16 PM
Rooms and interior
- Bedrooms:3
- Total bathrooms:3
- Full bathrooms:2
- Rooms Total:9
- Dining Description:Breakfast Area, Breakfast Bar, Kitchen/Dining Combo
- Bathrooms Description:Double Vanity, Garden Tub/Roman Tub
- Kitchen Description:Dishwasher, Disposal, Electric Range, Exhaust Fan, Granite Counters, Kitchen Island, Kitchen/Dining Combo, Kitchen/Family Room Combo, Microwave, Oven, Pantry, Vented Exhaust Fan, Walk-in Pantry
- Bedroom Description:All Bedrooms Up
- Living area:2,110 sq. ft.
Heating and cooling
- Cooling:Ceiling Fans, Central Air, Electric
- Heating:Central, Electric, Fireplaces
- Central air:Yes
Structure and exterior
- Roof:Composition, Shingle
- Year built:1999
- Building area:2,110 sq. ft.
- Lot area:0.16 Acres
- Construction Materials:Aluminum Siding
- Exterior Features:Fire Pit
- Foundation Description:Slab
- Levels:1 Story
Utilities
- Water:Public
- Sewer:Public Sewer
Finances and disclosures
- Price:$354,950
- Price per sq. ft.:$168.22
Features and amenities
- Appliances:Dishwasher, Disposal, Electric Range, Exhaust Fan, Microwave, Oven, Vented Exhaust Fan, Water Heater
- Laundry features:Electric Dryer Hookup, Laundry Room, Main Level
- Amenities:Open Floorplan, Walk-in Closets
Parking
- Parking description:2 Car Garage
- Garage:Yes
- Garage spaces:2
New listings near 2602 Andres Way
- New
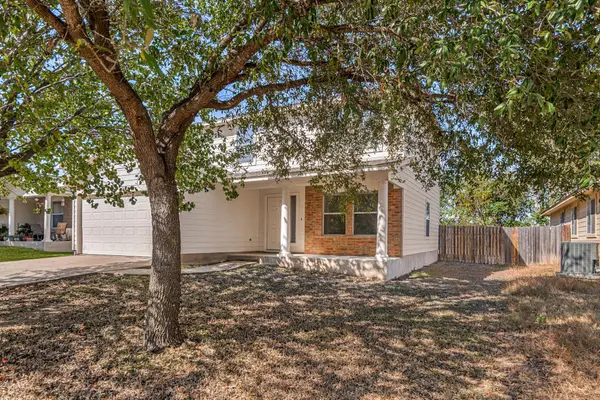 $275,000Active3 beds 3 baths1,704 sq. ft.
1444 Kenneys Way, Round Rock, TX 78665
MLS# 3955818Listed by: REDFIN CORPORATION - New
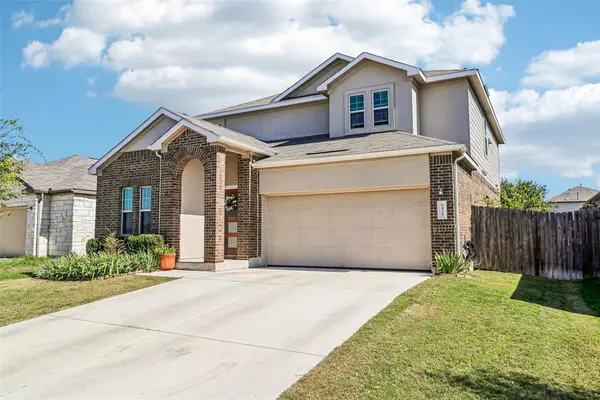 $405,000Active4 beds 3 baths2,646 sq. ft.
6409 Turin Ln, Round Rock, TX 78665
MLS# 6661540Listed by: LEVI RODGERS REAL ESTATE GROUP - New
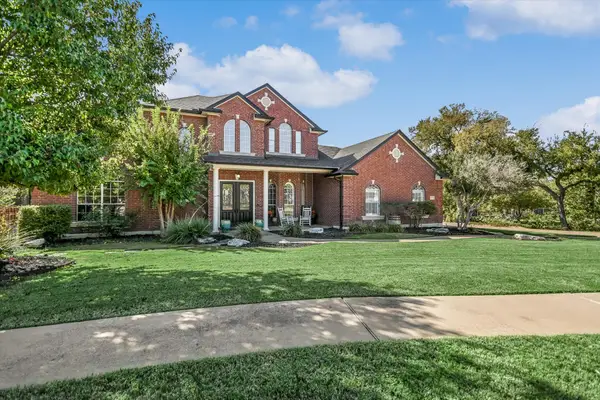 $850,000Active4 beds 4 baths4,081 sq. ft.
2509 Donner Path, Round Rock, TX 78681
MLS# 8522542Listed by: RONE REALTY - New
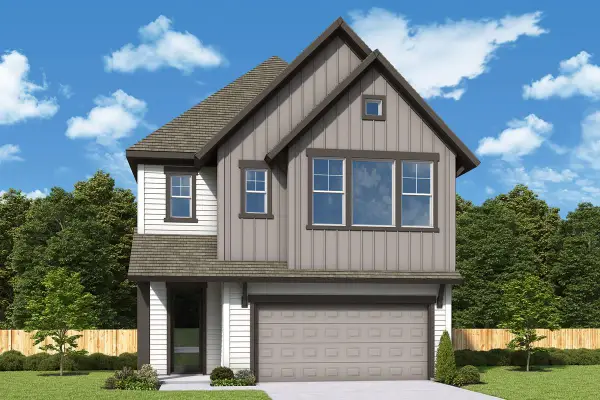 $489,990Active3 beds 3 baths2,149 sq. ft.
801 Venus Cir #85, Round Rock, TX 78664
MLS# 9388285Listed by: DAVID WEEKLEY HOMES - New
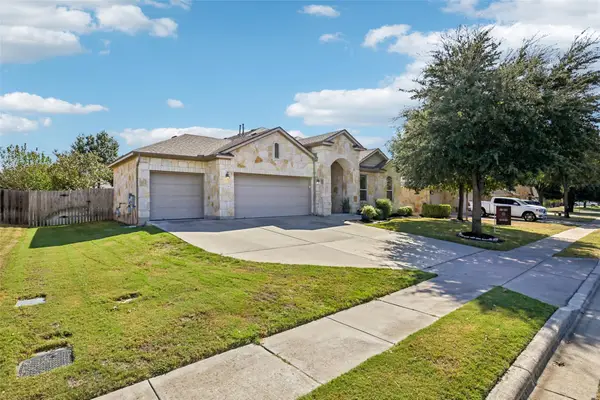 $459,000Active4 beds 3 baths2,400 sq. ft.
2238 Settlers Park Loop, Round Rock, TX 78665
MLS# 2761792Listed by: HOYDEN HOMES - New
 $479,200Active4 beds 3 baths2,697 sq. ft.
3912 Newland Dr, Round Rock, TX 78681
MLS# 3108506Listed by: SUMAN CASEY REALTY - New
 $496,462Active3 beds 3 baths1,668 sq. ft.
2605 Sam Bass Rd #81, Round Rock, TX 78681
MLS# 6603644Listed by: NEW HOME NOW - New
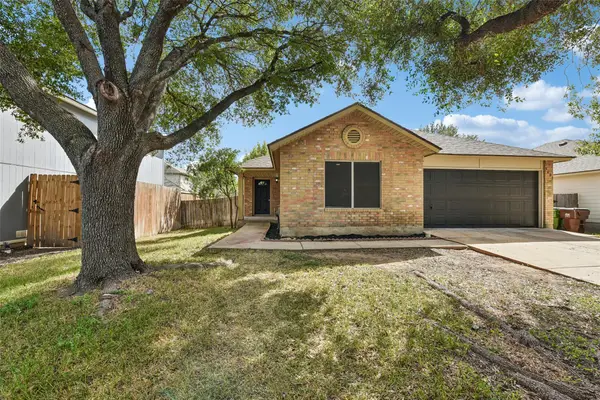 $279,000Active3 beds 2 baths1,418 sq. ft.
3605 Meadow Park Dr, Round Rock, TX 78665
MLS# 6924437Listed by: EXP REALTY LLC - New
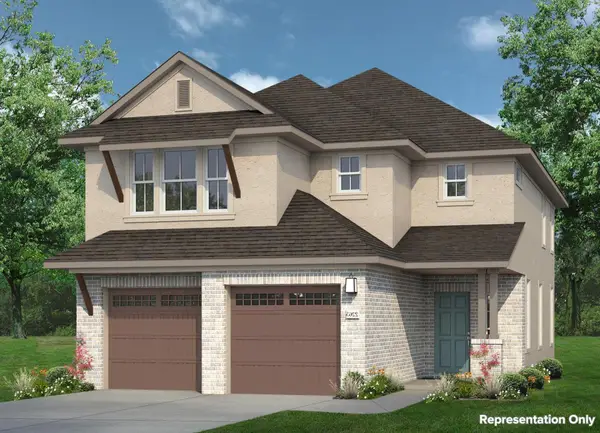 $551,615Active4 beds 3 baths2,265 sq. ft.
2605 Sam Bass Rd #63, Round Rock, TX 78681
MLS# 4680788Listed by: NEW HOME NOW - New
 $499,990Active4 beds 3 baths2,323 sq. ft.
804 Venus Cir #87, Round Rock, TX 78664
MLS# 7996269Listed by: DAVID WEEKLEY HOMES


Protect your home and budget from life's surprises with an Assurant Home Warranty, backed by a partner that supports you through every step of homeownership. Explore Plans.
© 2023 - 2026 ERA Franchise Systems LLC. All rights reserved. ERA Franchise Systems LLC fully supports the principles of the Fair Housing Act and the Equal Opportunity Act. ERA, ERA Real Estate powered, and their respective logos are registered service marks of ERA Franchise Systems LLC. Each office is independently owned and operated.