
3029 Blantyre Bnd, Round Rock, TX 78664
Local realty services provided by:ERA Experts
Listed by: jenny rosas
Office: compass re texas, llc.
MLS#:8357902
Source:ACTRIS
3029 Blantyre Bnd,Round Rock, TX 78664
$390,000Last list price
- 4 Beds
- 3 Baths
- - sq. ft.
- Single family
- Sold
Sorry, we are unable to map this address
Price summary
- Price:$390,000
- Monthly HOA dues:$55
About this home
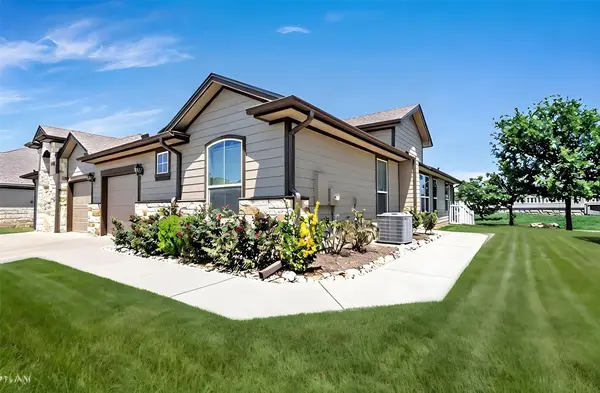
You can always tell when a neighborhood is genuinely loved by the people who live there, and Glen Ellyn has that exact welcoming feel the moment you drive in. This 4-bedroom, 3-bathroom single-family Glen Ellyn home uses a smart 1.5-story layout to maximize both shared time and personal space. By placing 3 bedrooms, including the primary suite, on the main floor, the layout keeps your daily routine highly accessible while reserving the upper level for guests or recreation. The front door opens into a bright, open-concept living room, kitchen, and dining area that gets excellent natural light, making it a great space to hang out. Wood-look luxury vinyl plank flooring runs through all the main-level common areas. In the kitchen, dark wood cabinetry and a tile backsplash frame a 5-burner gas range top, a built-in microwave, and a stainless steel refrigerator that conveys with the sale. The kitchen features dark wood cabinetry, a tile backsplash, a 5-burner gas range top, a built-in microwave, and a stainless steel refrigerator that conveys. The washer and dryer also convey. The primary suite is a true main-floor retreat, spacious enough to fit a king-sized bed with room to spare. The attached primary bathroom features a dual vanity, a walk-in shower, and a walk-in closet. Two additional guest bedrooms and a full bathroom are also located on this main floor. In May 2026, the home was freshly painted and brand-new carpet was installed across all the bedrooms, the stairs, and the upper level. Upstairs, the layout opens up into a large bonus game room, which makes a great secondary living area. A 4th bedroom and a third bathroom share this upper floor, creating a completely self-contained space that is ideal for overnight guests or in-laws. Out back, a covered patio offers a quiet spot for a morning coffee. This pocket of the 78664 zip code sits just a few minutes from the 45 Toll for an easy commute, but community is far enough away to provide peace and tranquility....
Contact an agent
Home facts
- Year built:2018
- Subdivision & Development:Glen Ellyn
- Listing ID #:8357902
- Updated:August 08, 2026 at 06:45 AM
Rooms and interior
- Bedrooms:4
- Total bathrooms:3
- Full bathrooms:3
- Flooring:Carpet, Vinyl
- Kitchen Description:Dishwasher, Disposal, Free-Standing Gas Range, Microwave, Refrigerator, Self Cleaning Oven, Stainless Steel Appliance(s)
Heating and cooling
- Cooling:Central
- Heating:Central, Natural Gas
- Central air:Yes
Structure and exterior
- Roof:Composition
- Year built:2018
- Lot Features:Interior Lot, Landscaped
- Construction Materials:Brick Veneer, HardiPlank Type, Masonry Partial, Stucco
- Exterior Features:Private Yard
- Foundation Description:Slab
Schools
- High school:Cedar Ridge
- Elementary school:Callison
Utilities
- Water:Public
- Sewer:Public Sewer
Finances and disclosures
- Price:$390,000
- Tax amount:$7,101 (2026)
Features and amenities
- Appliances:Dishwasher, Disposal, Dryer, Free-Standing Gas Range, Microwave, Refrigerator, Self Cleaning Oven, Stainless Steel Appliance(s), Washer, Water Heater
- Laundry features:Dryer, Washer
- Amenities:Pantry
Parking
- Total parking spaces:4
- Parking description:Attached, Door-Single, Driveway, Garage, Garage Faces Front
- Garage:Yes
- Garage spaces:2
New listings near 3029 Blantyre Bnd
- New
 $375,000Active3 beds 3 baths2,080 sq. ft.
2929 Harvester Ln, Round Rock, TX 78664
MLS# 2115470Listed by: EVERGREEN PROPERTIES - New
 $359,900Active3 beds 2 baths1,630 sq. ft.
17002 Cranston Dr, Round Rock, TX 78664
MLS# 2119469Listed by: THE REAL ESTATE SOCIAL, LLC - Open Sun, 2 to 4pmNew
 $399,000Active3 beds 2 baths1,722 sq. ft.
8517 Bobcat Dr, Round Rock, TX 78681
MLS# 6813896Listed by: REALTY CAPITAL CITY - New
 $454,612Active4 beds 4 baths2,500 sq. ft.
4120 Riardo Dr, Round Rock, TX 78665
MLS# 8809014Listed by: SATEX PROPERTIES, INC. - New
 $355,000Active3 beds 2 baths1,876 sq. ft.
803 Broken Trace Ct, Round Rock, TX 78665
MLS# 8609311Listed by: WATTERS INTERNATIONAL REALTY - New
 $299,999Active2 beds 2 baths1,448 sq. ft.
711 Rolling Oak Dr #123, Round Rock, TX 78664
MLS# 2647968Listed by: ELITE LIVING REALTY - Open Sat, 11am to 1pmNew
 $279,000Active3 beds 2 baths1,554 sq. ft.
1813 Rosenborough Ln N, Round Rock, TX 78665
MLS# 3956228Listed by: SPYGLASS REALTY - Open Sat, 2 to 4pmNew
 $350,000Active4 beds 2 baths1,714 sq. ft.
16815 E Dorman Dr, Round Rock, TX 78681
MLS# 4032278Listed by: KELLER WILLIAMS REALTY - New
 $479,000Active4 beds 2 baths1,939 sq. ft.
1403 Creekview Dr, Round Rock, TX 78681
MLS# 4053288Listed by: LPT REALTY, LLC - New
 $364,999Active3 beds 2 baths1,776 sq. ft.
1801 Creek Crest Way, Round Rock, TX 78664
MLS# 8140819Listed by: ORCHARD BROKERAGE


Protect your home and budget from life's surprises with an Assurant Home Warranty, backed by a partner that supports you through every step of homeownership. Explore Plans.
© 2023 - 2026 ERA Franchise Systems LLC. All rights reserved. ERA Franchise Systems LLC fully supports the principles of the Fair Housing Act and the Equal Opportunity Act. ERA, ERA Real Estate powered, and their respective logos are registered service marks of ERA Franchise Systems LLC. Each office is independently owned and operated.