
304 Pheasant Rdg, Round Rock, TX 78665
Local realty services provided by:ERA Brokers Consolidated
Listed by: kiersty lombar
Office: keller williams realty-rr wc
MLS#:1591537
Source:ACTRIS
Price summary
- Price:$339,999
- Price per sq. ft.:$179.42
- Monthly HOA dues:$35
About this home
Adjacent to community greenbelt - PRIVACY - feels like you have your own park next door! This beautifully updated single-story limestone home has a modern aesthetic and features you'll love! Curb appeal! A grand mature shade tree frames the deeply set-back lawn and low-maintenance xeriscaped front welcomes you. Inside, durable wood-look tile flooring flows seamlessly through an open-concept layout. The main living space accommodates large-scale furniture and connects effortlessly to a fully refreshed kitchen. Designed for easy gathering, the kitchen features clean white cabinetry, sleek slate-gray quartz countertops, a timeless subway tile backsplash, stainless steel appliances with a gas range, and a peninsula bar. The sunny dining alcove has custom built-in banquette under a large picture window framing peaceful outdoor views.
Tucked away, the primary suite features high vaulted ceilings and dual sliding barn doors that open to a spacious en-suite bathroom equipped with a double vanity, large glass shower and a substantial walk-in closet with integrated storage. The backyard is ready for your next party, featuring an expansive, custom flagstone patio, built-in stone retaining walls, a dedicated grilling station, and a large matching storage shed. Because the property is adjacent to the greenbelt, the outdoor living space feels entirely private.
Welcome to highly regarded Round Rock ISD schools and a short walk to extensive community trails, sports courts, and community pool - just in time for summer!. Commutes are incredibly efficient with quick access to major employers like Dell, Emerson and the North Austin tech corridor, while a straightforward drive down the tollway reaches Austin-Bergstrom International Airport in ~30 minutes. Exceptional local dining, including Jack Allen’s Kitchen and Urban Eat.Drink, is just moments away. A truly turn-key property in an unmatched greenbelt setting....
Contact an agent
Home facts
- Year built:2005
- Listing ID #:1591537
- Updated:May 25, 2026 at 12:45 AM
Rooms and interior
- Bedrooms:3
- Total bathrooms:2
- Full bathrooms:2
- Flooring:Carpet, Tile
- Kitchen Description:Dishwasher, Disposal, Free-Standing Range, Microwave, Oven, Self Cleaning Oven, Vented Exhaust Fan
- Living area:1,895 sq. ft.
Heating and cooling
- Cooling:Central
- Heating:Central, Natural Gas
- Central air:Yes
Structure and exterior
- Roof:Composition
- Year built:2005
- Building area:1,895 sq. ft.
- Lot area:0.17 Acres
- Lot Features:Public Maintained Road
- Construction Materials:Frame, HardiPlank Type, Masonry Partial, Stone
- Exterior Features:Private Yard
- Foundation Description:Slab
Schools
- High school:Stony Point
- Elementary school:Double File Trail
Utilities
- Water:MUD
Finances and disclosures
- Price:$339,999
- Price per sq. ft.:$179.42
- Tax amount:$6,224 (2026)
Features and amenities
- Appliances:Dishwasher, Disposal, Free-Standing Range, Microwave, Oven, Self Cleaning Oven, Vented Exhaust Fan, Water Heater
- Amenities:Pantry
Parking
- Total parking spaces:2
- Parking description:Attached, Door-Single, Garage Door Opener, Garage Faces Front
- Garage:Yes
- Garage spaces:2
New listings near 304 Pheasant Rdg
- New
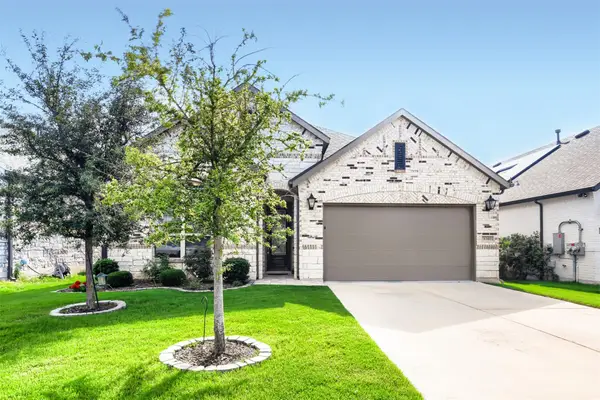 $414,900Active4 beds 3 baths2,263 sq. ft.
6340 Turin Ln, Round Rock, TX 78665
MLS# 3542453Listed by: JEWEL ADDO, BROKER - New
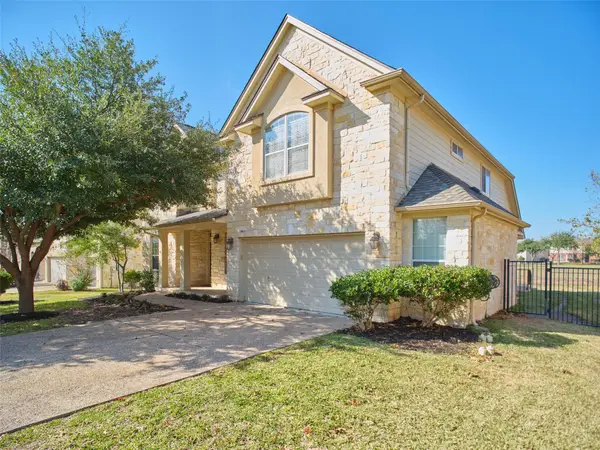 $630,000Active4 beds 4 baths3,853 sq. ft.
1116 Hillridge Dr, Round Rock, TX 78665
MLS# 5543500Listed by: JBGOODWIN REALTORS WL - New
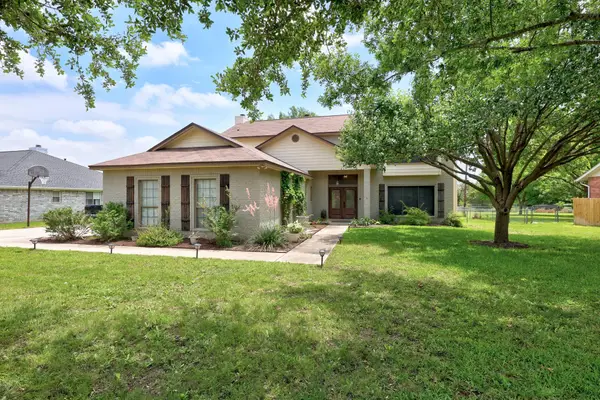 $580,000Active4 beds 3 baths2,569 sq. ft.
1341 Meadowild Dr, Round Rock, TX 78664
MLS# 2674514Listed by: BEACON POINTE REALTY - New
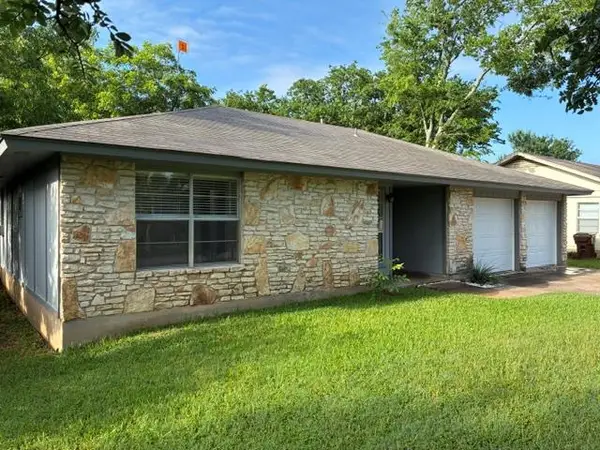 $285,000Active3 beds 2 baths1,102 sq. ft.
1507 Casey Ln, Round Rock, TX 78664
MLS# 6693010Listed by: BERKSHIRE HATHAWAY TX REALTY - New
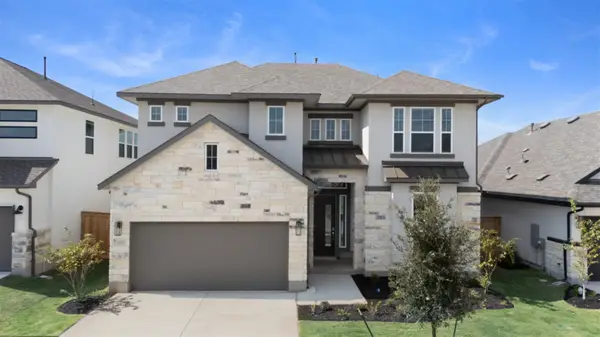 $509,905Active5 beds 4 baths3,065 sq. ft.
4725 Regents Pl, Round Rock, TX 78665
MLS# 2892119Listed by: CHESMAR HOMES - New
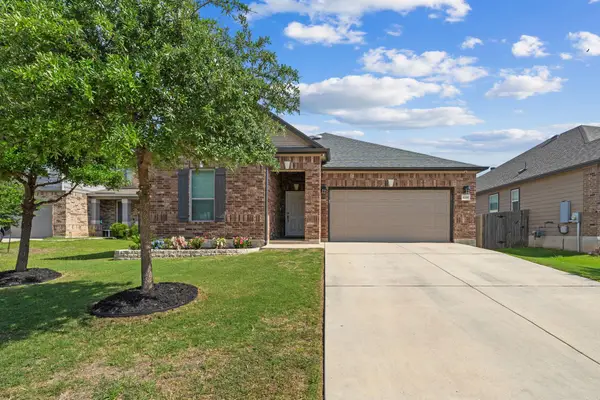 $380,000Active3 beds 2 baths1,882 sq. ft.
6289 Mantalcino Dr, Round Rock, TX 78665
MLS# 2498629Listed by: TEXUS REALTY - New
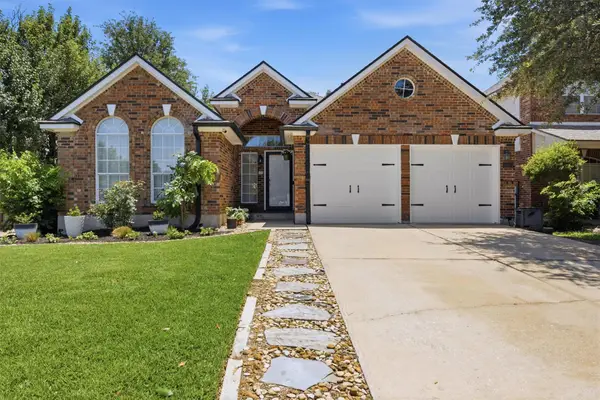 $470,000Active3 beds 2 baths1,896 sq. ft.
9003 Mountain Mist Ln, Round Rock, TX 78681
MLS# 3205761Listed by: COMPASS RE TEXAS, LLC - New
 $513,450Active4 beds 3 baths2,817 sq. ft.
4733 Regents Pl, Round Rock, TX 78665
MLS# 4005666Listed by: CHESMAR HOMES - New
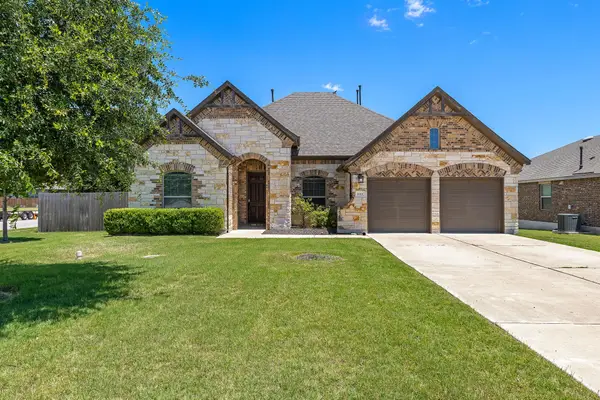 $514,900Active4 beds 3 baths2,751 sq. ft.
6901 Leonardo Dr, Round Rock, TX 78665
MLS# 4179923Listed by: ROYAL REALTY AUSTIN LLC


Protect your home and budget from life's surprises with an Assurant Home Warranty, backed by a partner that supports you through every step of homeownership. Explore Plans.
© 2023 - 2026 ERA Franchise Systems LLC. All rights reserved. ERA Franchise Systems LLC fully supports the principles of the Fair Housing Act and the Equal Opportunity Act. ERA, ERA Real Estate powered, and their respective logos are registered service marks of ERA Franchise Systems LLC. Each office is independently owned and operated.