
3302 Snead Path, Round Rock, TX 78664
Local realty services provided by:ERA Brokers Consolidated
Listed by: krystle copulos, natalie kalthoff
Office: compass re texas, llc.
MLS#:3026232
Source:ACTRIS
3302 Snead Path,Round Rock, TX 78664
$1,295,000
- 5 Beds
- 4 Baths
- 3,823 sq. ft.
- Single family
- Active
Price summary
- Price:$1,295,000
- Price per sq. ft.:$338.74
- Monthly HOA dues:$91.67
About this home
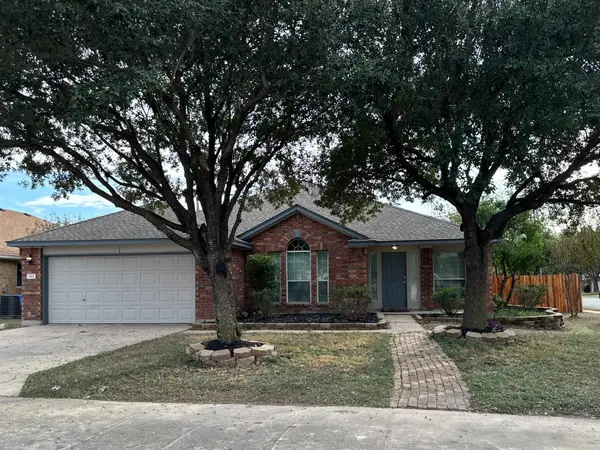
Beautiful 5 bed + media room / 3.5 bath home with a 3-car garage sits on .5 acres in the coveted Forest Creek neighborhood. This completely remodeled home with countless stunning updates including large steel glass double doors in the entry, wide plank light oak hardwood flooring throughout, custom railing on the double staircase, waterfall marble counters and matching backsplash, custom Murphy bed in guest room, built-in modern fireplace, upgraded lighting & more. Soaring 20 ft ceilings give an abundance of natural light throughout the home. Enjoy an oversized primary bedroom with an extra flex space, perfect for a workout area or small office. The spacious ensuite features a large walk-in seamless glass shower with separate soaking tub, walk-in closet with plenty of storage & separate water closet. The upstairs features 3 guest rooms and a media room. More updates include a water softener, new roof in 2022, new HVAC and water heater in 2022. Enjoy plenty of entertaining space outside featuring a covered patio with multiple levels, beautiful mature trees in the spacious fully fenced yard, pool & zip line - a crowd favorite! Community amenities include a pool, playscape, and tennis & pickleball courts. Located in a highly rated school district, close to Forest Creek Elementary, multiple pre-K schools & just minutes to Round Rock favorites like Dell Diamond, Kalahari & more. Incredible value: the solar panel agreement is transferable, and the owner will pay off the existing solar panel loan, so the new buyer has no solar payment. Utilities with solar are only about $50 per month, compared to an average of $800 per month before the solar panels. Listing agent is the owner....
Contact an agent
Home facts
- Year built:2004
- Subdivision & Development:Forest Creek Sec 26
- Listing ID #:3026232
- Updated:November 02, 2026 at 05:43 PM
Rooms and interior
- Bedrooms:5
- Total bathrooms:4
- Full bathrooms:3
- Half bathrooms:1
- Flooring:Carpet, Tile
- Kitchen Description:Built-In Oven(s), Dishwasher, Disposal, Electric Cooktop, Microwave, Stainless Steel Appliance(s)
- Living area:3,823 sq. ft.
Heating and cooling
- Cooling:Central
- Heating:Central
- Central air:Yes
Structure and exterior
- Roof:Composition, Shingle
- Year built:2004
- Building area:3,823 sq. ft.
- Lot area:0.5 Acres
- Lot Features:Back Yard, Front Yard, Interior Lot, Many Trees, Near Golf Course
- Construction Materials:Stucco
- Exterior Features:Private Yard
- Foundation Description:Slab
Schools
- High school:Cedar Ridge
- Elementary school:Forest Creek
Utilities
- Water:Public
- Sewer:Public Sewer
Finances and disclosures
- Price:$1,295,000
- Price per sq. ft.:$338.74
- Tax amount:$15,429 (2026)
Features and amenities
- Appliances:Built-In Oven(s), Dishwasher, Disposal, Electric Cooktop, Microwave, Stainless Steel Appliance(s), Water Heater
- Amenities:Bookcases, Pantry
Parking
- Total parking spaces:3
- Parking description:Attached, Door-Multi, Driveway, Garage, Garage Faces Side
- Garage:Yes
- Garage spaces:3
New listings near 3302 Snead Path
- New
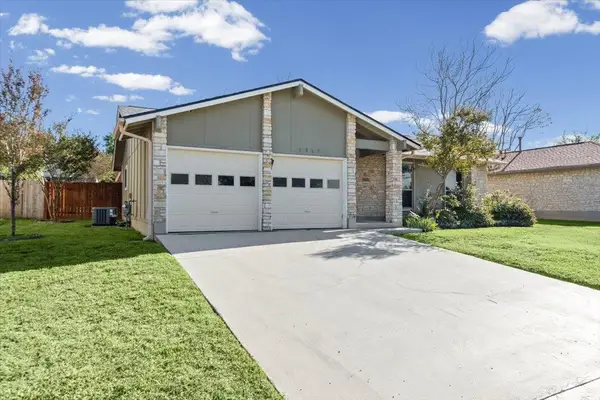 $350,000Active3 beds 2 baths1,322 sq. ft.
4009 Stoney Hill, Round Rock, TX 78681
MLS# 1868696Listed by: REALTY CAPITAL CITY - New
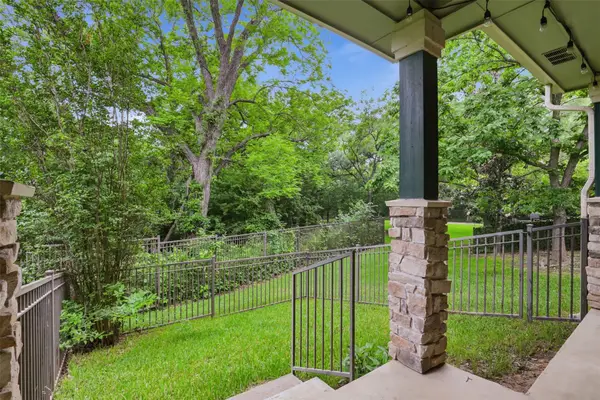 $249,000Active2 beds 3 baths1,141 sq. ft.
1481 E Old Settlers Blvd #1502, Round Rock, TX 78664
MLS# 2774957Listed by: KELLER WILLIAMS REALTY LONE ST - New
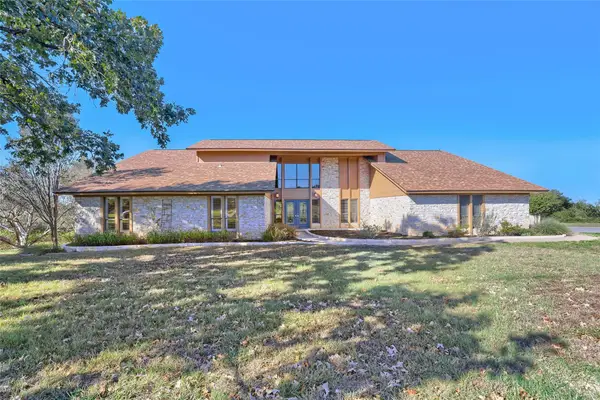 $675,000Active4 beds 3 baths2,422 sq. ft.
1900 Mayfield Dr, Round Rock, TX 78681
MLS# 3233059Listed by: JPAR ROUND ROCK - New
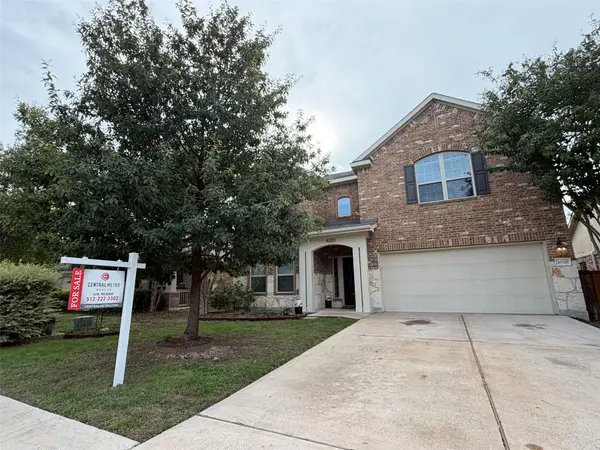 $485,000Active4 beds 3 baths2,452 sq. ft.
4020 Darryl St, Round Rock, TX 78681
MLS# 8430444Listed by: CENTRAL METRO REALTY - Open Sun, 1 to 4pmNew
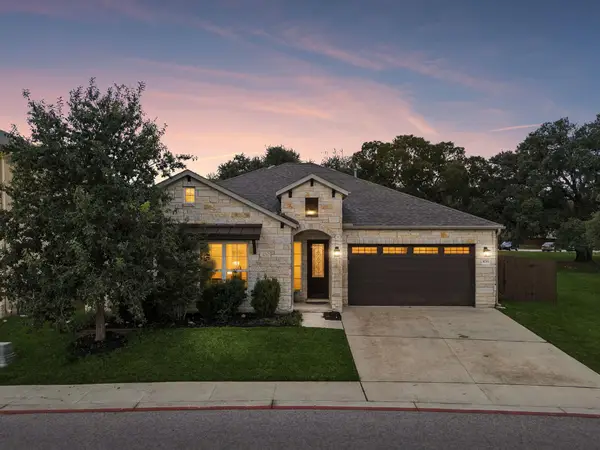 $425,000Active3 beds 2 baths1,953 sq. ft.
4733 Collins St #610, Round Rock, TX 78641
MLS# 2784159Listed by: CB&A, REALTORS - New
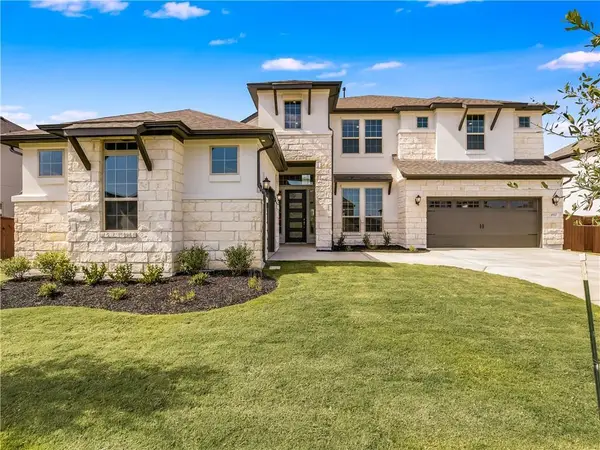 $875,000Active5 beds 4 baths3,912 sq. ft.
4912 Bruco Ln, Round Rock, TX 78665
MLS# 4369582Listed by: PACESETTER PROPERTIES - New
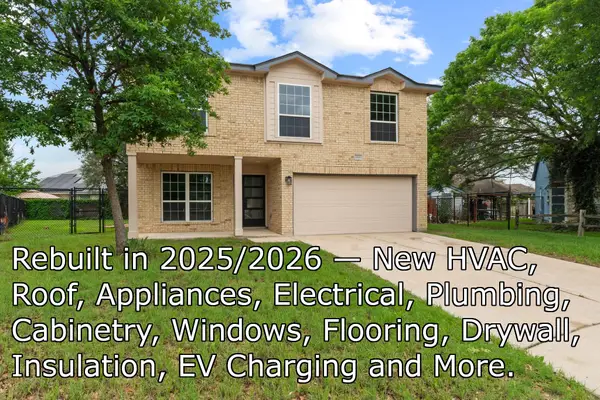 $369,900Active4 beds 3 baths2,073 sq. ft.
2600 Hill Street Cv, Round Rock, TX 78664
MLS# 5367894Listed by: TEXAS FORTUNE REALTY - New
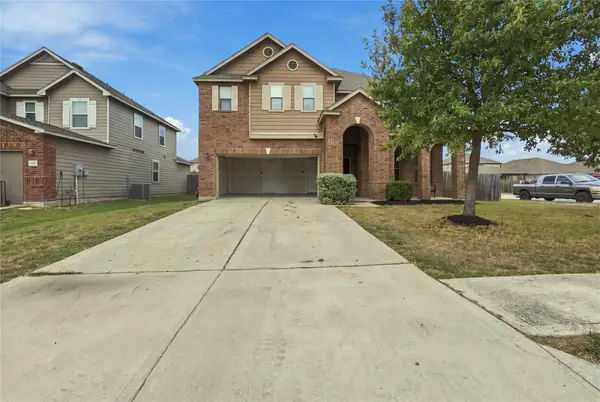 $445,900Active4 beds 4 baths3,145 sq. ft.
6144 Mantalcino Drive, Round Rock, TX 78665
MLS# 21425505Listed by: EXP REALTY, LLC - New
 $369,900Active4 beds 2 baths2,046 sq. ft.
1911 W Pflugerville Pkwy, Round Rock, TX 78664
MLS# 2821822Listed by: HOMECOIN.COM


Protect your home and budget from life's surprises with an Assurant Home Warranty, backed by a partner that supports you through every step of homeownership. Explore Plans.
© 2023 - 2026 ERA Franchise Systems LLC. All rights reserved. ERA Franchise Systems LLC fully supports the principles of the Fair Housing Act and the Equal Opportunity Act. ERA, ERA Real Estate powered, and their respective logos are registered service marks of ERA Franchise Systems LLC. Each office is independently owned and operated.