
4034 Geary St, Round Rock, TX 78681
Local realty services provided by:ERA Experts
Listed by: carol polito zwirn
Office: coldwell banker realty
MLS#:7672681
Source:ACTRIS
Price summary
- Price:$558,999
- Price per sq. ft.:$208.35
- Monthly HOA dues:$50
About this home
**EXCLUSIVE LENDER RATE BUY DOWN AVAILABLE** Exceptional home value with an oversized 11,000+ sq. ft. lot, a flexible 4-bedroom floor plan, and a primary suite conveniently located downstairs. This well-maintained home offers approximately 2,683 sq. ft. of living space with room to spread out both inside and out. QUICK CLOSE AVAILABLE. Property Highlights * 4 bedrooms | 3.5 bathrooms * 2,683 sq. ft. of living space * 11,000+ sq. ft. oversized pie-shaped lot * Primary bedroom downstairs * Spacious, flexible floor plan * Additional Large game/family room or multi-generational living space * PRIVATE BACKYARD WITH MATURE TREES - Backyard retreat
Extended patio and pergola — ideal for outdoor entertaining * Convenient Round Rock location – close to Apple, Dell, Samsung. The home's layout offers excellent flexibility for everyday living, guests, work-from-home space, or entertaining. The downstairs primary suite provides convenience and privacy, while the additional bedrooms and upstairs living space give everyone room to spread out. Outside, the oversized 11,000+ sq. ft. pie-shaped lot is one of the home's standout features. With an extended patio, pergola, and mature trees to provide a private backyard setting that's hard to find at this price point. If you're looking for a 4-bedroom home with generous indoor space, 3.5 baths, a downstairs primary suite, and an unusually large private lot, 4034 Geary Street deserves a closer look....
Contact an agent
Home facts
- Year built:2015
- Subdivision & Development:Highlands at Mayfield Ranch
- Listing ID #:7672681
- Updated:August 16, 2026 at 03:05 PM
Rooms and interior
- Bedrooms:4
- Total bathrooms:4
- Full bathrooms:3
- Half bathrooms:1
- Flooring:Carpet, Tile, Wood
- Kitchen Description:Dishwasher, Disposal, Exhaust Fan, Gas Range, Microwave, Oven, Stainless Steel Appliance(s)
- Living area:2,683 sq. ft.
Heating and cooling
- Cooling:Central
- Heating:Central
- Central air:Yes
Structure and exterior
- Roof:Composition
- Year built:2015
- Building area:2,683 sq. ft.
- Lot area:0.26 Acres
- Lot Features:Back Yard, Curbs, Front Yard, Interior Lot, Landscaped, Pie Shaped Lot, Sprinkler - Automatic, Trees-Moderate
- Construction Materials:Masonry Partial, Stucco
- Exterior Features:Exterior Steps, Private Yard
- Foundation Description:Slab
Schools
- High school:East View
- Elementary school:Wolf Ranch Elementary
Utilities
- Water:Public
- Sewer:Public Sewer
Finances and disclosures
- Price:$558,999
- Price per sq. ft.:$208.35
- Tax amount:$6,000 (2025)
Features and amenities
- Appliances:Dishwasher, Disposal, Exhaust Fan, Gas Range, Microwave, Oven, Stainless Steel Appliance(s), Water Heater, Water Softener Owned
- Amenities:Pantry
Parking
- Total parking spaces:4
- Parking description:Attached, Direct Access, Driveway, Garage
- Garage:Yes
- Garage spaces:2
New listings near 4034 Geary St
- New
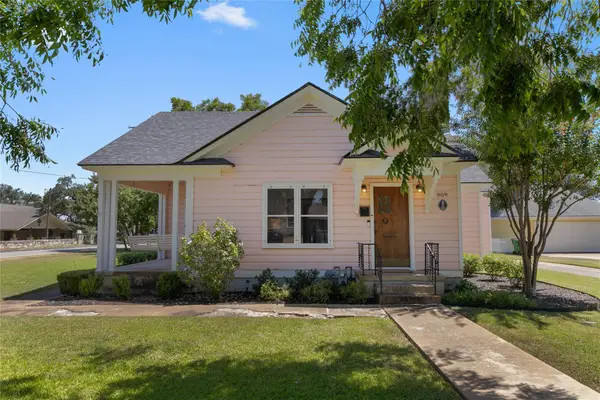 $469,000Active3 beds 1 baths1,308 sq. ft.
909 E Liberty Ave, Round Rock, TX 78664
MLS# 1331777Listed by: RESIDENT REALTY, LTD. - New
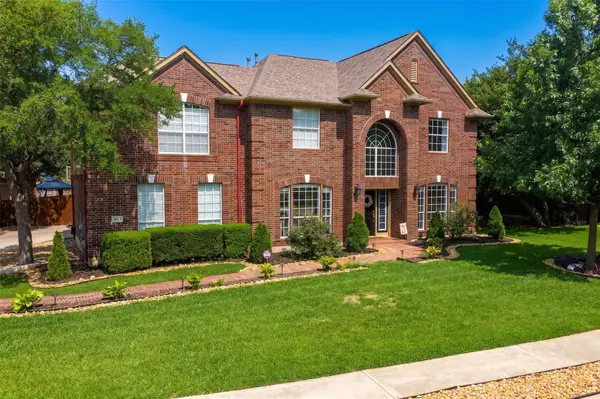 $779,000Active5 beds 4 baths3,788 sq. ft.
3613 Galena Hills Loop Nw, Round Rock, TX 78681
MLS# 8561330Listed by: TWO DOOR REALTY, LLC - New
 $399,850Active4 beds 2 baths2,302 sq. ft.
2220 Pearson Way, Round Rock, TX 78665
MLS# 9192734Listed by: PROPERTY CONNECTIONS - New
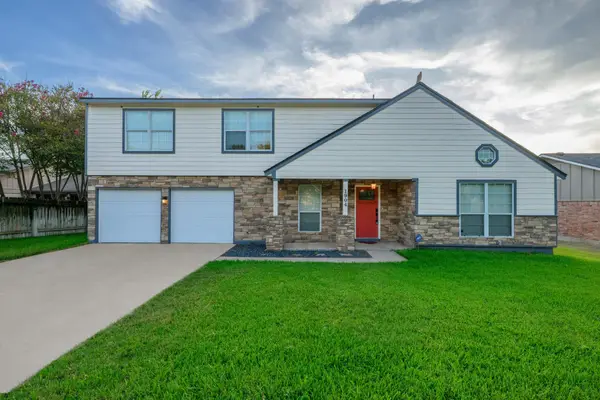 $499,000Active3 beds 3 baths2,246 sq. ft.
1904 Oakridge Dr, Round Rock, TX 78681
MLS# 9621819Listed by: EXP REALTY, LLC - New
 $349,900Active3 beds 3 baths1,380 sq. ft.
17411 Valentine Dr, Round Rock, TX 78664
MLS# 3302888Listed by: STEVENESTATE LLC - New
 $699,000Active5 beds 3 baths3,160 sq. ft.
3841 Lagoona Dr, Round Rock, TX 78681
MLS# 4922377Listed by: PACESETTER PROPERTIES - New
 $629,900Active4 beds 3 baths3,159 sq. ft.
2712 Mazaro Way, Round Rock, TX 78665
MLS# 6819143Listed by: KWLS - T. KERR PROPERTY GROUP - New
 $319,900Active4 beds 2 baths1,555 sq. ft.
608 Saunders Dr, Round Rock, TX 78664
MLS# 8661846Listed by: ENGEL & VOLKERS AUSTIN - New
 $265,000Active3 beds 2 baths1,212 sq. ft.
902 Cactus Dr, Round Rock, TX 78681
MLS# 4973453Listed by: MAXIMUS RESIDENTIAL, LLC - New
 $239,000Active3 beds 2 baths1,492 sq. ft.
1709 W Mesa Park Dr, Round Rock, TX 78664
MLS# 6325567Listed by: ALL SIDE REALTY


Protect your home and budget from life's surprises with an Assurant Home Warranty, backed by a partner that supports you through every step of homeownership. Explore Plans.
© 2023 - 2026 ERA Franchise Systems LLC. All rights reserved. ERA Franchise Systems LLC fully supports the principles of the Fair Housing Act and the Equal Opportunity Act. ERA, ERA Real Estate powered, and their respective logos are registered service marks of ERA Franchise Systems LLC. Each office is independently owned and operated.