
4119 Kingsley Ave, Round Rock, TX 78681
Local realty services provided by:ERA Brokers Consolidated
Listed by: matt holm
Office: compass re texas, llc.
MLS#:1009842
Source:ACTRIS
Price summary
- Price:$469,000
- Price per sq. ft.:$217.63
- Monthly HOA dues:$50
About this home
Lovely, single story home in Highland of Mayfield Ranch features hardwood floor from the foyer into the open kitchen/dining/living area. Gas fireplace in living room makes the space feel cozy. Chef's kitchen has granite countertops, stainless appliances, and gorgeous 42” custom cabinets. The spacious owner's suite and ensuite bath includes a garden tub, separate shower, and large, walk-in closet. Step outside to find an extended covered patio along with a peaceful, private back yard featuring lovingly curated native plants and trees that thrive in our climate.
Contact an agent
Home facts
- Year built:2018
- Subdivision & Development:HIGHLANDS AT MAYFIELD RANCH
- Listing ID #:1009842
- Updated:August 12, 2026 at 02:28 PM
Rooms and interior
- Bedrooms:4
- Total bathrooms:3
- Full bathrooms:3
- Flooring:Carpet, Tile, Wood
- Kitchen Description:Dishwasher, Disposal, ENERGY STAR Qualified Appliances, Microwave, Self Cleaning Oven, Stainless Steel Appliance(s)
- Living area:2,155 sq. ft.
Heating and cooling
- Cooling:Central
- Heating:Central, Natural Gas
- Central air:Yes
Structure and exterior
- Roof:Composition
- Year built:2018
- Building area:2,155 sq. ft.
- Lot area:0.19 Acres
- Lot Features:Interior Lot, Sprinkler - Automatic
- Construction Materials:Brick Veneer, HardiPlank Type, Masonry Partial, Stone Veneer, Stucco
- Exterior Features:Pest Tubes in Walls
- Foundation Description:Slab
Schools
- High school:East View
- Elementary school:Carver
Utilities
- Water:Public
Finances and disclosures
- Price:$469,000
- Price per sq. ft.:$217.63
Features and amenities
- Appliances:Dishwasher, Disposal, ENERGY STAR Qualified Appliances, Microwave, Self Cleaning Oven, Stainless Steel Appliance(s), Tankless Water Heater, Water Heater
- Amenities:Pantry
Parking
- Total parking spaces:2
- Parking description:Attached, Door-Single, Garage Door Opener
- Garage:Yes
- Garage spaces:2
New listings near 4119 Kingsley Ave
- New
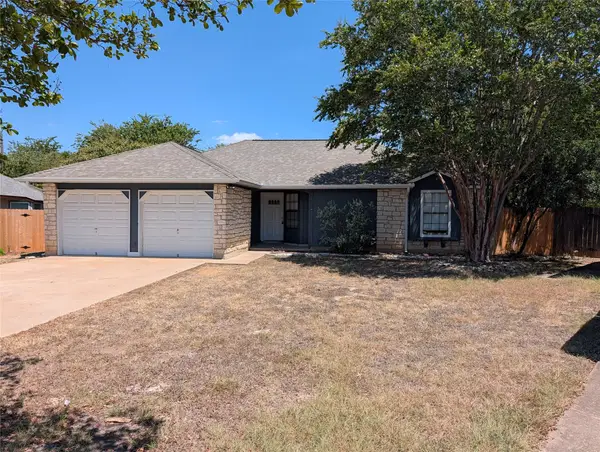 $264,950Active3 beds 2 baths1,268 sq. ft.
502 Dry Creek Cv, Round Rock, TX 78681
MLS# 5631461Listed by: SMART SOURCE REALTY - New
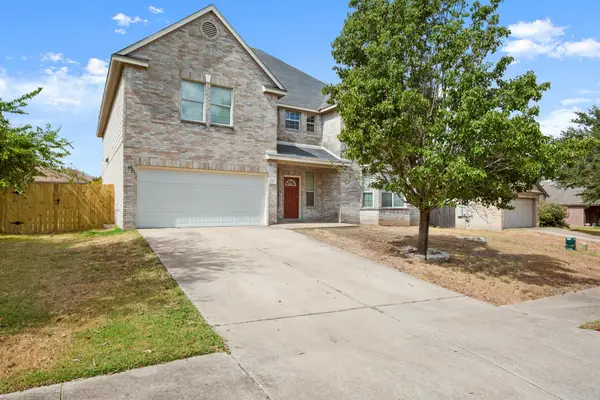 $439,900Active5 beds 3 baths4,088 sq. ft.
19616 San Chisolm Dr, Round Rock, TX 78664
MLS# 9014382Listed by: JOHN PFLUGER REALTY,LLC - Open Sat, 11am to 3pm
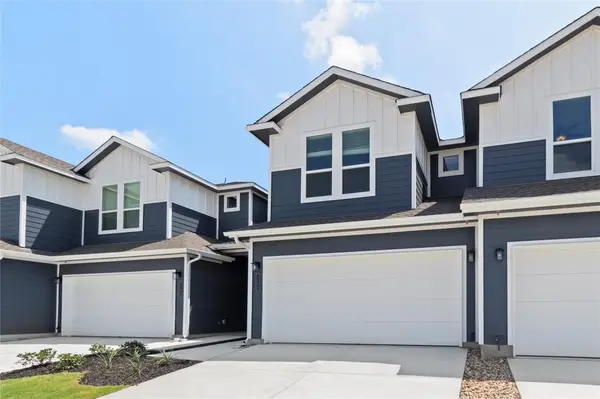 $329,900Active3 beds 3 baths1,822 sq. ft.
18909 Schultz Ln, Round Rock, TX 78664
MLS# 9644100Listed by: RANDOL VICK, BROKER - New
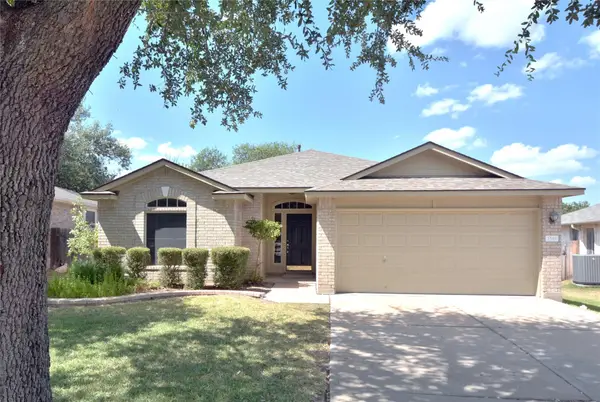 $385,000Active3 beds 2 baths1,682 sq. ft.
3349 Cantera Way, Round Rock, TX 78681
MLS# 4587492Listed by: JBGOODWIN REALTORS NW - Open Sat, 10am to 12pmNew
 $475,000Active3 beds 3 baths2,018 sq. ft.
857 Whitetail Dr, Round Rock, TX 78681
MLS# 6257861Listed by: COMPASS RE TEXAS, LLC 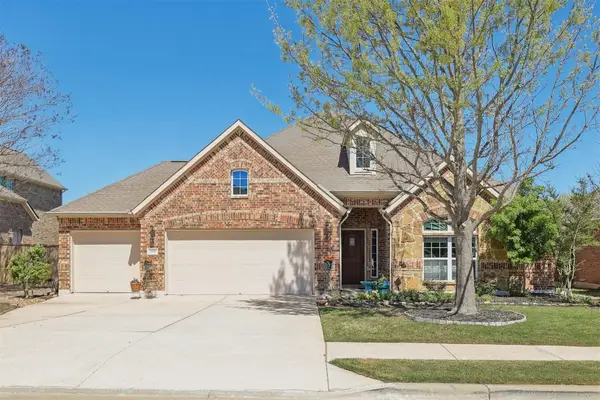 $589,000Pending3 beds 3 baths3,011 sq. ft.
2641 Los Alamos Pass, Round Rock, TX 78665
MLS# 9273847Listed by: KELLER WILLIAMS REALTY- New
 $429,900Active3 beds 2 baths2,161 sq. ft.
1601 Breezy Cv, Round Rock, TX 78664
MLS# 2550980Listed by: HUGHES REALTY - New
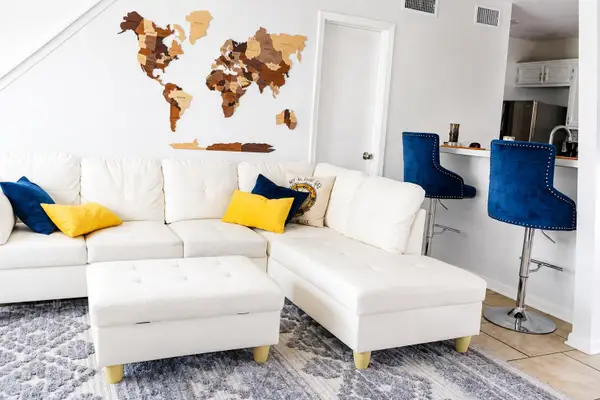 $550,000Active-- beds -- baths2,000 sq. ft.
1741/1743 Horseshoe Cir, Round Rock, TX 78681
MLS# 2898065Listed by: KELLER WILLIAMS REALTY - New
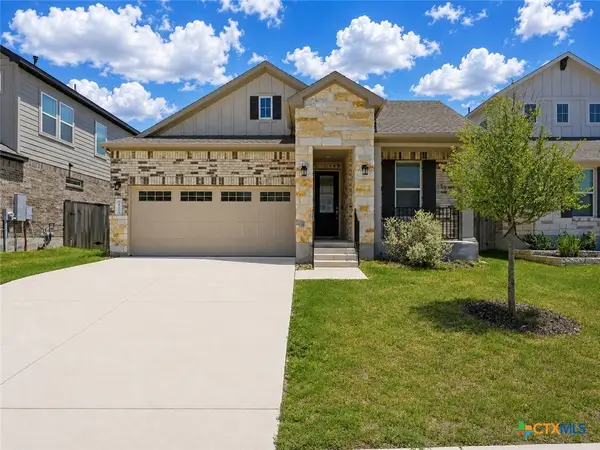 $439,990Active4 beds 2 baths1,717 sq. ft.
4319 Port Hope Street, Round Rock, TX 78665
MLS# 622138Listed by: REALTY TEXAS LLC - New
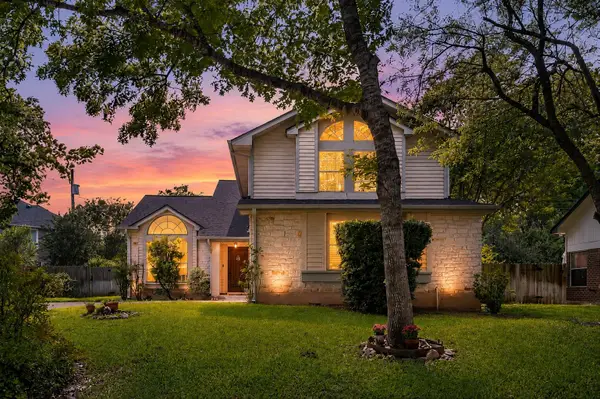 $400,000Active4 beds 3 baths2,216 sq. ft.
1807 Blackjack Dr, Round Rock, TX 78681
MLS# 2737443Listed by: TEXCEN REALTY


Protect your home and budget from life's surprises with an Assurant Home Warranty, backed by a partner that supports you through every step of homeownership. Explore Plans.
© 2023 - 2026 ERA Franchise Systems LLC. All rights reserved. ERA Franchise Systems LLC fully supports the principles of the Fair Housing Act and the Equal Opportunity Act. ERA, ERA Real Estate powered, and their respective logos are registered service marks of ERA Franchise Systems LLC. Each office is independently owned and operated.