
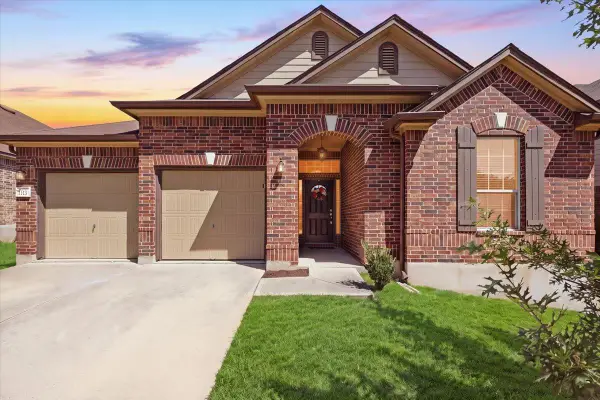
4152 Haight St, Round Rock, TX 78681
Local realty services provided by:ERA Experts
Listed by: luisa mauro, maria orrick
Office: luisa mauro real estate
MLS#:6602704
Source:ACTRIS
Price summary
- Price:$675,000
- Price per sq. ft.:$214.49
- Monthly HOA dues:$50
About this home
Welcome to 4152 Haight St, a beautifully maintained single-story home in the highly sought-after Highlands at Mayfield Ranch community. This spacious 4-bedroom, 3.5-bath home offers approximately 3,147 sq. ft. of thoughtfully designed living space with soaring ceilings, abundant natural light, and an inviting open floor plan.
The flexible layout features multiple living and dining areas, dedicated office, making it ideal for both everyday living and entertaining. The spacious primary suite offers a private retreat with a spa-inspired ensuite bath featuring a garden tub, separate walk-in shower, dual vanity, and a generous walk-in closet with built-in shelving. The kitchen provides an open connection to the main living areas, creating a comfortable gathering space for family and guests. Step outside to the beautifully maintained backyard, featuring a rounded covered patio and plenty of room for outdoor dining, relaxation, gardening, or play. The home's 3-car garage provides excellent storage and parking space. Enjoy the amenities of Highlands at Mayfield Ranch, including community parks, playgrounds, sidewalks, and a neighborhood pool. Conveniently located near shopping, dining, parks, and major roadways, with easy access to I-35 and the surrounding Round Rock and greater Austin areas. A wonderful opportunity to own a spacious, well-cared-for home in an established Round Rock community with convenient access to everyday amenities....
Contact an agent
Home facts
- Year built:2016
- Subdivision & Development:Highlands/Mayfield Ranch Sec 8
- Listing ID #:6602704
- Updated:August 24, 2026 at 08:44 PM
Rooms and interior
- Bedrooms:4
- Total bathrooms:4
- Full bathrooms:3
- Half bathrooms:1
- Flooring:Tile
- Kitchen Description:Dishwasher, Double Oven, Exhaust Fan, Gas Cooktop, Gas Range, Microwave, Stainless Steel Appliance(s)
- Living area:3,147 sq. ft.
Heating and cooling
- Cooling:Central
- Heating:Central
- Central air:Yes
Structure and exterior
- Roof:Composition, Shingle
- Year built:2016
- Building area:3,147 sq. ft.
- Lot area:0.23 Acres
- Lot Features:Back Yard, Curbs, Front Yard, Landscaped, Level, Trees-Small (Under 20 Ft)
- Construction Materials:Brick, Stone
- Exterior Features:Gutters Full, Private Yard
- Foundation Description:Slab
Schools
- High school:East View
- Elementary school:Carver
Utilities
- Water:MUD
- Sewer:Public Sewer
Finances and disclosures
- Price:$675,000
- Price per sq. ft.:$214.49
- Tax amount:$12,548 (2026)
Features and amenities
- Appliances:Dishwasher, Double Oven, Exhaust Fan, Gas Cooktop, Gas Range, Microwave, RNGHD, Stainless Steel Appliance(s)
- Amenities:Pantry
Parking
- Total parking spaces:5
- Parking description:Attached, Driveway, Garage, Garage Faces Front, Inside Entrance
- Garage:Yes
- Garage spaces:3
New listings near 4152 Haight St
- New
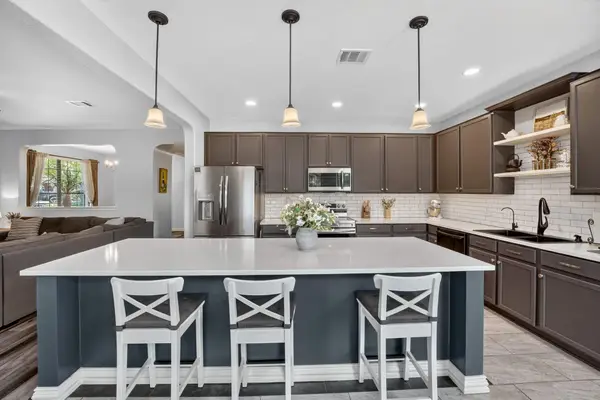 $535,000Active4 beds 3 baths2,760 sq. ft.
213 Silver Lace Ln, Round Rock, TX 78664
MLS# 2024465Listed by: KELLER WILLIAMS REALTY - New
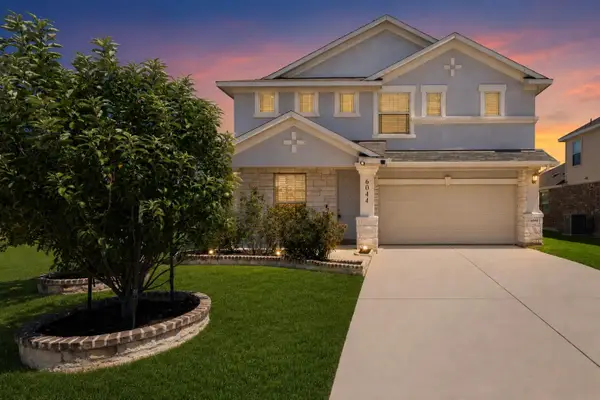 $484,997Active5 beds 4 baths2,866 sq. ft.
6044 Genova Pl, Round Rock, TX 78665
MLS# 1310038Listed by: KELLER WILLIAMS REALTY - New
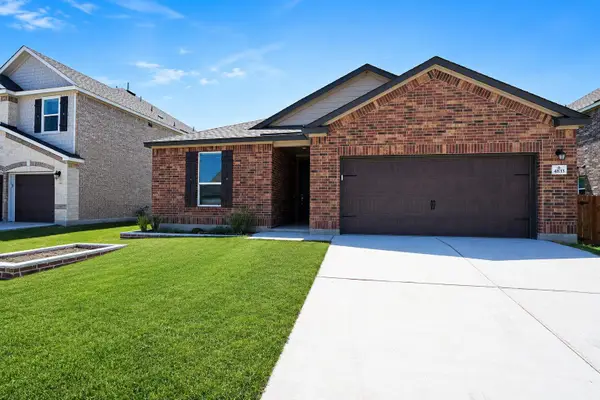 $349,000Active4 beds 2 baths1,742 sq. ft.
4833 Teverola Dr, Round Rock, TX 78665
MLS# 9726075Listed by: EXP REALTY, LLC - New
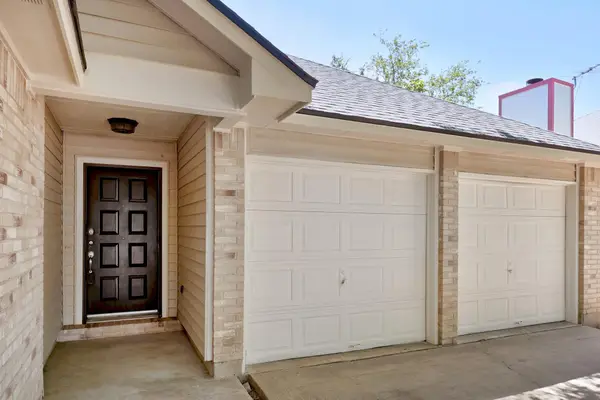 $288,000Active3 beds 2 baths1,288 sq. ft.
1511 Lantana Dr, Round Rock, TX 78664
MLS# 8135668Listed by: NAVIGATE REAL ESTATE - New
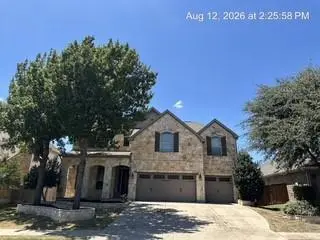 $595,000Active4 beds 3 baths3,454 sq. ft.
4524 Cervinia Dr, Round Rock, TX 78665
MLS# 3983658Listed by: THE ASSOCIATES REALTY GROUP - New
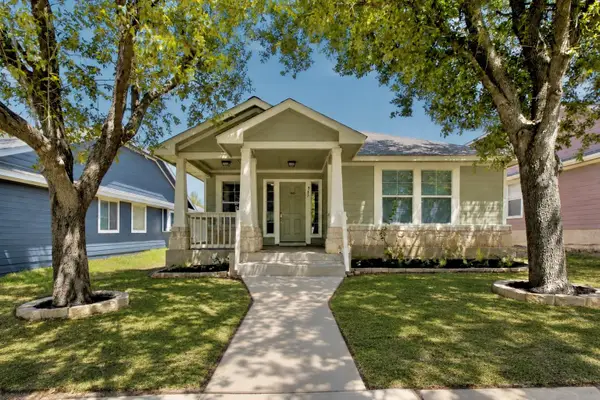 $299,900Active3 beds 2 baths1,287 sq. ft.
945 King Cotton Ln, Round Rock, TX 78664
MLS# 4210110Listed by: MAGNOLIA REALTY - New
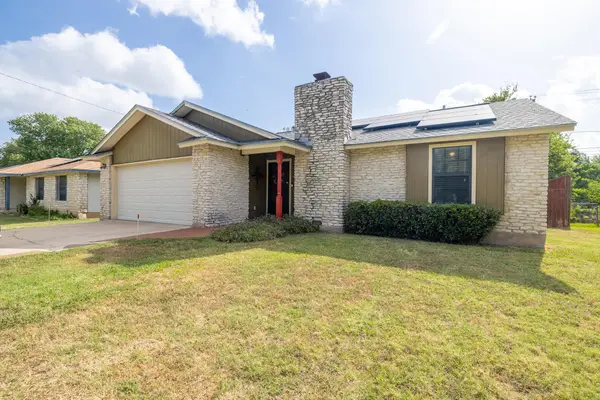 $268,000Active3 beds 2 baths1,184 sq. ft.
1713 Parkside Cir, Round Rock, TX 78664
MLS# 2142748Listed by: EXP REALTY, LLC - New
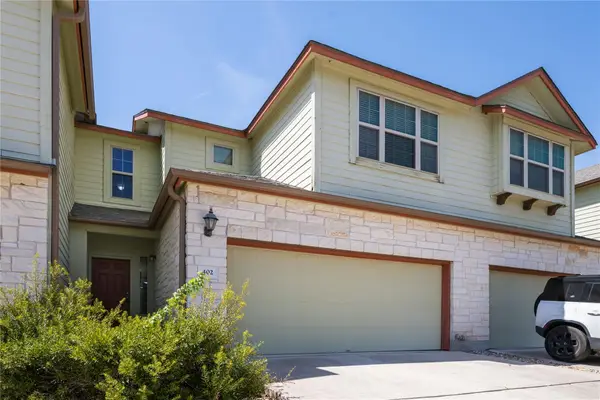 $279,900Active3 beds 3 baths1,482 sq. ft.
2410 Great Oaks Dr #402, Round Rock, TX 78681
MLS# 3745812Listed by: FULL CIRCLE RE - New
 $390,000Active3 beds 3 baths2,120 sq. ft.
1113 Renaissance Trl, Round Rock, TX 78665
MLS# 6640992Listed by: SPYGLASS REALTY


Protect your home and budget from life's surprises with an Assurant Home Warranty, backed by a partner that supports you through every step of homeownership. Explore Plans.
© 2023 - 2026 ERA Franchise Systems LLC. All rights reserved. ERA Franchise Systems LLC fully supports the principles of the Fair Housing Act and the Equal Opportunity Act. ERA, ERA Real Estate powered, and their respective logos are registered service marks of ERA Franchise Systems LLC. Each office is independently owned and operated.