
10313 Evergreen Drive, Rowlett, TX 75089
Local realty services provided by:ERA Empower
Listed by: ashley hust
Office: re/max four corners
MLS#:21364052
Source:GDAR
Price summary
- Price:$425,000
- Price per sq. ft.:$203.84
- Monthly HOA dues:$13.75
About this home
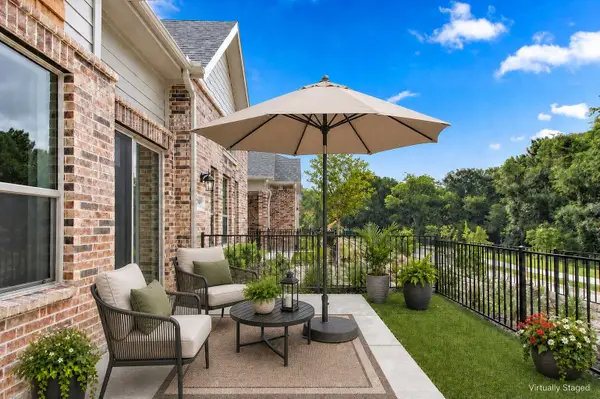
Welcome to Evergreen Drive, your new everyday escape in the heart of Rowlett. This spacious home offers a flexible floor plan and a backyard designed to make the most of Texas living. The chef’s kitchen features new countertops, a gas range, center island, and ample counter and cabinet space, perfect for cooking and entertaining. The main living area is anchored by a brick fireplace and flows easily into the surrounding kitchen and dining spaces, while vaulted ceilings, and arched details, add to the charm of the home. A versatile fourth bedroom with double doors can easily serve as a private home office, study, or flex space to fit your needs, while the spacious primary suite features an en-suite bath with dual vanities, soaking tub, and separate shower. Step outside to the true highlight of the home, a private backyard oasis with a sparkling pool, expansive patio space for dining and entertaining, and lush landscaping that creates a retreat-like setting. Welcome home.
.
Contact an agent
Home facts
- Year built:2001
- Subdivision & Development:Springtree Estates
- Listing ID #:21364052
- Added:1 day(s) ago
- Updated:August 22, 2026 at 12:08 PM
Rooms and interior
- Bedrooms:4
- Total bathrooms:2
- Full bathrooms:2
- Kitchen Description:Dishwasher, Disposal
- Living area:2,085 sq. ft.
Heating and cooling
- Cooling:Central Air
- Central air:Yes
Structure and exterior
- Year built:2001
- Building area:2,085 sq. ft.
- Lot area:0.2 Acres
- Levels:1 Story
Schools
- High school:Choice Of School
- Middle school:Choice Of School
- Elementary school:Choice Of School
Finances and disclosures
- Price:$425,000
- Price per sq. ft.:$203.84
- Tax amount:$10,046
Features and amenities
- Appliances:Dishwasher, Disposal, Dryer, Washer
- Laundry features:Dryer, Washer
Parking
- Garage:Yes
- Garage spaces:2
 Information provided, in part, by North Texas Real Estate Information Systems, Inc. Last Updated August 22, 2026 Listings with the NTREIS logo are listed by brokerages other than ERA Empower.
New listings near 10313 Evergreen Drive
- New
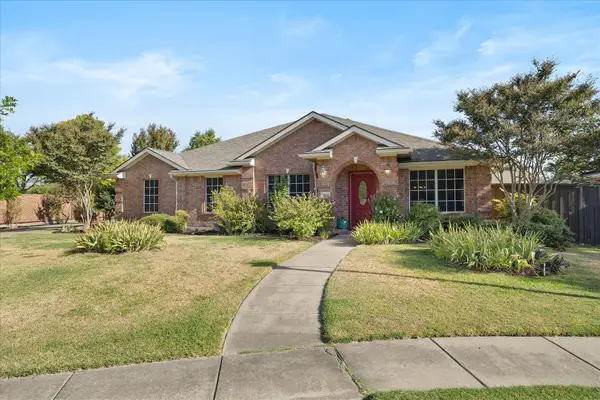 $469,950Active4 beds 2 baths2,538 sq. ft.
7005 Travelers Crossing, Rowlett, TX 75089
MLS# 21366644Listed by: POWERSTAR REALTY - New
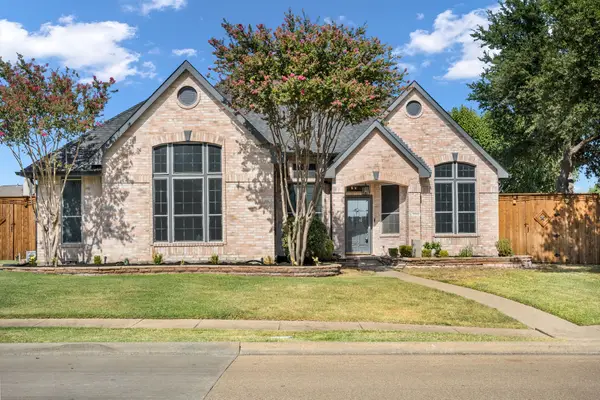 $460,000Active4 beds 2 baths2,333 sq. ft.
3010 Harborview Boulevard, Rowlett, TX 75088
MLS# 21363636Listed by: KELLER WILLIAMS REALTY DPR - New
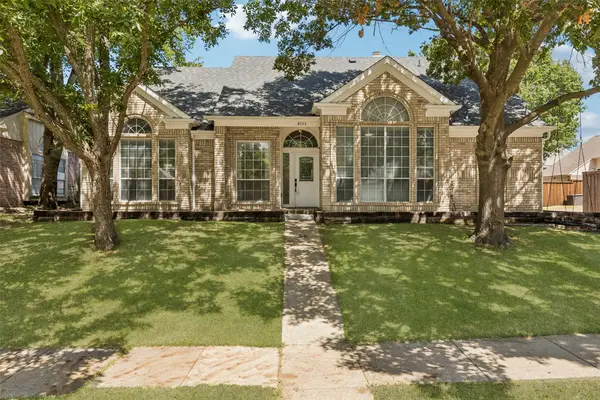 $350,000Active3 beds 2 baths1,769 sq. ft.
8113 Pickard Drive, Rowlett, TX 75088
MLS# 21363216Listed by: REDFIN CORPORATION - Open Sat, 2 to 4pmNew
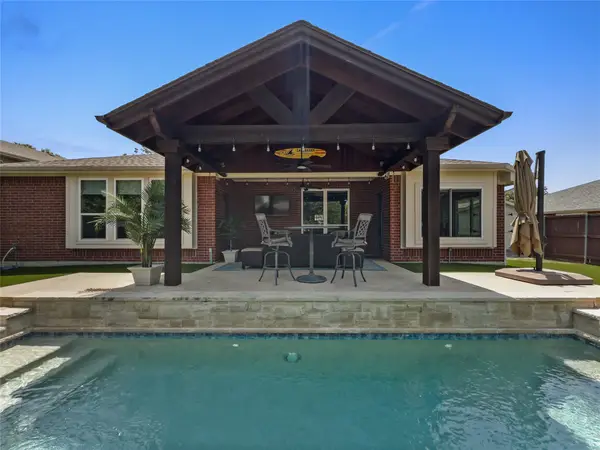 $499,000Active4 beds 2 baths2,077 sq. ft.
8409 Victory Street, Rowlett, TX 75089
MLS# 21351292Listed by: TX HOME CHOICE REALTY, LLC - New
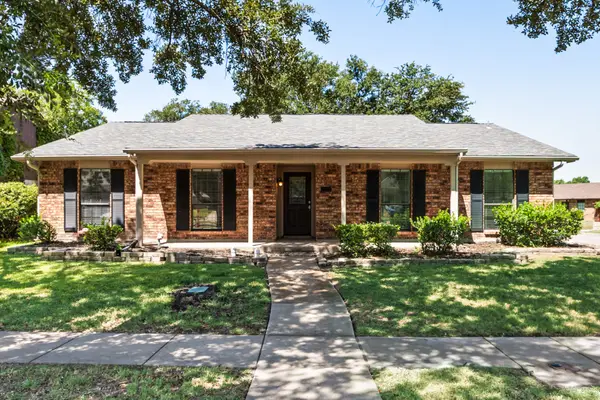 $318,000Active3 beds 2 baths1,934 sq. ft.
6117 Scenic Drive, Rowlett, TX 75088
MLS# 21362411Listed by: KELLER WILLIAMS ROCKWALL - Open Sun, 1 to 3pmNew
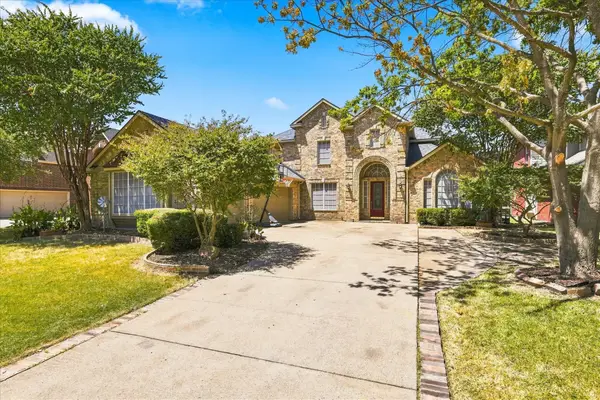 $635,000Active5 beds 4 baths4,014 sq. ft.
9709 Waterview Parkway, Rowlett, TX 75089
MLS# 21335956Listed by: ACQUISTO REAL ESTATE - Open Sat, 1 to 3pmNew
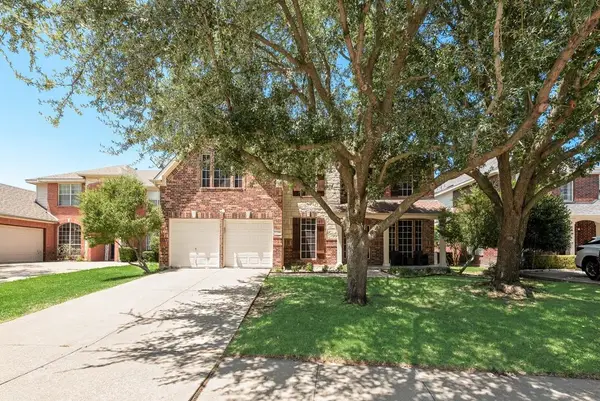 $500,000Active4 beds 4 baths3,171 sq. ft.
7909 Saint Fillans Lane, Rowlett, TX 75089
MLS# 21363677Listed by: EXP REALTY LLC - New
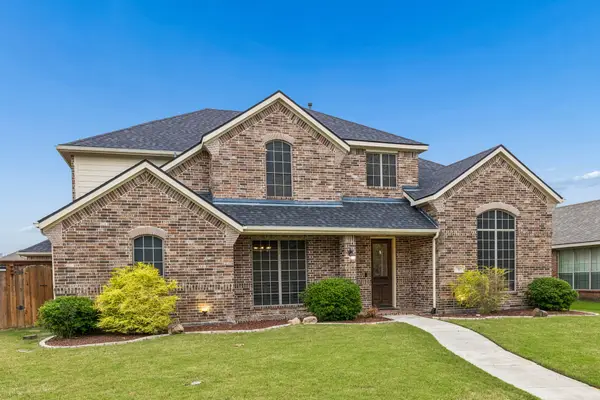 $558,000Active4 beds 4 baths3,742 sq. ft.
7109 New Bury Court, Rowlett, TX 75089
MLS# 21364131Listed by: DAVE PERRY MILLER REAL ESTATE - New
 $409,900Active3 beds 3 baths2,123 sq. ft.
12819 Pine Ridge Trail, Rowlett, TX 75089
MLS# 21363472Listed by: HOMESUSA.COM


Protect your home and budget from life's surprises with an Assurant Home Warranty, backed by a partner that supports you through every step of homeownership. Explore Plans.
© 2023 - 2026 ERA Franchise Systems LLC. All rights reserved. ERA Franchise Systems LLC fully supports the principles of the Fair Housing Act and the Equal Opportunity Act. ERA, ERA Real Estate powered, and their respective logos are registered service marks of ERA Franchise Systems LLC. Each office is independently owned and operated.