
1810 Walnut Hill Drive, Rowlett, TX 75088
Local realty services provided by:ERA Newlin & Company
1810 Walnut Hill Drive,Rowlett, TX 75088
$554,900
- 5 Beds
- 4 Baths
- 3,950 sq. ft.
- Single family
- Active
Upcoming open houses
- Sat, Nov 2112:00 pm - 02:00 pm
Listed by: bailey funke, sam thomas
Office: providence group realty
MLS#:21438296
Source:GDAR
Price summary
- Price:$554,900
- Price per sq. ft.:$140.48
- Monthly HOA dues:$47.5
About this home
Welcome to this spacious 5-bedroom, 3.5-bath home, designed for everyday comfort and easy entertaining. Natural light fills the home from the moment you walk in, highlighting neutral paint colors, wood-look floors, and modern light fixtures throughout.
The main level offers two living areas and two dining spaces, giving everyone room to spread out or gather. The kitchen is the centerpiece, with stainless steel appliances and generous granite countertops for meal prep. It opens to the breakfast area and main living room allowing for ease of conversation and hosting flows naturally.
The downstairs primary suite is well-appointed, with an oversized modern bathroom with a separate shower, garden tub, ample counter space, and a walk-in closet.
Next to the primary suite is the ideal bonus space, currently used as a home office and will also function as a great craft room, nursery or a home gym.
Upstairs, a large game room anchors the second level, along with four bedrooms and two full bathrooms. One bedroom is oversized and offers ideal space for a second primary suite.
Outside, the backyard features a patio for relaxing, a lovely green space with a fenced side yard, ideal for playing and entertaining.
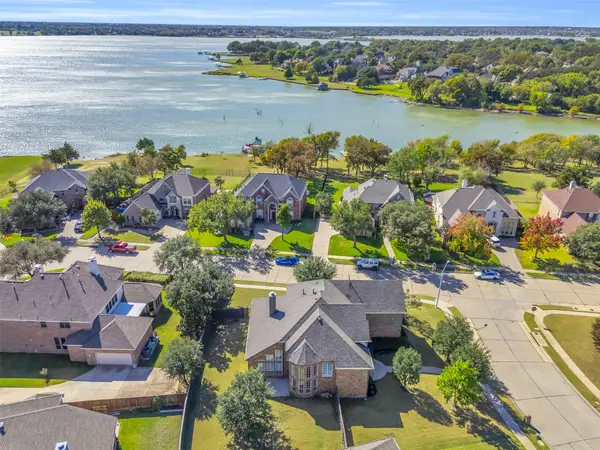
The home sits on a great lot within the neighborhood; the community pool is located just down the street. Lake Ray Hubbard and nearby nature trails provide opportunities for hiking, biking, and time outdoors....
Contact an agent
Home facts
- Year built:1997
- Subdivision & Development:Harbor Pointe Estates
- Listing ID #:21438296
- Added:1 day(s) ago
- Updated:November 20, 2026 at 09:01 PM
Rooms and interior
- Bedrooms:5
- Total bathrooms:4
- Full bathrooms:3
- Half bathrooms:1
- Kitchen Description:Dishwasher, Disposal, Electric Cooktop, Electric Oven, Microwave
- Living area:3,950 sq. ft.
Heating and cooling
- Cooling:Ceiling Fans, Central Air, Electric
- Heating:Central, Natural Gas
- Central air:Yes
Structure and exterior
- Year built:1997
- Building area:3,950 sq. ft.
- Lot area:0.22 Acres
- Lot Features:Few Trees, Interior Lot
- Architectural Style:Traditional
- Construction Materials:Brick
- Foundation Description:Slab
- Levels:2 Story
Schools
- High school:Choice Of School
- Middle school:Choice Of School
- Elementary school:Choice Of School
Finances and disclosures
- Price:$554,900
- Price per sq. ft.:$140.48
- Tax amount:$13,396
Features and amenities
- Appliances:Dishwasher, Disposal, Electric Cooktop, Electric Oven, Microwave
- Amenities:Window Coverings
Parking
- Garage:Yes
- Garage spaces:2
 Information provided, in part, by North Texas Real Estate Information Systems, Inc. Last Updated November 20, 2026 Listings with the NTREIS logo are listed by brokerages other than ERA Newlin & Company.
New listings near 1810 Walnut Hill Drive
- New
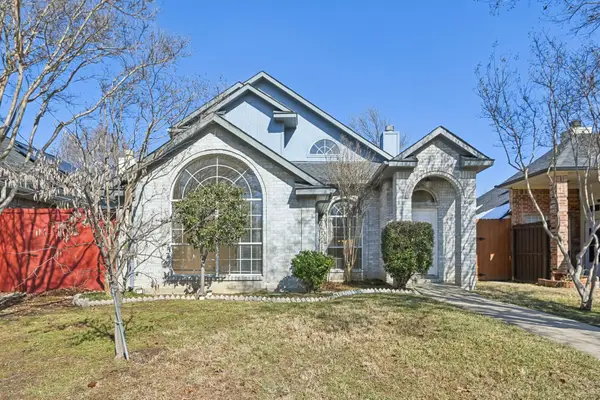 $269,900Active3 beds 3 baths1,465 sq. ft.
6409 Wildhaven Drive, Rowlett, TX 75089
MLS# 21440830Listed by: LILY MOORE REALTY - Open Sat, 9am to 7pmNew
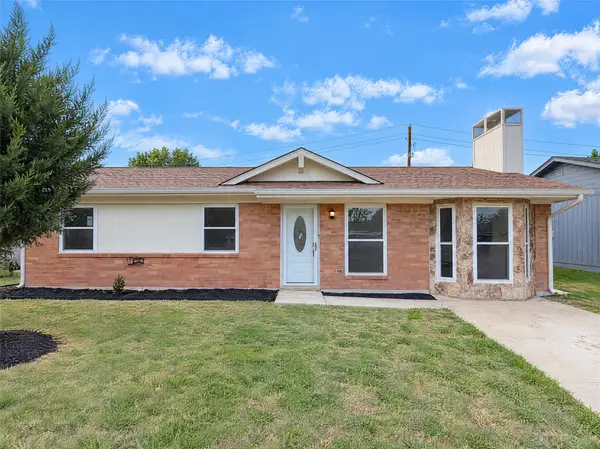 $240,000Active3 beds 2 baths1,344 sq. ft.
6201 Locust Street, Rowlett, TX 75089
MLS# 21437809Listed by: OPENDOOR BROKERAGE, LLC - Open Sun, 12 to 2pmNew
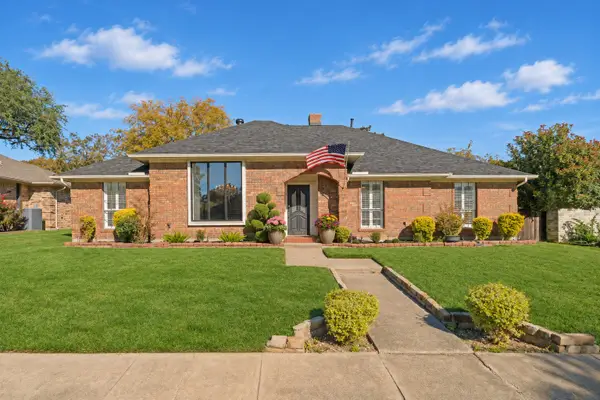 $439,000Active3 beds 3 baths2,491 sq. ft.
3305 Oxford Drive, Rowlett, TX 75088
MLS# 21439319Listed by: COMPASS RE TEXAS, LLC. - New
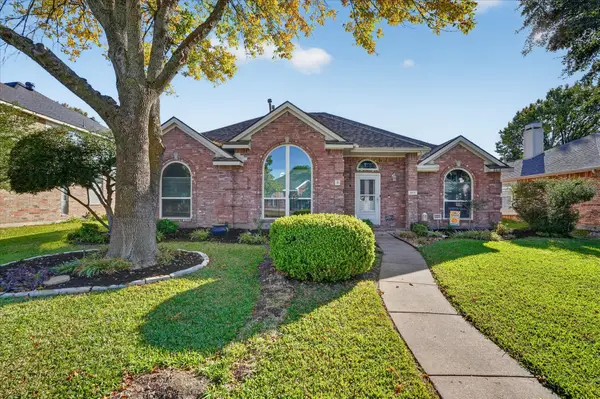 $369,000Active4 beds 2 baths2,009 sq. ft.
8414 Meadowview Street, Rowlett, TX 75088
MLS# 21437428Listed by: REAL BROKER, LLC - New
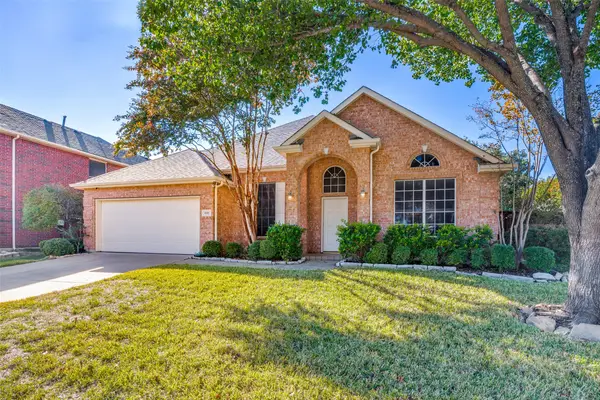 $419,900Active4 beds 2 baths2,395 sq. ft.
5801 Greenway Drive, Rowlett, TX 75089
MLS# 21439332Listed by: GULLION PROPERTIES LLC - New
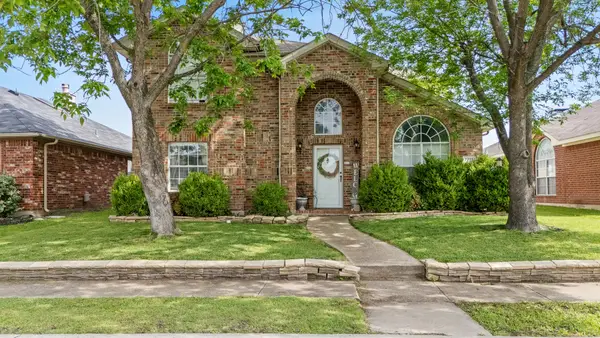 $309,000Active3 beds 3 baths2,129 sq. ft.
7713 Harbor Drive, Rowlett, TX 75088
MLS# 21439373Listed by: EXP REALTY - New
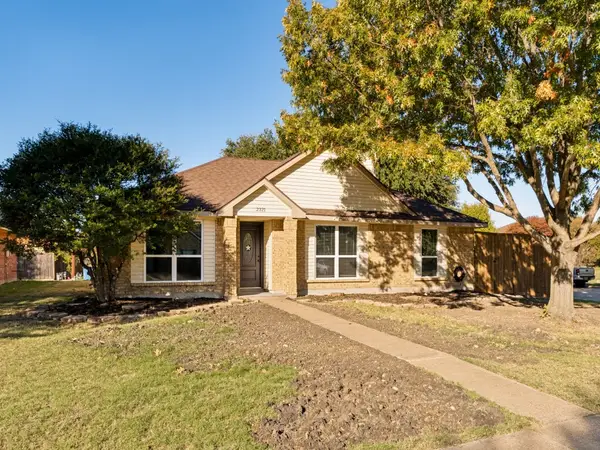 $299,900Active3 beds 2 baths1,403 sq. ft.
2321 Crestview Lane, Rowlett, TX 75088
MLS# 21438899Listed by: BOBBY ROAN REALTORS - New
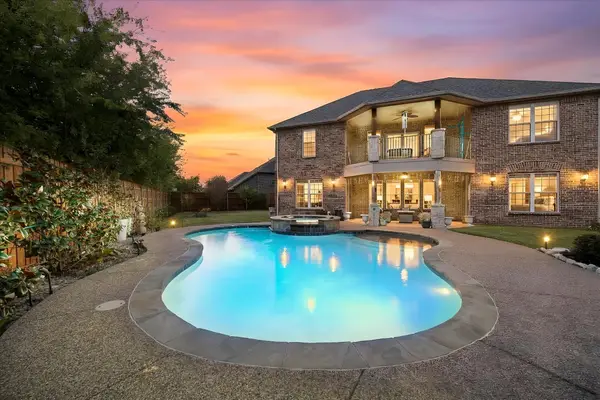 $669,999Active5 beds 5 baths3,807 sq. ft.
7906 Lindsey Drive, Rowlett, TX 75088
MLS# 21416797Listed by: COLDWELL BANKER APEX, REALTORS - New
 $559,990Active5 beds 4 baths3,812 sq. ft.
4306 Mitchell Lane, Rowlett, TX 75088
MLS# 21437918Listed by: ONLY 1 REALTY GROUP DALLAS


Protect your home and budget from life's surprises with an Assurant Home Warranty, backed by a partner that supports you through every step of homeownership. Explore Plans.
© 2023 - 2026 ERA Franchise Systems LLC. All rights reserved. ERA Franchise Systems LLC fully supports the principles of the Fair Housing Act and the Equal Opportunity Act. ERA, ERA Real Estate powered, and their respective logos are registered service marks of ERA Franchise Systems LLC. Each office is independently owned and operated.