
6201 Locust Street, Rowlett, TX 75089
Local realty services provided by:ERA Courtyard Real Estate
6201 Locust Street,Rowlett, TX 75089
$240,000
- 3 Beds
- 2 Baths
- 1,344 sq. ft.
- Single family
- Active
Upcoming open houses
- Sat, Nov 2109:00 am - 07:00 pm
- Sun, Nov 2209:00 am - 07:00 pm
- Mon, Nov 2309:00 am - 07:00 pm
- Tue, Nov 2409:00 am - 07:00 pm
- Wed, Nov 2509:00 am - 07:00 pm
- Thu, Nov 2609:00 am - 07:00 pm
- Fri, Nov 2709:00 am - 07:00 pm
Listed by: amber broadway, kesha heggar
Office: opendoor brokerage, llc.
MLS#:21437809
Source:GDAR
Price summary
- Price:$240,000
- Price per sq. ft.:$178.57
About this home
6201 Locust St is a 1-story Rowlett home in the Kenwood Heights community anchored by a spacious living room with a tray ceiling, bay window alcove, and floor-to-ceiling stone fireplace with a raised hearth. The eat-in kitchen features warm wood cabinetry, stone-look countertops, a tiled backsplash, wood-look tile flooring, and a range, over-the-range microwave, and dishwasher. The primary bedroom includes an attached half bathroom, while two additional carpeted bedrooms share a full hall bathroom with a tiled tub-and-shower surround. A dedicated laundry room with a folding counter, upper shelving, and washer and dryer connections adds everyday utility, and a fully fenced backyard completes the single-level layout. INCREDIBLE BUYER INCENTIVES: $3,000 MORTGAGE CONCESSION. Opendoor Home Loans will contribute up to $3,000 towards a permanent interest rate buy-down if you finance with Opendoor Home Loans LLC. One or more photo(s) was virtually staged.
Contact an agent
Home facts
- Year built:1975
- Subdivision & Development:Kenwood Heights 01
- Listing ID #:21437809
- Added:1 day(s) ago
- Updated:November 20, 2026 at 09:11 PM
Rooms and interior
- Bedrooms:3
- Total bathrooms:2
- Full bathrooms:1
- Half bathrooms:1
- Flooring:Carpet, Ceramic Tile
- Kitchen Description:Dishwasher, Electric Range, Microwave
- Living area:1,344 sq. ft.
Heating and cooling
- Cooling:Central Air, Electric
- Heating:Central
- Central air:Yes
Structure and exterior
- Year built:1975
- Building area:1,344 sq. ft.
- Lot area:0.14 Acres
- Construction Materials:Brick
- Foundation Description:Slab
- Levels:1 Story
Schools
- High school:Choice Of School
- Middle school:Choice Of School
- Elementary school:Choice Of School
Finances and disclosures
- Price:$240,000
- Price per sq. ft.:$178.57
- Tax amount:$6,445
Features and amenities
- Appliances:Dishwasher, Electric Range, Microwave
 Information provided, in part, by North Texas Real Estate Information Systems, Inc. Last Updated November 20, 2026 Listings with the NTREIS logo are listed by brokerages other than ERA Courtyard Real Estate.
New listings near 6201 Locust Street
- New
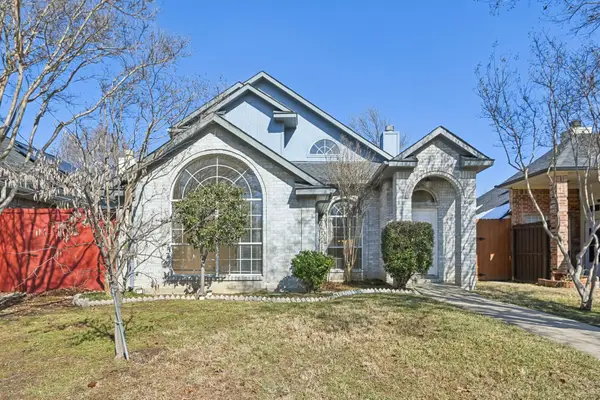 $269,900Active3 beds 3 baths1,465 sq. ft.
6409 Wildhaven Drive, Rowlett, TX 75089
MLS# 21440830Listed by: LILY MOORE REALTY - Open Sun, 12 to 2pmNew
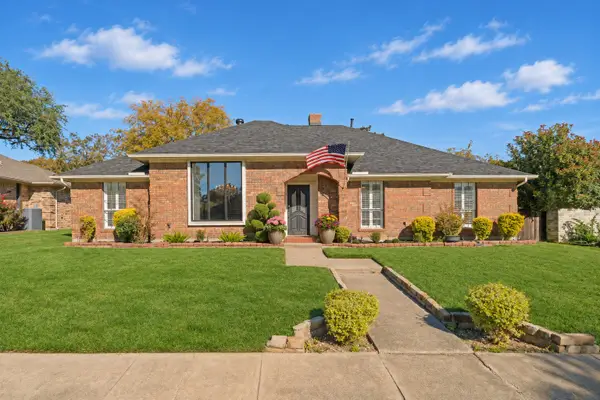 $439,000Active3 beds 3 baths2,491 sq. ft.
3305 Oxford Drive, Rowlett, TX 75088
MLS# 21439319Listed by: COMPASS RE TEXAS, LLC. - Open Sat, 12 to 2pmNew
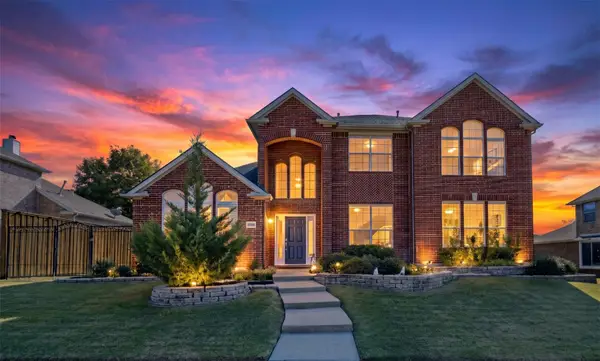 $554,900Active5 beds 4 baths3,950 sq. ft.
1810 Walnut Hill Drive, Rowlett, TX 75088
MLS# 21438296Listed by: PROVIDENCE GROUP REALTY - New
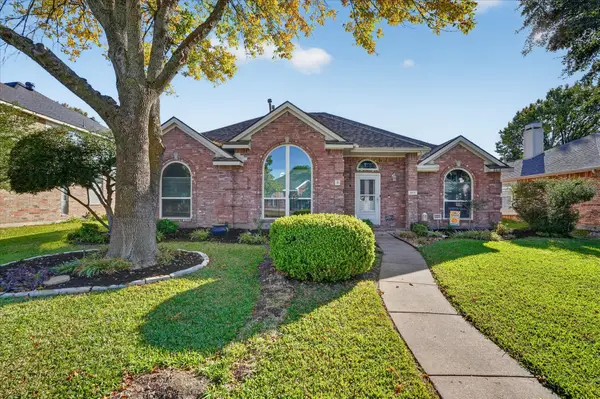 $369,000Active4 beds 2 baths2,009 sq. ft.
8414 Meadowview Street, Rowlett, TX 75088
MLS# 21437428Listed by: REAL BROKER, LLC - New
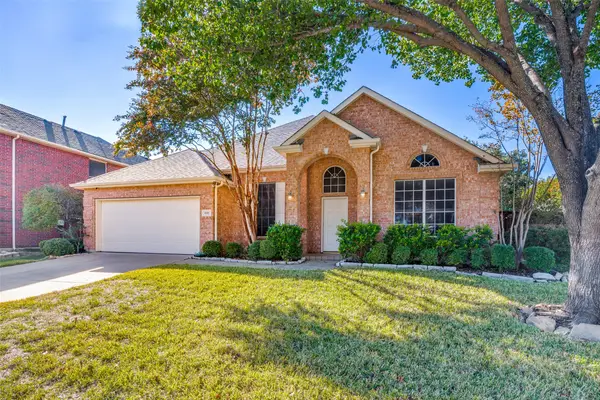 $419,900Active4 beds 2 baths2,395 sq. ft.
5801 Greenway Drive, Rowlett, TX 75089
MLS# 21439332Listed by: GULLION PROPERTIES LLC - New
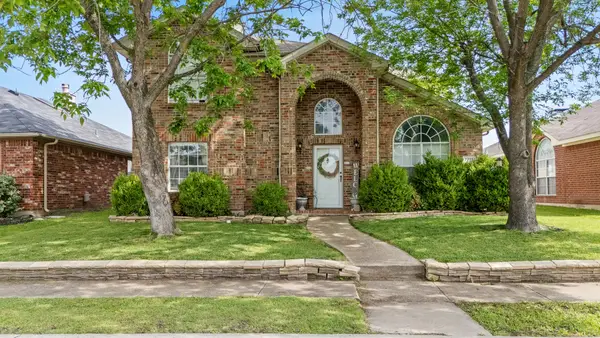 $309,000Active3 beds 3 baths2,129 sq. ft.
7713 Harbor Drive, Rowlett, TX 75088
MLS# 21439373Listed by: EXP REALTY - New
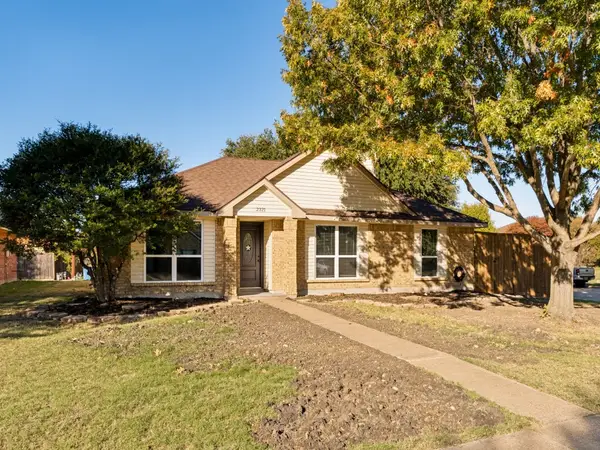 $299,900Active3 beds 2 baths1,403 sq. ft.
2321 Crestview Lane, Rowlett, TX 75088
MLS# 21438899Listed by: BOBBY ROAN REALTORS - New
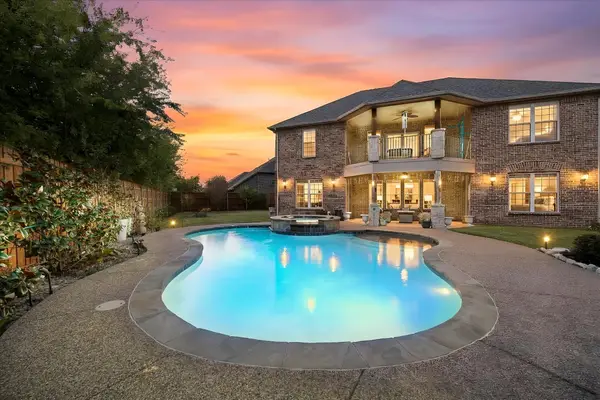 $669,999Active5 beds 5 baths3,807 sq. ft.
7906 Lindsey Drive, Rowlett, TX 75088
MLS# 21416797Listed by: COLDWELL BANKER APEX, REALTORS - New
 $559,990Active5 beds 4 baths3,812 sq. ft.
4306 Mitchell Lane, Rowlett, TX 75088
MLS# 21437918Listed by: ONLY 1 REALTY GROUP DALLAS


Protect your home and budget from life's surprises with an Assurant Home Warranty, backed by a partner that supports you through every step of homeownership. Explore Plans.
© 2023 - 2026 ERA Franchise Systems LLC. All rights reserved. ERA Franchise Systems LLC fully supports the principles of the Fair Housing Act and the Equal Opportunity Act. ERA, ERA Real Estate powered, and their respective logos are registered service marks of ERA Franchise Systems LLC. Each office is independently owned and operated.