
8113 Pickard Drive, Rowlett, TX 75088
Local realty services provided by:ERA Courtyard Real Estate
8113 Pickard Drive,Rowlett, TX 75088
$350,000
- 3 Beds
- 2 Baths
- 1,769 sq. ft.
- Single family
- Active
Upcoming open houses
- Sun, Aug 3002:00 pm - 04:00 pm
Listed by: frank ward
Office: redfin corporation
MLS#:21363216
Source:GDAR
Price summary
- Price:$350,000
- Price per sq. ft.:$197.85
About this home
Located at 8113 Pickard Avenue in Rowlett, this beautifully updated 3-bedroom, 2-bath home offers soaring ceilings, an open-concept layout, a private pool, and extensive recent improvements with convenient access to Dallas and major DFW commuter routes. Buyers searching for homes in Rowlett will appreciate the polished updates, functional design, and inviting outdoor living space. The main living room features high ceilings and flows naturally into the kitchen and dining areas. The kitchen was renovated in 2025 with new countertops, a new backsplash, freshly painted cabinetry, and soft-close cabinet hinges. A Samsung kitchen appliance suite was also installed in 2022, creating a modern and functional space for everyday living and entertaining. The spacious primary suite provides a private retreat, while 2 secondary bedrooms offer flexibility for guests, a home office, hobbies, or other needs. Recent improvements include a brand-new roof installed in Summer 2025, along with a solar-powered attic ventilation fan, engineered hardwood flooring added to 2 bedrooms in 2025, pool replastering completed in Summer 2024, and a new HVAC air handler installed in October 2021. A new water heater was also installed in 2021. Outside, the private swimming pool provides an inviting setting for enjoying the Texas climate, while the yard offers additional space for outdoor living and entertaining. Landscaping improvements include railroad-tie borders and an irrigation system designed to support foundation moisture management. Conveniently located near I-30, US-80, shopping, dining, parks, and employment centers, this Rowlett home combines substantial recent improvements, flexible living spaces, and convenient access to Dallas and surrounding North Texas destinations. A 3D tour is available online....
Contact an agent
Home facts
- Year built:1989
- Subdivision & Development:Dalrock Heights
- Listing ID #:21363216
- Added:1 day(s) ago
- Updated:August 22, 2026 at 12:08 PM
Rooms and interior
- Bedrooms:3
- Total bathrooms:2
- Full bathrooms:2
- Flooring:Carpet, Hardwood
- Kitchen Description:Dishwasher, Disposal, Gas Range, Microwave, Vented Exhaust Fan, Water Purifier
- Living area:1,769 sq. ft.
Structure and exterior
- Year built:1989
- Building area:1,769 sq. ft.
- Lot area:0.19 Acres
- Architectural Style:Traditional
- Construction Materials:Brick
- Foundation Description:Slab
- Levels:1 Story
Schools
- High school:Choice Of School
- Middle school:Choice Of School
- Elementary school:Choice Of School
Finances and disclosures
- Price:$350,000
- Price per sq. ft.:$197.85
- Tax amount:$9,097
Features and amenities
- Appliances:Dishwasher, Disposal, Gas Range, Gas Water Heater, Microwave, Vented Exhaust Fan, Water Purifier
- Amenities:Carbon Monoxide Detectors, Smoke Detectors, Window Coverings
- Pool features:Fenced
Parking
- Garage:Yes
- Garage spaces:2
 Information provided, in part, by North Texas Real Estate Information Systems, Inc. Last Updated August 22, 2026 Listings with the NTREIS logo are listed by brokerages other than ERA Courtyard Real Estate.
New listings near 8113 Pickard Drive
- New
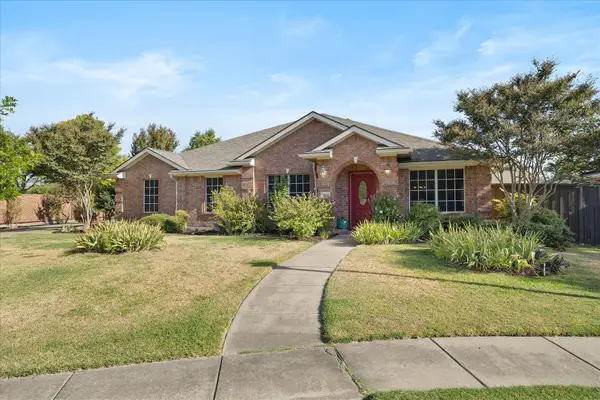 $469,950Active4 beds 2 baths2,538 sq. ft.
7005 Travelers Crossing, Rowlett, TX 75089
MLS# 21366644Listed by: POWERSTAR REALTY - New
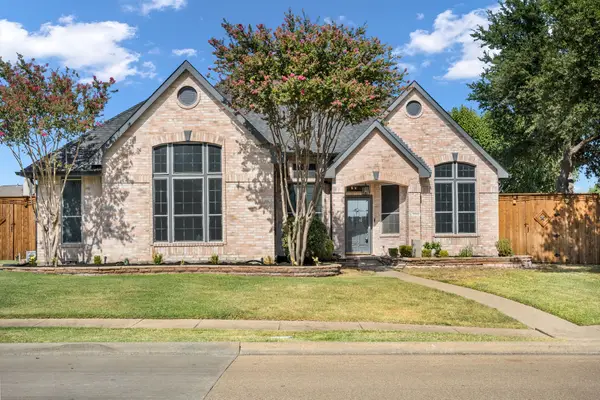 $460,000Active4 beds 2 baths2,333 sq. ft.
3010 Harborview Boulevard, Rowlett, TX 75088
MLS# 21363636Listed by: KELLER WILLIAMS REALTY DPR - Open Sat, 2 to 4pmNew
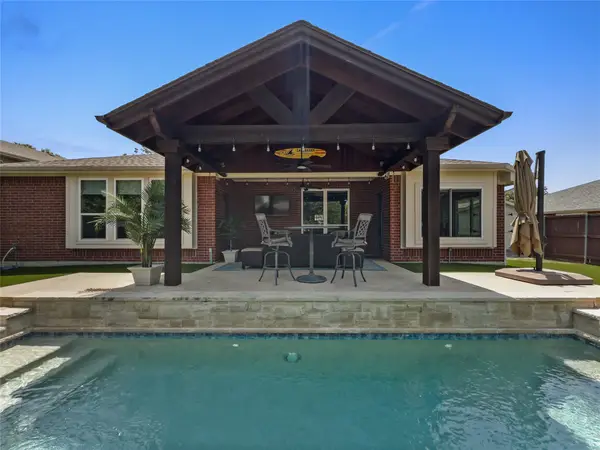 $499,000Active4 beds 2 baths2,077 sq. ft.
8409 Victory Street, Rowlett, TX 75089
MLS# 21351292Listed by: TX HOME CHOICE REALTY, LLC - New
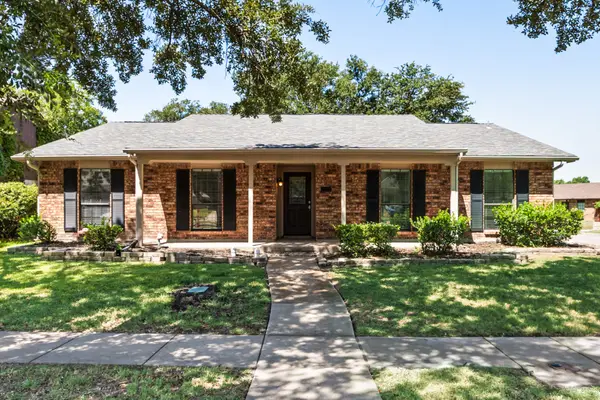 $318,000Active3 beds 2 baths1,934 sq. ft.
6117 Scenic Drive, Rowlett, TX 75088
MLS# 21362411Listed by: KELLER WILLIAMS ROCKWALL - Open Sun, 1 to 3pmNew
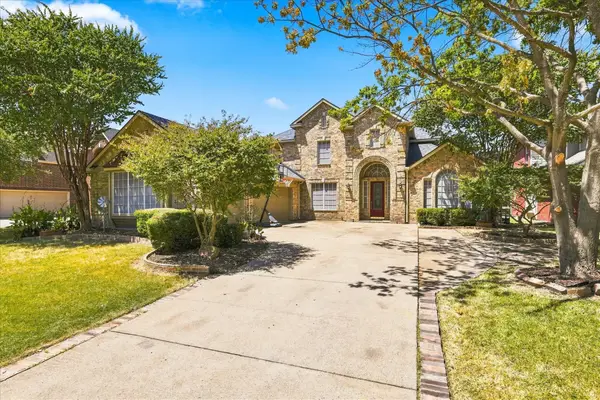 $635,000Active5 beds 4 baths4,014 sq. ft.
9709 Waterview Parkway, Rowlett, TX 75089
MLS# 21335956Listed by: ACQUISTO REAL ESTATE - Open Sat, 1 to 3pmNew
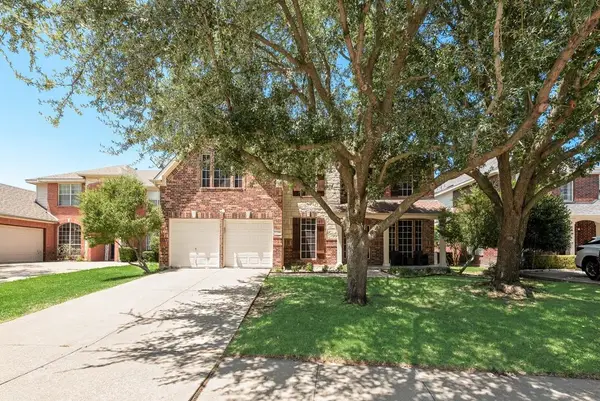 $500,000Active4 beds 4 baths3,171 sq. ft.
7909 Saint Fillans Lane, Rowlett, TX 75089
MLS# 21363677Listed by: EXP REALTY LLC - New
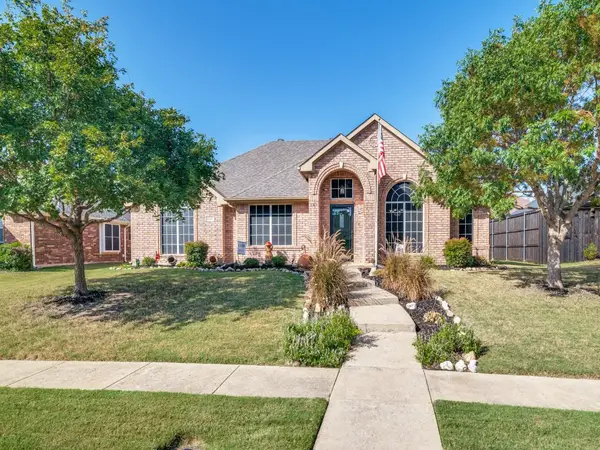 $425,000Active4 beds 2 baths2,085 sq. ft.
10313 Evergreen Drive, Rowlett, TX 75089
MLS# 21364052Listed by: RE/MAX FOUR CORNERS - New
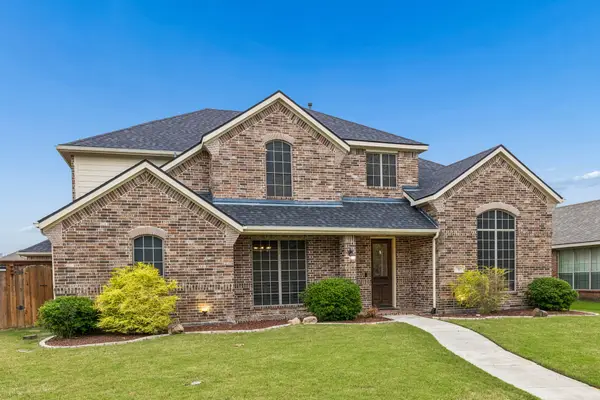 $558,000Active4 beds 4 baths3,742 sq. ft.
7109 New Bury Court, Rowlett, TX 75089
MLS# 21364131Listed by: DAVE PERRY MILLER REAL ESTATE - New
 $409,900Active3 beds 3 baths2,123 sq. ft.
12819 Pine Ridge Trail, Rowlett, TX 75089
MLS# 21363472Listed by: HOMESUSA.COM


Protect your home and budget from life's surprises with an Assurant Home Warranty, backed by a partner that supports you through every step of homeownership. Explore Plans.
© 2023 - 2026 ERA Franchise Systems LLC. All rights reserved. ERA Franchise Systems LLC fully supports the principles of the Fair Housing Act and the Equal Opportunity Act. ERA, ERA Real Estate powered, and their respective logos are registered service marks of ERA Franchise Systems LLC. Each office is independently owned and operated.