
8715 Royal Star Road, Rowlett, TX 75089
Local realty services provided by:ERA Empower
Upcoming open houses
- Sat, Sep 0512:00 pm - 04:00 pm
- Sun, Sep 0612:00 pm - 04:00 pm
- Mon, Sep 0712:00 pm - 03:00 pm
- Sat, Sep 1212:00 pm - 03:00 pm
Listed by: samantha smith
Office: real broker, llc.
MLS#:21371047
Source:GDAR
Price summary
- Price:$525,000
- Price per sq. ft.:$194.3
- Monthly HOA dues:$79.17
About this home
Searching for a newer home in Rowlett with flexible living space, multiple bedrooms & a location that doesn’t feel boxed in? Welcome to 8715 Royal Star Road in Rowlett’s Merritt Village. The location within the neighborhood is a standout with no direct neighbors connected to the property. With open space along one side, a few steps from the pond & directly adjacent to the mailboxes and community park.
Built in 2022, this 4-bedroom, 3.5-bath home offers approximately 2,702 square feet with a dedicated home office, 2 living space, a secondary ensuite & 2 covered patios.
The main level features an open-concept living area with fireplace & an eat-in kitchen with quartz countertops, stainless-steel appliances & LVP flooring. A dedicated study provides separate work-from-home space, while the private primary suite.
Upstairs, offers another spacious living or entertainment area along with 3 additional bedrooms & 2 full bathrooms. One secondary bedroom features its own private ensuite bath & walk-in closet ... ideal for buyers looking for added privacy, guest accommodations or multi-generational living options.
Located in Merritt Village in Rowlett, TX with convenient access to President George Bush Turnpike, Lake Ray Hubbard, shopping, dining & surrounding Dallas suburbs ... this home combines newer construction, flexible living space & a hard-to-duplicate stand alone property....
Contact an agent
Home facts
- Year built:2022
- Subdivision & Development:Merritt Village
- Listing ID #:21371047
- Added:1 day(s) ago
- Updated:September 01, 2026 at 04:54 PM
Rooms and interior
- Bedrooms:4
- Total bathrooms:4
- Full bathrooms:3
- Half bathrooms:1
- Kitchen Description:Dishwasher, Disposal, Gas Cooktop, Gas Oven, Gas Range, Microwave, Refrigerator, Vented Exhaust Fan
- Living area:2,702 sq. ft.
Heating and cooling
- Cooling:Ceiling Fans, Central Air, Electric
- Heating:Natural Gas
- Central air:Yes
Structure and exterior
- Year built:2022
- Building area:2,702 sq. ft.
- Lot area:0.1 Acres
- Architectural Style:Traditional
- Foundation Description:Slab
- Levels:2 Story
Schools
- High school:Choice Of School
- Middle school:Choice Of School
- Elementary school:Choice Of School
Finances and disclosures
- Price:$525,000
- Price per sq. ft.:$194.3
- Tax amount:$12,760
Features and amenities
- Appliances:Dishwasher, Disposal, Gas Cooktop, Gas Oven, Gas Range, Microwave, Refrigerator, Vented Exhaust Fan
- Amenities:Carbon Monoxide Detectors, Security System
Parking
- Garage:Yes
- Garage spaces:2
 Information provided, in part, by North Texas Real Estate Information Systems, Inc. Last Updated September 1, 2026 Listings with the NTREIS logo are listed by brokerages other than ERA Empower.
New listings near 8715 Royal Star Road
- New
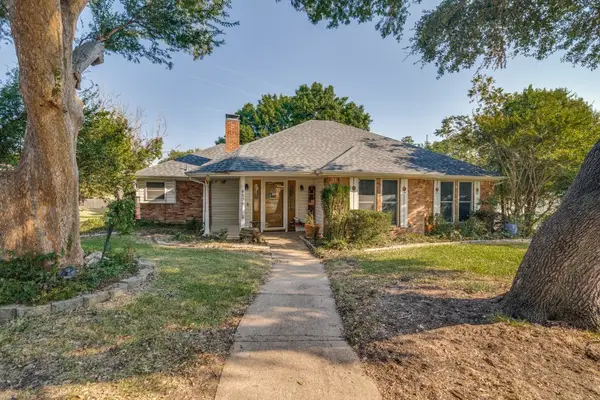 $344,900Active3 beds 2 baths1,633 sq. ft.
4125 Simmons Drive, Rowlett, TX 75088
MLS# 21370289Listed by: UNITED REAL ESTATE - New
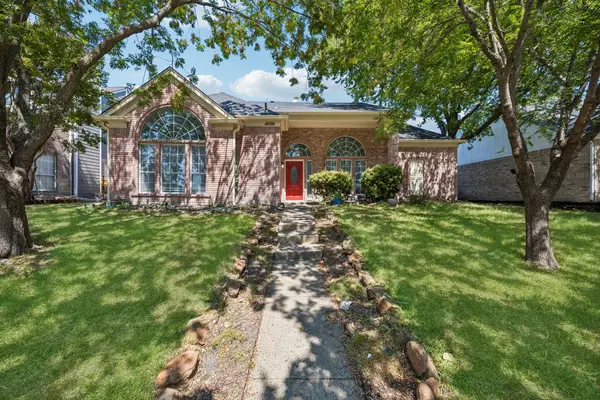 $330,000Active4 beds 3 baths1,910 sq. ft.
8109 Pickard Drive, Rowlett, TX 75088
MLS# 21374086Listed by: SOUTHERN HILLS REALTY - New
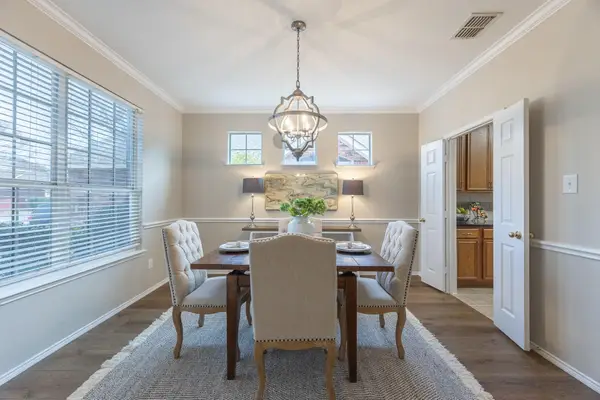 $389,990Active4 beds 3 baths2,520 sq. ft.
9618 Glenshee, Rowlett, TX 75089
MLS# 21374069Listed by: COLDWELL BANKER REALTY FRISCO - New
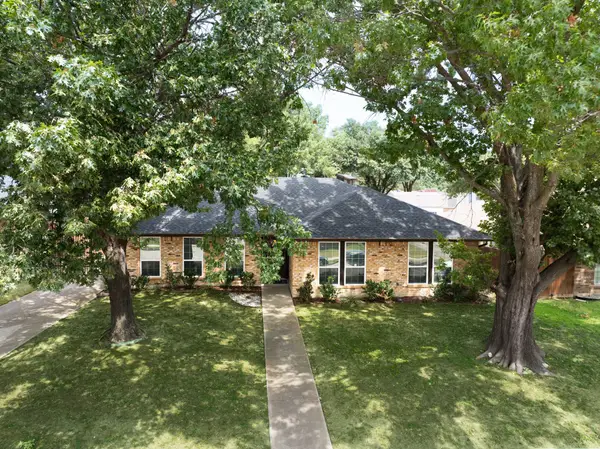 $333,000Active4 beds 2 baths1,802 sq. ft.
5505 Edgewater Circle, Rowlett, TX 75088
MLS# 21370500Listed by: LEGACY & CO. REAL ESTATE LLC - New
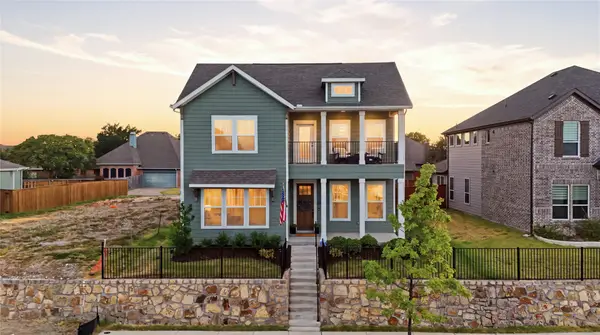 $564,900Active4 beds 3 baths2,509 sq. ft.
2601 Lafayette Drive, Rowlett, TX 75088
MLS# 21374025Listed by: COMPETITIVE EDGE REALTY LLC - Open Sat, 3 to 5pmNew
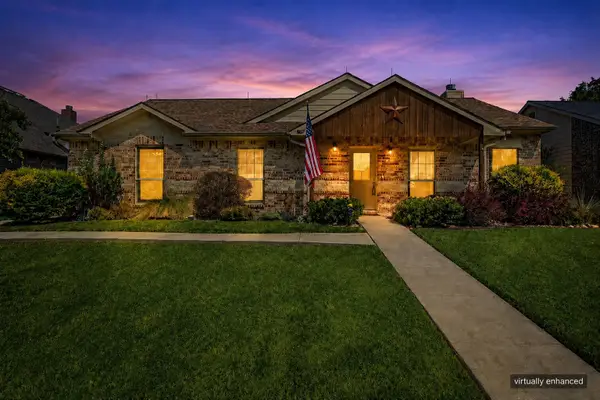 $300,000Active3 beds 2 baths1,504 sq. ft.
8825 Davis Street, Rowlett, TX 75088
MLS# 21367101Listed by: KELLER WILLIAMS REALTY ALLEN - New
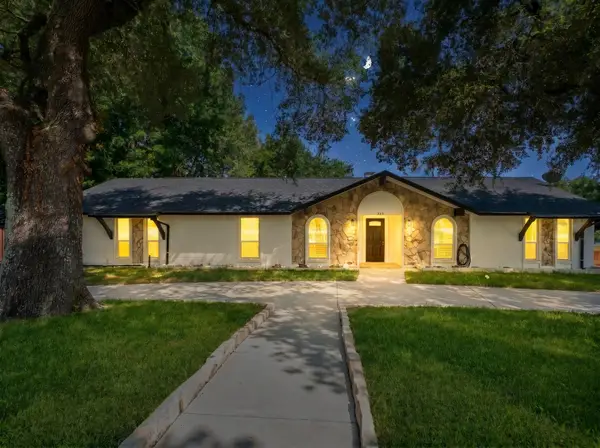 $399,000Active5 beds 3 baths2,417 sq. ft.
925 Lake North Road, Rowlett, TX 75089
MLS# 21373229Listed by: EXP REALTY LLC - New
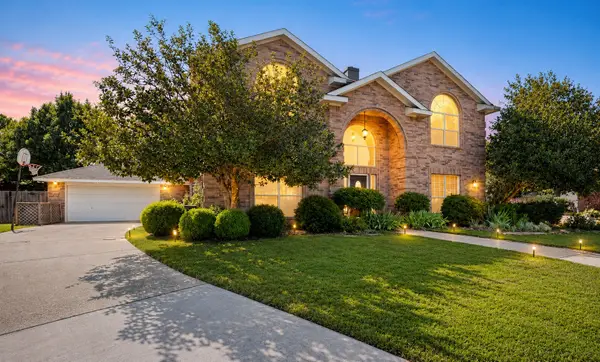 $475,000Active4 beds 4 baths3,193 sq. ft.
3509 Mistletoe Lane, Rowlett, TX 75088
MLS# 21373110Listed by: TEXAS SIGNATURE REALTY - New
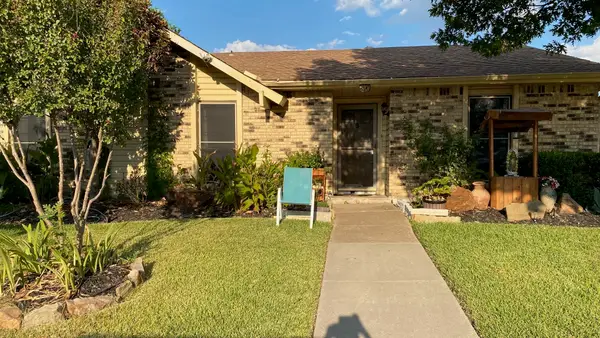 $280,000Active4 beds 2 baths1,442 sq. ft.
5701 Magnolia Lane, Rowlett, TX 75089
MLS# 21373017Listed by: ULTIMA REAL ESTATE


Protect your home and budget from life's surprises with an Assurant Home Warranty, backed by a partner that supports you through every step of homeownership. Explore Plans.
© 2023 - 2026 ERA Franchise Systems LLC. All rights reserved. ERA Franchise Systems LLC fully supports the principles of the Fair Housing Act and the Equal Opportunity Act. ERA, ERA Real Estate powered, and their respective logos are registered service marks of ERA Franchise Systems LLC. Each office is independently owned and operated.