
5508 Lee Hutson Lane, Sachse, TX 75048
Local realty services provided by:ERA Courtyard Real Estate
5508 Lee Hutson Lane,Sachse, TX 75048
$359,995
- 3 Beds
- 2 Baths
- 1,661 sq. ft.
- Single family
- Active
Listed by: mark fuller
Office: ip realty, llc.
MLS#:21438703
Source:GDAR
Price summary
- Price:$359,995
- Price per sq. ft.:$216.73
About this home
Gorgeous updates on this 3-bedroom 2-bath home in the popular neighborhood of Sachse. Designed with much thought to create a warm and stylish atmosphere. Modern updates include all new paint, luxury vinyl floors, and new lighting throughout. The anchor of the home is the updated kitchen with quartz ctops, freshly painted cabinets, beautiful backsplash, and SS appliances, including a gas range. The living room offers high ceilings, a gas fireplace, and a wall of windows overlooking the backyard, patio, & new painted fence. The home includes split bedrooms, creating a private retreat in the primary bedroom and the updated primary bath offers his & hers sinks with quartz ctops, all-new shower, separate tub, & large walk-in closet. Two secondary bedrooms, with new carpet & cfans, share access to the updated hall bath with tub. New front and back patio doors offer more security, along with new exterior lighting. Updated landscaping and new exterior paint complete the drive-up appeal! Come see the difference in quality! Great location close to the Bush and all that Firewheel Mall has to offer. SD in transaction docs. Seller has no survey. Will be eligible for FHA starting Dec 7....
Contact an agent
Home facts
- Year built:1997
- Subdivision & Development:Shepherds Glen
- Listing ID #:21438703
- Added:1 day(s) ago
- Updated:November 18, 2026 at 04:32 PM
Rooms and interior
- Bedrooms:3
- Total bathrooms:2
- Full bathrooms:2
- Flooring:Carpet, Luxury Vinyl Plank, Tile
- Kitchen Description:Dishwasher, Disposal, Gas Range, Ice Maker
- Living area:1,661 sq. ft.
Heating and cooling
- Cooling:Central Air
- Heating:Central, Natural Gas
- Central air:Yes
Structure and exterior
- Roof:Composition
- Year built:1997
- Building area:1,661 sq. ft.
- Lot area:0.17 Acres
- Lot Features:Interior Lot
- Architectural Style:Traditional
- Construction Materials:Brick
- Foundation Description:Slab
- Levels:1 Story
Schools
- High school:Choice Of School
- Middle school:Choice Of School
- Elementary school:Choice Of School
Finances and disclosures
- Price:$359,995
- Price per sq. ft.:$216.73
- Tax amount:$8,100
Features and amenities
- Appliances:Dishwasher, Disposal, Gas Range, Gas Water Heater, Ice Maker
- Amenities:Prewired
Parking
- Garage:Yes
- Garage spaces:2
 Information provided, in part, by North Texas Real Estate Information Systems, Inc. Last Updated November 18, 2026 Listings with the NTREIS logo are listed by brokerages other than ERA Courtyard Real Estate.
New listings near 5508 Lee Hutson Lane
- New
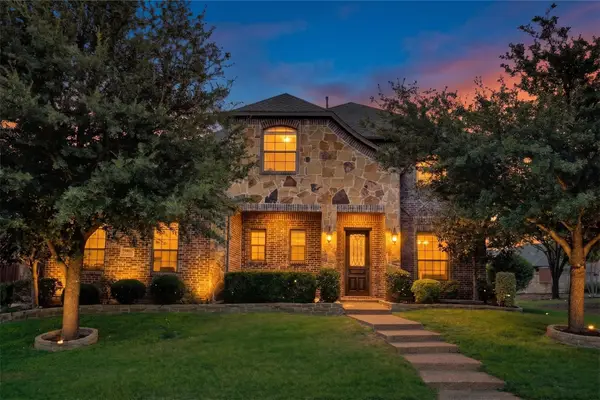 $600,000Active4 beds 4 baths3,084 sq. ft.
7604 E Cindy Lane, Sachse, TX 75048
MLS# 21433668Listed by: KELLER WILLIAMS REALTY DPR - New
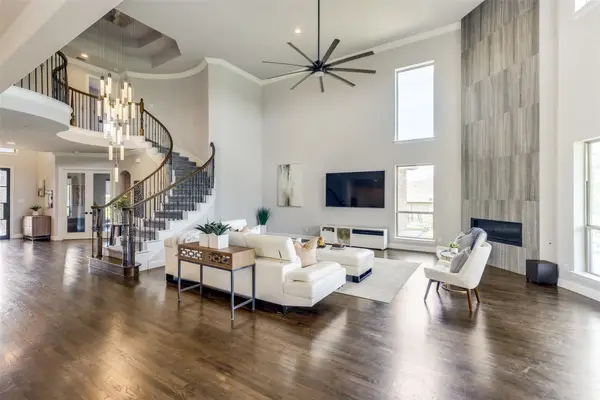 $1,200,000Active5 beds 6 baths5,409 sq. ft.
4506 Aiken Trail, Sachse, TX 75048
MLS# 21435381Listed by: COLDWELL BANKER APEX, REALTORS - New
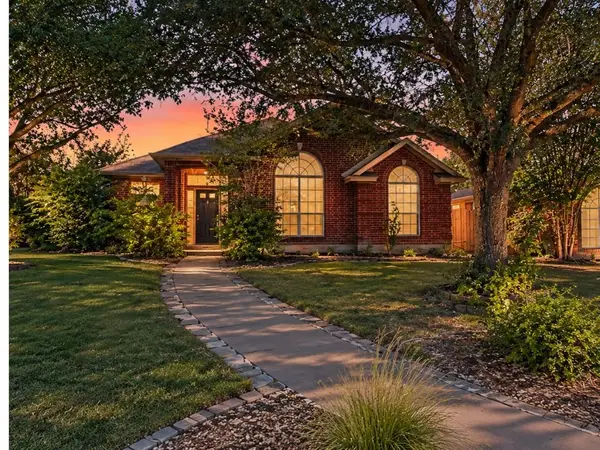 $360,000Active3 beds 2 baths1,652 sq. ft.
7021 Cottonwood Circle, Sachse, TX 75048
MLS# 21435051Listed by: TCRE - New
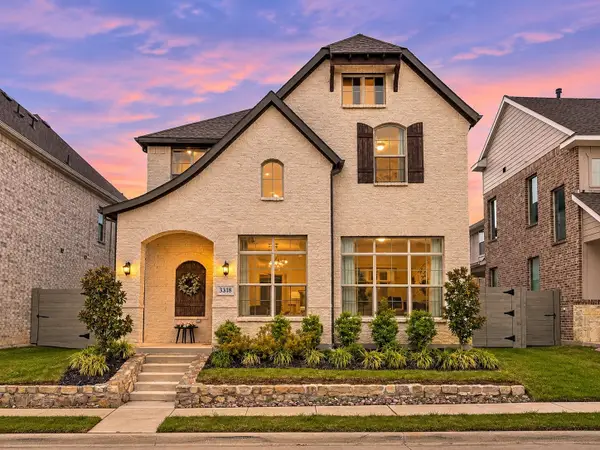 $505,000Active4 beds 3 baths2,286 sq. ft.
3318 Scotsman Road, Sachse, TX 75048
MLS# 21434195Listed by: SERHANT TEXAS, LLC - New
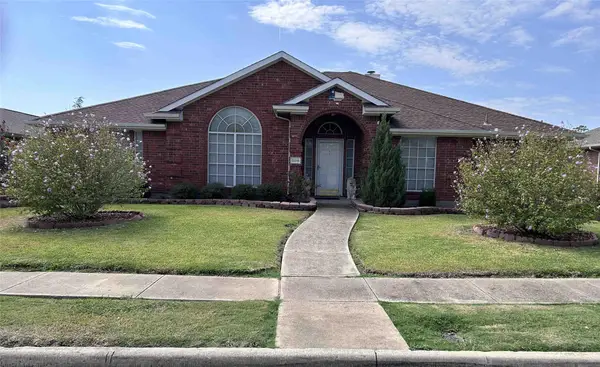 $440,000Active4 beds 3 baths2,637 sq. ft.
5015 N Springtree Lane, Sachse, TX 75048
MLS# 21432809Listed by: BEYCOME BROKERAGE REALTY LLC 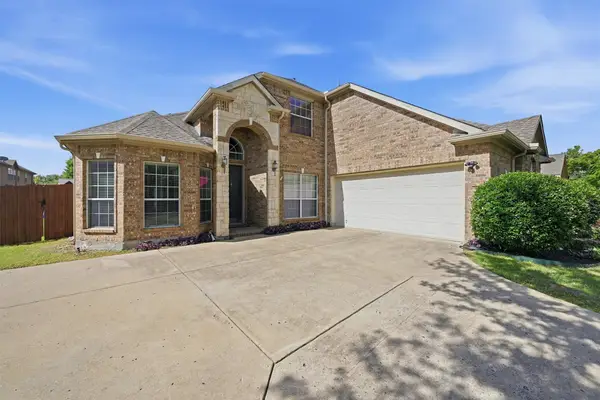 $450,000Active5 beds 4 baths3,228 sq. ft.
3504 Irvin Drive, Sachse, TX 75048
MLS# 21430488Listed by: RE/MAX SIGNATURE PROPERTIES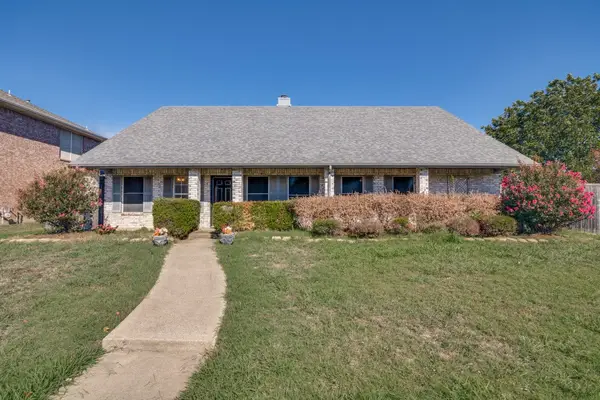 $285,000Pending3 beds 2 baths2,348 sq. ft.
2015 Sandi Lane, Sachse, TX 75048
MLS# 21429488Listed by: DHS REALTY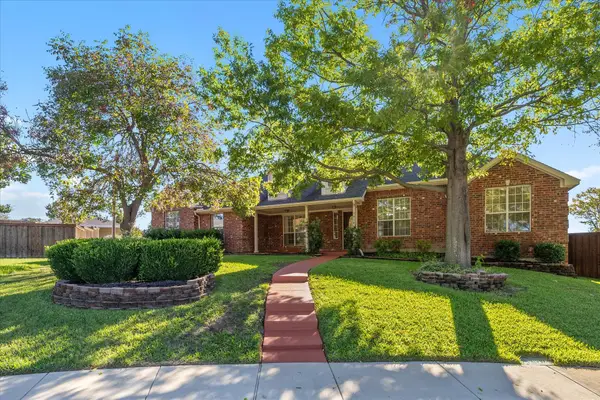 $394,950Active3 beds 2 baths2,290 sq. ft.
3414 Cedar Brook Court, Sachse, TX 75048
MLS# 21430154Listed by: POWERSTAR REALTY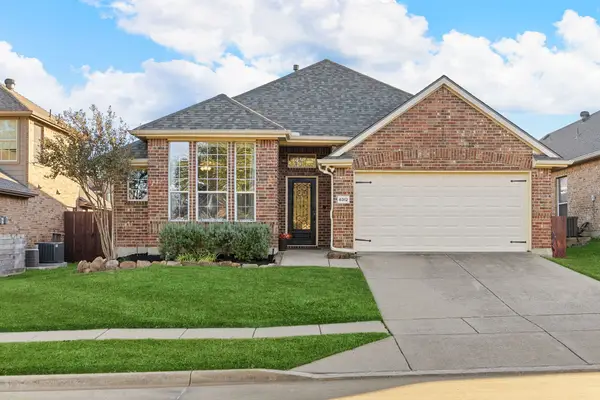 $414,900Active3 beds 2 baths1,916 sq. ft.
6312 Holly Crest Lane, Sachse, TX 75048
MLS# 21428191Listed by: THE DAVIS REAL ESTATE GROUP, LLC


Protect your home and budget from life's surprises with an Assurant Home Warranty, backed by a partner that supports you through every step of homeownership. Explore Plans.
© 2023 - 2026 ERA Franchise Systems LLC. All rights reserved. ERA Franchise Systems LLC fully supports the principles of the Fair Housing Act and the Equal Opportunity Act. ERA, ERA Real Estate powered, and their respective logos are registered service marks of ERA Franchise Systems LLC. Each office is independently owned and operated.