
6631 Crestmoor Lane, Sachse, TX 75048
Local realty services provided by:ERA Newlin & Company
Listed by: alma reyes
Office: jpar north metro
MLS#:21388522
Source:GDAR
Price summary
- Price:$459,900
- Price per sq. ft.:$145.22
- Monthly HOA dues:$43.33
About this home
Beautifully maintained home in Sachse! This home offers the perfect blend of comfort ,functionality, and standout features you won't find elsewhere.
Located in the highly desirable Woodbridge master-planned community , residents enjoy exceptional amenities including a golf course, club house, multiple pools, parks, playgrounds, scenic walking trails , and more.
3 Bedrooms on the second floor with 2 full baths . Wonderful built-in study desk at top of the stairs located outside.
The main level offers two elegant formal spaces for living room and dinning room, along with an open-concept family room anchored by a cozy gas fireplace. The kitchen is equipped with granite countertops and stainless steel appliances.
Step outside to unwind under the extended patio , perfect for pets and outdoor enjoyment. Schedule a tour today!
Contact an agent
Home facts
- Year built:2008
- Subdivision & Development:Woodbridge Ph 7b
- Listing ID #:21388522
- Added:1 day(s) ago
- Updated:September 18, 2026 at 02:50 AM
Rooms and interior
- Bedrooms:4
- Total bathrooms:4
- Full bathrooms:3
- Half bathrooms:1
- Flooring:Carpet, Tile
- Kitchen Description:Dishwasher, Double Oven, Electric Oven, Gas Cooktop, Microwave
- Living area:3,167 sq. ft.
Heating and cooling
- Cooling:Central Air, Electric
- Heating:Central, Natural Gas
- Central air:Yes
Structure and exterior
- Year built:2008
- Building area:3,167 sq. ft.
- Lot area:0.14 Acres
- Lot Features:Lawn, Sprinkler System, Subdivision
- Architectural Style:Traditional
- Construction Materials:Brick
- Foundation Description:Slab
- Levels:2 Story
Schools
- High school:Choice Of School
- Middle school:Choice Of School
- Elementary school:Choice Of School
Finances and disclosures
- Price:$459,900
- Price per sq. ft.:$145.22
Features and amenities
- Appliances:Dishwasher, Double Oven, Electric Oven, Gas Cooktop, Gas Water Heater, Microwave, Plumbed For Gas, Some Gas Appliances
Parking
- Garage:Yes
- Garage spaces:2
 Information provided, in part, by North Texas Real Estate Information Systems, Inc. Last Updated September 18, 2026 Listings with the NTREIS logo are listed by brokerages other than ERA Newlin & Company.
New listings near 6631 Crestmoor Lane
- New
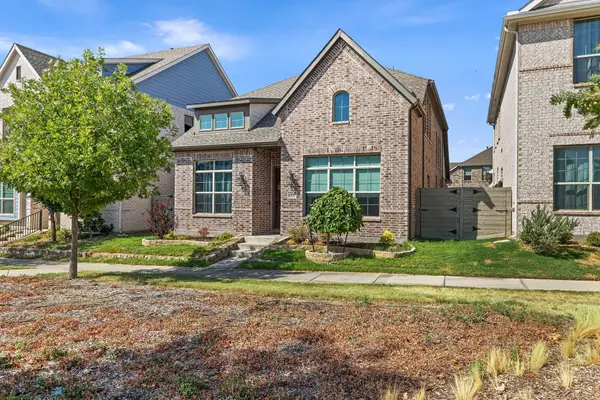 $494,999Active4 beds 3 baths2,241 sq. ft.
5227 Mareliz Lane, Sachse, TX 75048
MLS# 21380847Listed by: POST OAK REALTY, LLC - New
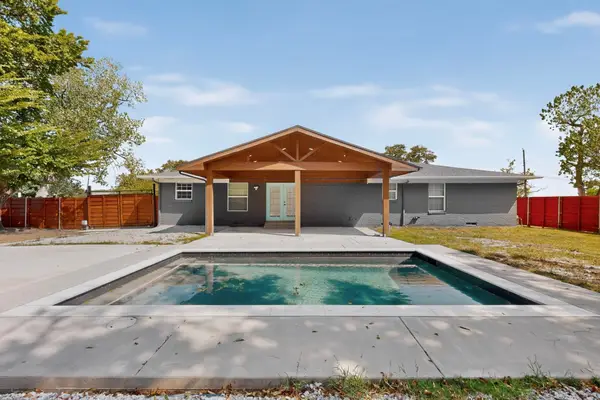 $360,000Active3 beds 2 baths1,824 sq. ft.
2512 Mcdearmon Street, Sachse, TX 75048
MLS# 21379840Listed by: WEST SHORE REALTY, LLC - New
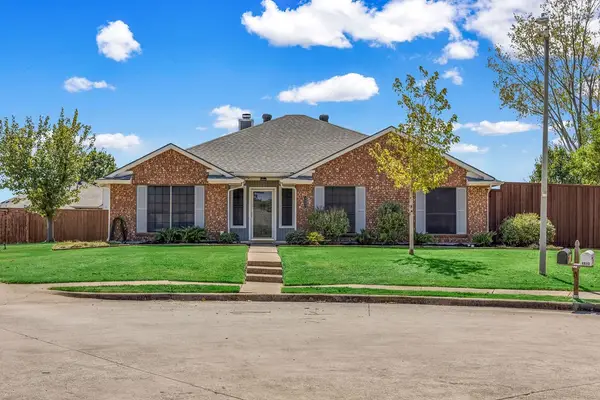 $399,990Active3 beds 2 baths2,221 sq. ft.
4807 Alberta Circle, Sachse, TX 75048
MLS# 21379422Listed by: ORBIT REALTY GROUP, LLC - New
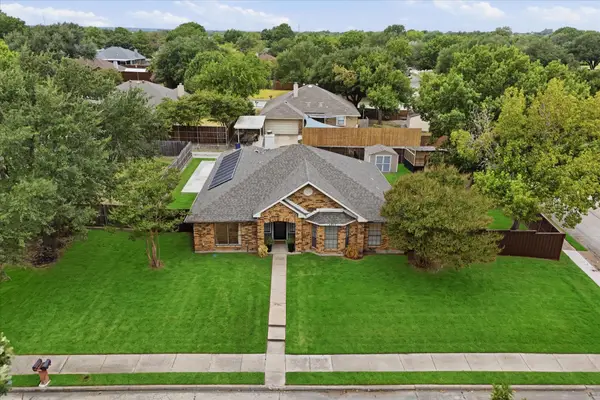 $370,000Active3 beds 2 baths1,800 sq. ft.
4917 Orchard Drive, Sachse, TX 75048
MLS# 21379708Listed by: EBBY HALLIDAY REALTORS - New
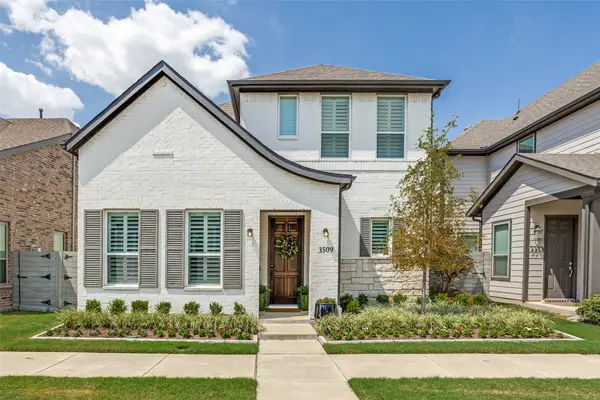 $518,000Active4 beds 4 baths2,586 sq. ft.
3509 The Commons Parkway, Sachse, TX 75048
MLS# 21380128Listed by: UNITED REAL ESTATE - Open Sun, 2 to 4pmNew
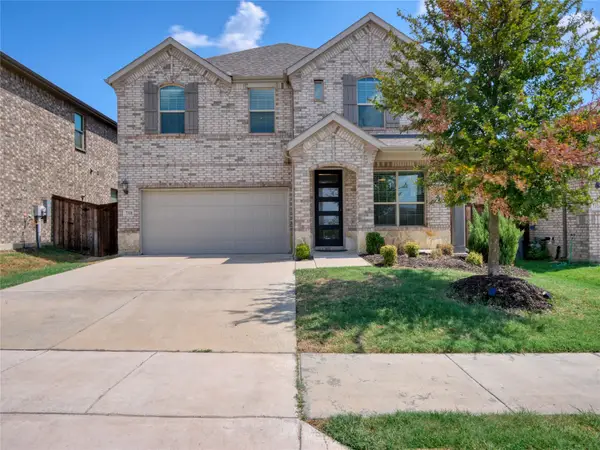 $514,900Active4 beds 4 baths2,791 sq. ft.
7318 Running Iron Trail, Sachse, TX 75048
MLS# 21380778Listed by: COLDWELL BANKER APEX, REALTORS - New
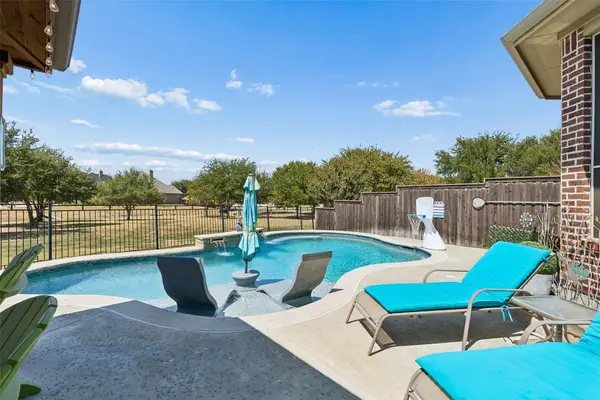 $675,000Active5 beds 4 baths3,505 sq. ft.
7625 Ridgedale Court, Sachse, TX 75048
MLS# 21383061Listed by: EBBY HALLIDAY, REALTORS - New
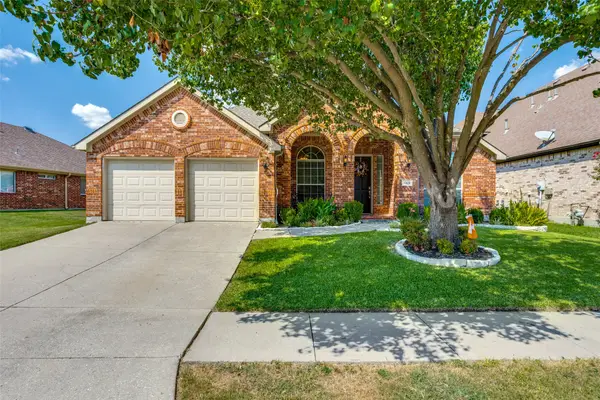 $445,000Active4 beds 2 baths2,294 sq. ft.
6119 Laurel Crest Lane, Sachse, TX 75048
MLS# 21382344Listed by: MARK GODWIN  $360,000Active3 beds 2 baths1,709 sq. ft.
3405 Blossom Drive, Sachse, TX 75048
MLS# 21376488Listed by: CREATIVE REAL ESTATE SOLUTIONS LLC.


Protect your home and budget from life's surprises with an Assurant Home Warranty, backed by a partner that supports you through every step of homeownership. Explore Plans.
© 2023 - 2026 ERA Franchise Systems LLC. All rights reserved. ERA Franchise Systems LLC fully supports the principles of the Fair Housing Act and the Equal Opportunity Act. ERA, ERA Real Estate powered, and their respective logos are registered service marks of ERA Franchise Systems LLC. Each office is independently owned and operated.