
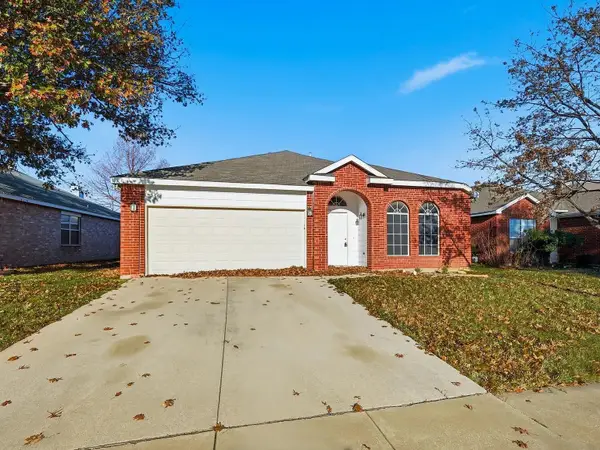
1145 W Hills Terrace, Saginaw, TX 76179
Local realty services provided by:ERA Courtyard Real Estate
Listed by: barbara martin-powell
Office: keller williams realty
MLS#:21346376
Source:GDAR
Price summary
- Price:$260,000
- Price per sq. ft.:$173.45
About this home
Your backyard oasis awaits! This well-maintained 3-bedroom, 2-bath home offers a 2-car garage plus a newly constructed metal carport for extra covered parking. Enjoy the beautifully designed backyard featuring a hot tub, treehouse, greenhouse, and space to relax or entertain. A rare combination of comfort, charm, and functionality in a desirable Saginaw location.
Contact an agent
Home facts
- Year built:1987
- Subdivision & Development:Parkwest
- Listing ID #:21346376
- Added:2 day(s) ago
- Updated:August 03, 2026 at 11:57 AM
Rooms and interior
- Bedrooms:3
- Total bathrooms:2
- Full bathrooms:2
- Flooring:Luxury Vinyl Plank
- Kitchen Description:Dishwasher, Disposal, Electric Cooktop, Microwave, Refrigerator
- Living area:1,499 sq. ft.
Heating and cooling
- Cooling:Ceiling Fans, Central Air
- Heating:Central
- Central air:Yes
Structure and exterior
- Roof:Composition
- Year built:1987
- Building area:1,499 sq. ft.
- Lot area:0.17 Acres
- Lot Features:Few Trees
- Architectural Style:Traditional
- Construction Materials:Brick
- Foundation Description:Slab
- Levels:1 Story
Schools
- High school:Chisholm Trail
- Middle school:Creekview
- Elementary school:Willow Creek
Finances and disclosures
- Price:$260,000
- Price per sq. ft.:$173.45
- Tax amount:$6,121
Features and amenities
- Appliances:Dishwasher, Disposal, Electric Cooktop, Microwave, Refrigerator
Parking
- Garage:Yes
- Garage spaces:2
- Carport spaces:2
 Information provided, in part, by North Texas Real Estate Information Systems, Inc. Last Updated August 3, 2026 Listings with the NTREIS logo are listed by brokerages other than ERA Courtyard Real Estate.
New listings near 1145 W Hills Terrace
- New
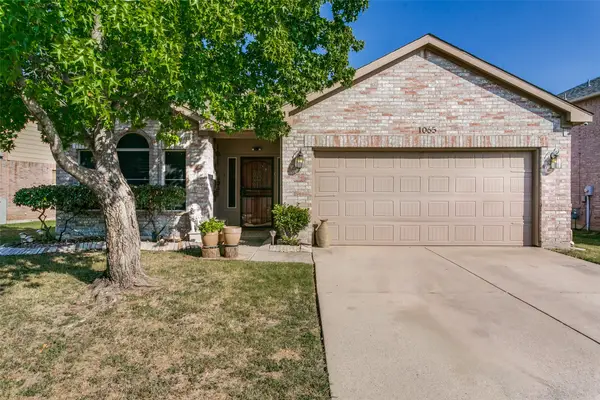 $360,000Active4 beds 2 baths2,373 sq. ft.
1065 Harriman Drive, Saginaw, TX 76131
MLS# 21340168Listed by: KELLER WILLIAMS PROSPER CELINA - New
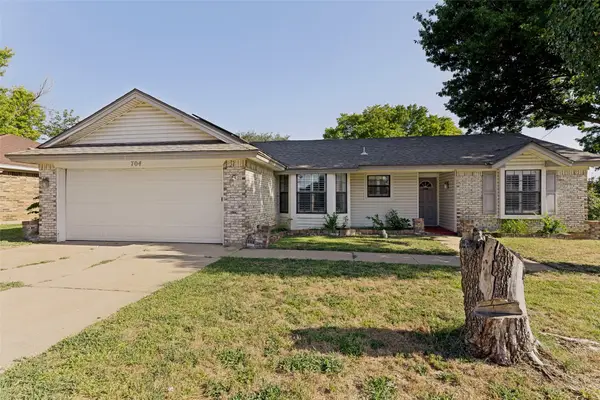 $200,000Active3 beds 2 baths1,432 sq. ft.
704 Short Street, Saginaw, TX 76179
MLS# 21339031Listed by: LINCOLNWOOD PROPERTIES - New
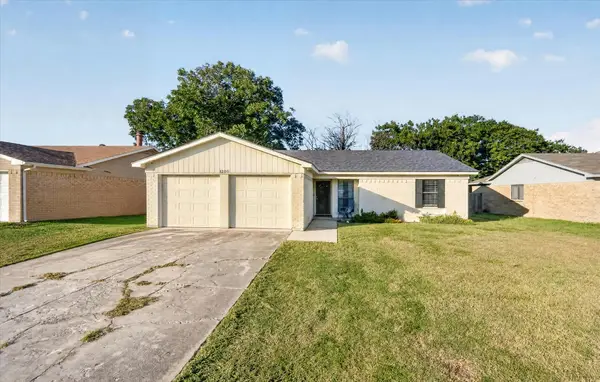 $255,000Active3 beds 2 baths1,529 sq. ft.
1200 E Georgian Road, Saginaw, TX 76179
MLS# 21344007Listed by: EXP REALTY LLC - New
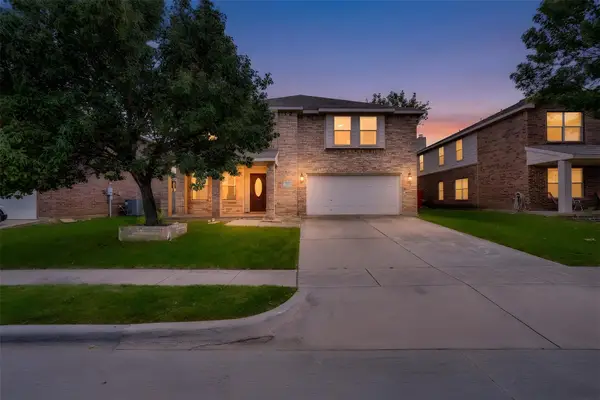 $387,000Active4 beds 4 baths3,374 sq. ft.
653 Condor Trail, Saginaw, TX 76131
MLS# 21337747Listed by: RGP REALTY GROUP, LLC - New
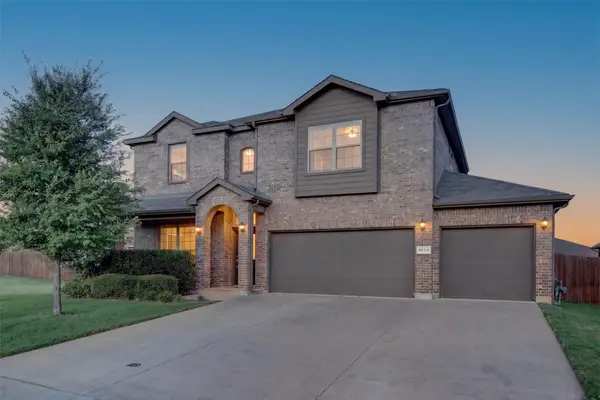 $435,000Active4 beds 4 baths3,001 sq. ft.
1220 Beestone Drive, Saginaw, TX 76131
MLS# 21345177Listed by: FATHOM REALTY, LLC - New
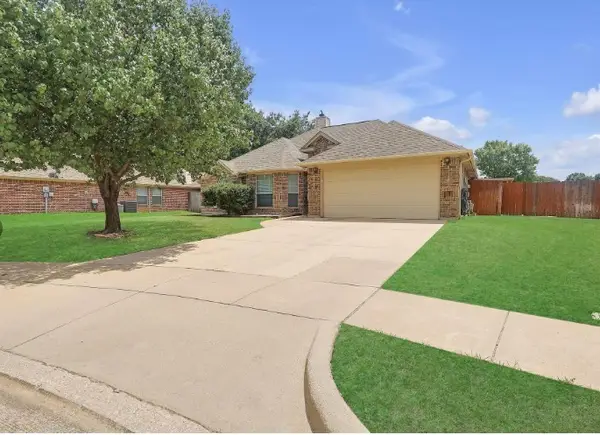 $345,000Active4 beds 2 baths1,972 sq. ft.
521 Acorn Court, Saginaw, TX 76179
MLS# 21343052Listed by: 221 REALTY ADVISORS - New
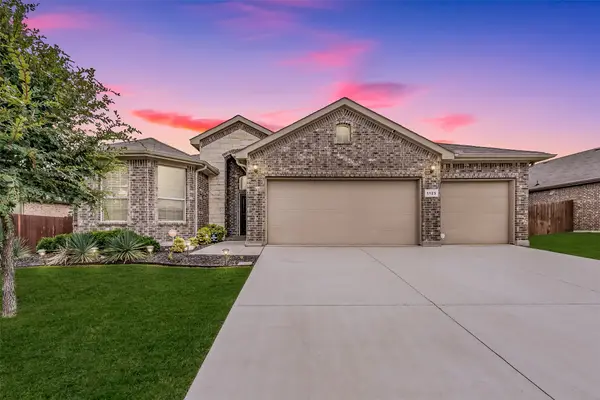 $360,000Active4 beds 2 baths1,801 sq. ft.
1125 Belsay Lane, Saginaw, TX 76131
MLS# 21344646Listed by: PHELPS REALTY GROUP, LLC - New
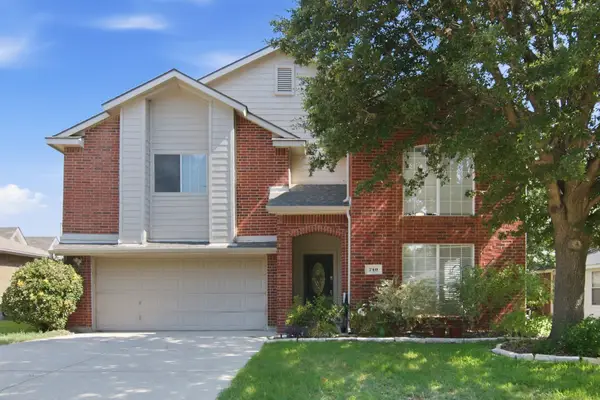 $329,900Active4 beds 3 baths2,408 sq. ft.
740 Cardinal Drive, Saginaw, TX 76131
MLS# 21342915Listed by: JPAR - New
 $329,900Active4 beds 2 baths2,070 sq. ft.
1048 Harriman Drive, Saginaw, TX 76131
MLS# 21343582Listed by: SIGNATURE REAL ESTATE GROUP


Protect your home and budget from life's surprises with an Assurant Home Warranty, backed by a partner that supports you through every step of homeownership. Explore Plans.
© 2023 - 2026 ERA Franchise Systems LLC. All rights reserved. ERA Franchise Systems LLC fully supports the principles of the Fair Housing Act and the Equal Opportunity Act. ERA, ERA Real Estate powered, and their respective logos are registered service marks of ERA Franchise Systems LLC. Each office is independently owned and operated.