
653 Condor Trail, Saginaw, TX 76131
Local realty services provided by:ERA Newlin & Company
Upcoming open houses
- Sat, Oct 0301:00 pm - 03:00 pm
Listed by: pamela woods
Office: rgp realty group, llc.
MLS#:21337747
Source:GDAR
Price summary
- Price:$387,000
- Price per sq. ft.:$114.7
- Monthly HOA dues:$25.58
About this home
Come to the OPEN HOUSE ON SATURDAY , OCTOBER 3rd 1:00 p.m. - 3:00 p.m. to hear about the special weekend CASHBACK AT CLOSING that expires on Sunday afternoon, OCTOBER 4th at 5:00 p.m.!!! TWO PRIMARY SUITES MAKE THIS HOME A MULTI-GENERATIONAL HOME! What a flexible property! This will be a great opportunity for an investor or a family with kids or someone needing two primary suites. This home is priced to sell with new carpet in the bedrooms, it's ready to go! There's a large primary suite downstairs and one upstairs. Each one has a sitting area and features a large walk-in closet. The upstairs has a huge loft area that can accommodate a pool table or several different activities at one time. This eat-in kitchen not only has an island, but the stove has two ovens, which is a great convenience, especially on a holiday. This neighborhood offers convenient access to both Loop 820 and I-35.
Contact an agent
Home facts
- Year built:2005
- Subdivision & Development:Heather Ridge Estates
- Listing ID #:21337747
- Added:62 day(s) ago
- Updated:October 01, 2026 at 01:11 PM
Rooms and interior
- Bedrooms:4
- Total bathrooms:4
- Full bathrooms:3
- Half bathrooms:1
- Flooring:Carpet, Ceramic Tile, Vinyl
- Kitchen Description:Dishwasher, Disposal, Electric Range
- Living area:3,374 sq. ft.
Heating and cooling
- Cooling:Ceiling Fans, Central Air, Electric
- Heating:Central, Electric
- Central air:Yes
Structure and exterior
- Roof:Composition
- Year built:2005
- Building area:3,374 sq. ft.
- Lot area:0.16 Acres
- Lot Features:Few Trees, Subdivision
- Construction Materials:Brick
- Foundation Description:Slab
- Levels:2 Story
Schools
- High school:Saginaw
- Middle school:Highland
- Elementary school:Highctry
Finances and disclosures
- Price:$387,000
- Price per sq. ft.:$114.7
- Tax amount:$8,972
Features and amenities
- Appliances:Dishwasher, Disposal, Electric Range
- Amenities:Carbon Monoxide Detectors, Smoke Detectors, Window Coverings
Parking
- Garage:Yes
- Garage spaces:2
 Information provided, in part, by North Texas Real Estate Information Systems, Inc. Last Updated October 1, 2026 Listings with the NTREIS logo are listed by brokerages other than ERA Newlin & Company.
New listings near 653 Condor Trail
- Open Sat, 1 to 3pmNew
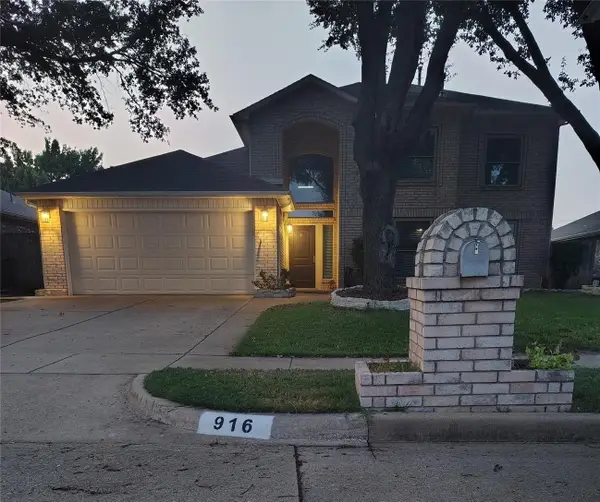 $349,000Active4 beds 3 baths2,060 sq. ft.
916 Pennsylvania Drive, Saginaw, TX 76131
MLS# 21397627Listed by: CENTURY 21 ALLIANCE PROPERTIES - New
 $325,000Active4 beds 2 baths1,928 sq. ft.
521 Leatherman Drive, Saginaw, TX 76179
MLS# 21391861Listed by: COLDWELL BANKER APEX, REALTORS - New
 $299,000Active3 beds 2 baths1,860 sq. ft.
601 Crestview Court, Saginaw, TX 76179
MLS# 21397593Listed by: CREEKVIEW REALTY - New
 $285,000Active3 beds 2 baths1,614 sq. ft.
224 Spring Hollow Drive, Saginaw, TX 76131
MLS# 21397427Listed by: BEYCOME BROKERAGE REALTY LLC - New
 $247,000Active3 beds 2 baths1,394 sq. ft.
336 Saddle Trail, Saginaw, TX 76179
MLS# 21394268Listed by: REAL ESTATE BY PAT GRAY - New
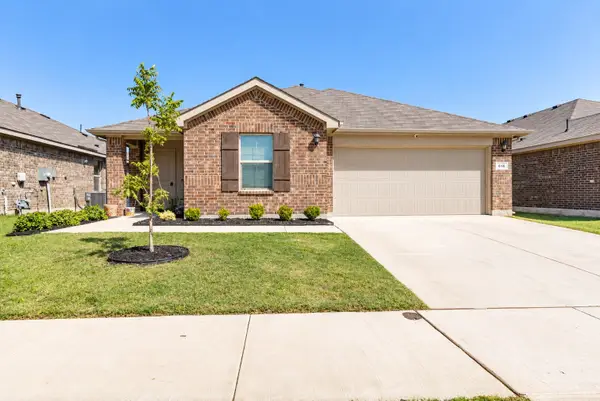 $319,900Active3 beds 2 baths1,548 sq. ft.
616 Sand Point Drive, Fort Worth, TX 76131
MLS# 21395730Listed by: ELITE REAL ESTATE TEXAS - New
 $375,000Active3 beds 2 baths2,040 sq. ft.
660 Chestnut Lane, Saginaw, TX 76179
MLS# 21394755Listed by: EXP REALTY, LLC - New
 $285,000Active4 beds 3 baths2,266 sq. ft.
908 John Kennedy Drive, Saginaw, TX 76179
MLS# 21368562Listed by: KELLER WILLIAMS REALTY DPR - New
 $311,600Active4 beds 2 baths1,757 sq. ft.
1024 Hiawatha Court, Saginaw, TX 76131
MLS# 21392958Listed by: DAF PROPERTY GROUP INC  $260,000Active3 beds 2 baths1,602 sq. ft.
304 Cambridge Drive, Saginaw, TX 76179
MLS# 21386848Listed by: BHHS PREMIER PROPERTIES


Protect your home and budget from life's surprises with an Assurant Home Warranty, backed by a partner that supports you through every step of homeownership. Explore Plans.
© 2023 - 2026 ERA Franchise Systems LLC. All rights reserved. ERA Franchise Systems LLC fully supports the principles of the Fair Housing Act and the Equal Opportunity Act. ERA, ERA Real Estate powered, and their respective logos are registered service marks of ERA Franchise Systems LLC. Each office is independently owned and operated.