
244 Palomino Drive, Saginaw, TX 76179
Local realty services provided by:ERA Newlin & Company
Listed by: chelsey hooton
Office: the brokerage residential llc.
MLS#:21370807
Source:GDAR
Price summary
- Price:$299,900
- Price per sq. ft.:$120.93
About this home
Vaulted beamed ceilings, a statement brick fireplace and a spacious 30-by-17-foot family room anchor this well-maintained home, with room to gather, work and pursue your hobbies. Two living areas offer flexibility, while the kitchen features abundant cabinetry, double ovens, gas cooking and a breakfast bar.
The main-floor primary suite includes an updated en suite bath, expansive custom walk-in closet, separate dressing vanity and sitting alcove. Two additional bedrooms and a full bath are upstairs. Converted garage space provides a dedicated office, oversized laundry room, and workshop and storage areas, with parking accommodated on the oversized driveway.
Outside, enjoy a covered patio, entertainment deck, fenced backyard and separate climate-controlled outbuilding with electricity, ideal for hobbies or creative projects. Additional features include an approximately two-year-old HVAC system, added attic insulation, a smart thermostat with sensors and Cat5 wiring in every bedroom.
A rate-buydown option may be available to qualified buyers; ask for details....
Contact an agent
Home facts
- Year built:1966
- Subdivision & Development:Rancho North Add
- Listing ID #:21370807
- Added:61 day(s) ago
- Updated:October 28, 2026 at 12:56 PM
Rooms and interior
- Bedrooms:3
- Total bathrooms:2
- Full bathrooms:2
- Flooring:Carpet, Ceramic Tile, Luxury Vinyl Plank
- Kitchen Description:Dishwasher, Double Oven, Electric Oven, Gas Range, Microwave, Vented Exhaust Fan
- Living area:2,480 sq. ft.
Heating and cooling
- Cooling:Ceiling Fans, Central Air, Electric, Multi Units, Roof Turbines, Wall Units
- Heating:Central, Fireplaces, Natural Gas
- Central air:Yes
Structure and exterior
- Roof:Composition
- Year built:1966
- Building area:2,480 sq. ft.
- Lot area:0.21 Acres
- Lot Features:Interior Lot, Landscaped, Lawn, Level, Subdivision
- Architectural Style:Traditional
- Construction Materials:Brick
- Foundation Description:Slab
- Levels:2 Story
Schools
- High school:Boswell
- Middle school:Marine Creek
- Elementary school:Saginaw
Finances and disclosures
- Price:$299,900
- Price per sq. ft.:$120.93
- Tax amount:$5,110
Features and amenities
- Appliances:Dishwasher, Double Oven, Electric Oven, Gas Range, Gas Water Heater, Microwave, Plumbed For Gas, Some Gas Appliances, Vented Exhaust Fan
- Amenities:Bay Windows, Smoke Detectors, Window Coverings
 Information provided, in part, by North Texas Real Estate Information Systems, Inc. Last Updated October 28, 2026 Listings with the NTREIS logo are listed by brokerages other than ERA Newlin & Company.
New listings near 244 Palomino Drive
- New
 $340,000Active4 beds 3 baths2,499 sq. ft.
1140 Roundhouse Drive, Saginaw, TX 76131
MLS# 21414170Listed by: BETTER HOMES & GARDENS, WINANS - New
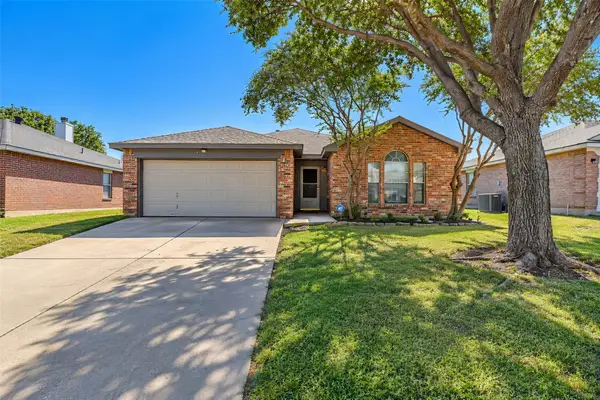 $275,000Active3 beds 2 baths1,525 sq. ft.
417 Candlestick Trail, Saginaw, TX 76179
MLS# 21418866Listed by: KELLER WILLIAMS HERITAGE WEST - New
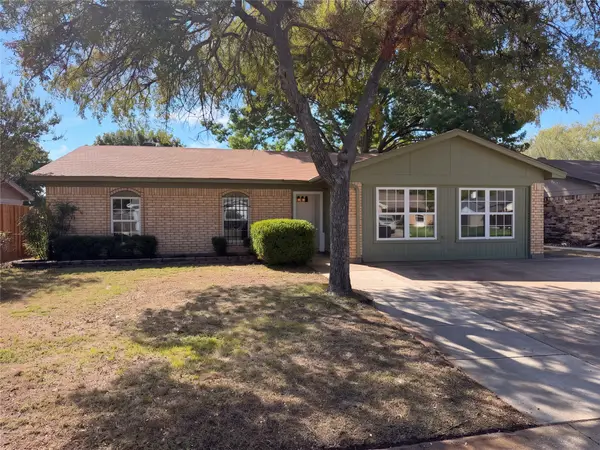 $247,000Active3 beds 2 baths1,752 sq. ft.
529 Edwards Drive, Saginaw, TX 76179
MLS# 21417166Listed by: MARK SPAIN REAL ESTATE - New
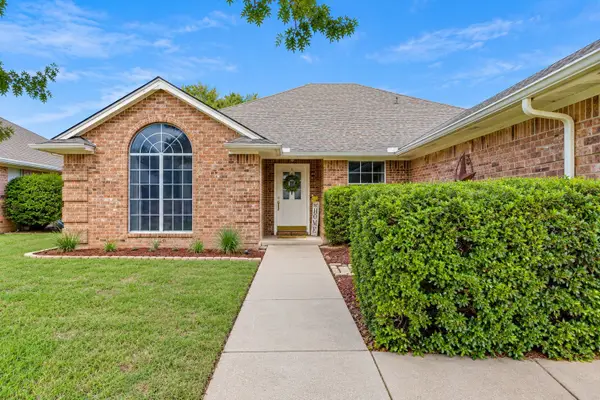 $299,000Active3 beds 2 baths1,805 sq. ft.
1032 Roundrock Drive, Saginaw, TX 76179
MLS# 21415359Listed by: RESIDE REALTY GROUP - New
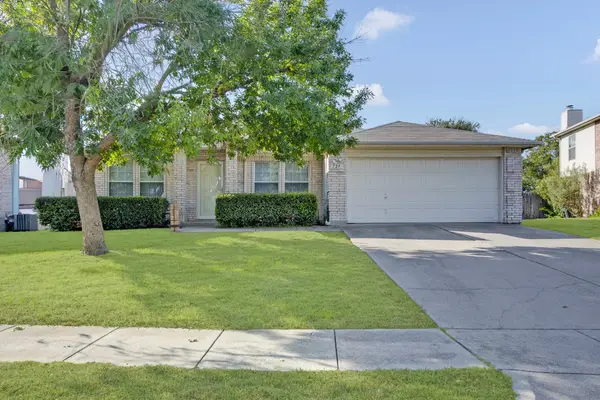 $260,000Active3 beds 2 baths1,736 sq. ft.
729 Raven Drive, Saginaw, TX 76131
MLS# 21413502Listed by: COLDWELL BANKER REALTY 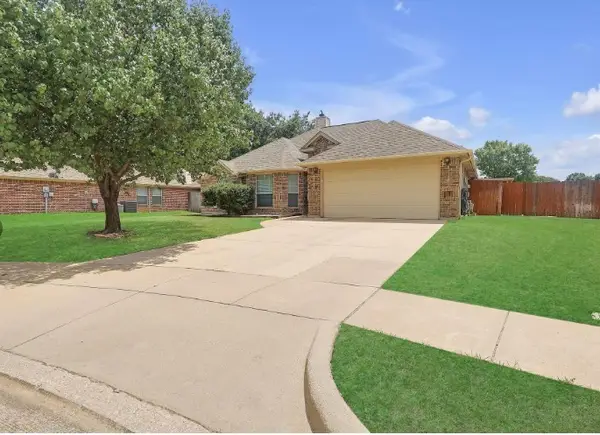 $339,000Active4 beds 2 baths1,972 sq. ft.
521 Acorn Court, Saginaw, TX 76179
MLS# 21414307Listed by: 221 REALTY ADVISORS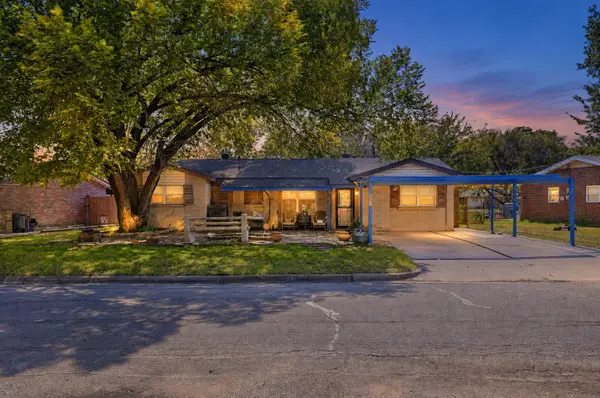 $205,000Active3 beds 2 baths1,458 sq. ft.
357 W Southern Avenue, Saginaw, TX 76179
MLS# 23674714Listed by: THE SEARS GROUP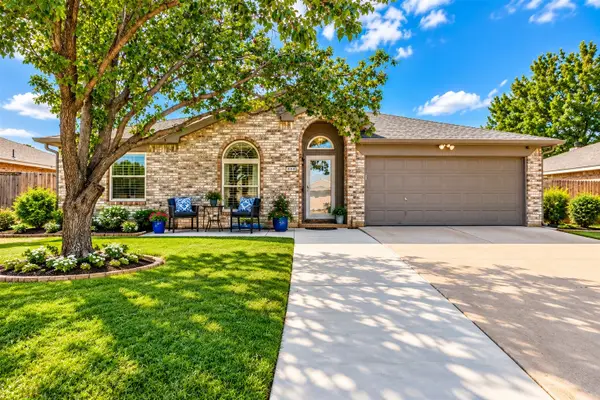 $319,900Active4 beds 2 baths1,728 sq. ft.
308 Candlestick Trail, Saginaw, TX 76179
MLS# 21413297Listed by: BEEM REALTY, LLC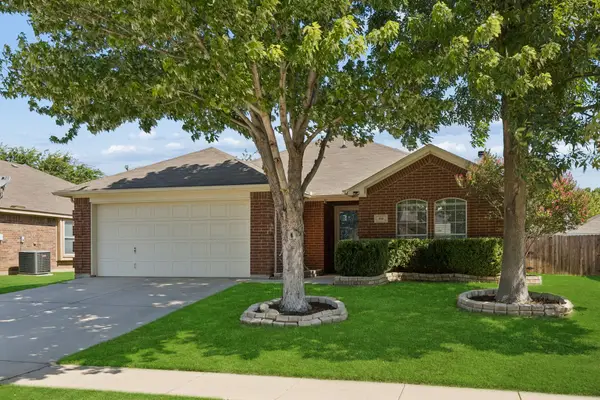 $315,000Active3 beds 2 baths1,618 sq. ft.
616 Steerman Court, Saginaw, TX 76179
MLS# 21411777Listed by: COMPASS RE TEXAS, LLC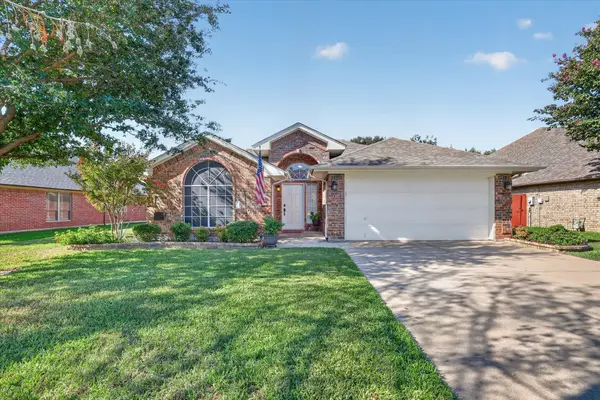 $349,900Active4 beds 2 baths2,324 sq. ft.
333 Carriage Lane, Saginaw, TX 76179
MLS# 21407909Listed by: RAFTER B REALTY, LLC


Protect your home and budget from life's surprises with an Assurant Home Warranty, backed by a partner that supports you through every step of homeownership. Explore Plans.
© 2023 - 2026 ERA Franchise Systems LLC. All rights reserved. ERA Franchise Systems LLC fully supports the principles of the Fair Housing Act and the Equal Opportunity Act. ERA, ERA Real Estate powered, and their respective logos are registered service marks of ERA Franchise Systems LLC. Each office is independently owned and operated.