
349 Seven Ranch Rd, Salado, TX 76571
Local realty services provided by:ERA Brokers Consolidated
Listed by: tanya kerr, ron jones
Office: kwls - t. kerr property group
MLS#:1750763
Source:ACTRIS
Upcoming open houses
- Sun, Oct 0402:00 pm - 04:00 pm
Price summary
- Price:$625,000
- Price per sq. ft.:$227.27
About this home
Create your own private retreat with nearly five fully fenced acres, offering the space, peace, & freedom to garden, keep horses, pursue hobbies & projects, or simply enjoy room between you & your neighbors—all while remaining conveniently close to the shopping, dining, recreation, & amenities of several nearby communities. Ideally situated within easy driving distance of Salado, Georgetown, Temple, & Killeen, with Fort Hood approximately 30 minutes away, this property offers the rare combination of rural privacy & everyday convenience. Featuring a charming brick home, a spacious workshop & barn, & very minimal restrictions, this property offers incredible flexibility. The home is positioned to allow room for pastures in both the front & back, while the floor plan welcomes you with abundant natural light throughout. The living room showcases cathedral beamed ceilings & a dramatic floor-to-ceiling brick fireplace flanked by built-in shelving & cabinetry. The gorgeous kitchen offers granite countertops, crisp white cabinetry, stainless steel appliances, & a stylish herringbone tile backsplash. An expansive flex space with direct outdoor access provides the perfect setting for a secondary living area, game room, or media room. The spacious primary bedroom features a beamed cathedral ceiling & an ensuite bath with a dual vanity, tub & shower, & a walk-in closet with built-ins. Two additional bedrooms, each with their own closet, share a full bath. The laundry room offers a utility sink & built-in cabinetry, while a nearby hallway includes a built-in desk with shelving & cabinetry, creating a convenient workspace. A storage room provides even more space for household essentials. Outside, the fenced backyard features a patio, deck, & firepit. The spacious workshop & barn include a tack room, horse stalls, & covered equipment storage area, making the property well suited for horses,livestock,or hobbies. Seller may consider a roof replacement as part of an acceptable offer....
Contact an agent
Home facts
- Year built:1999
- Subdivision & Development:M A STEELMAN
- Listing ID #:1750763
- Updated:October 03, 2026 at 03:50 PM
Rooms and interior
- Bedrooms:3
- Total bathrooms:2
- Full bathrooms:2
- Flooring:Carpet, Laminate, Tile
- Kitchen Description:Cooktop, Dishwasher, Disposal, Exhaust Fan, Microwave, Oven, Range, Stainless Steel Appliance(s)
- Living area:2,750 sq. ft.
Heating and cooling
- Cooling:Central
- Heating:Central
- Central air:Yes
Structure and exterior
- Roof:Asphalt, Shingle
- Year built:1999
- Building area:2,750 sq. ft.
- Lot area:4.99 Acres
- Lot Features:Back Yard, Front Yard, Native Plants, Sprinkler - Automatic, Trees-Moderate, Trees-Small (Under 20 Ft)
- Construction Materials:Brick
- Exterior Features:Private Yard
- Foundation Description:Slab
Schools
- High school:Florence
- Elementary school:Florence
Utilities
- Water:Well
- Sewer:Septic Tank
Finances and disclosures
- Price:$625,000
- Price per sq. ft.:$227.27
Features and amenities
- Appliances:Cooktop, Dishwasher, Disposal, Electric Water Heater, Exhaust Fan, Microwave, Oven, Range, Stainless Steel Appliance(s)
- Amenities:Chandelier, Storage
Parking
- Total parking spaces:2
- Parking description:Attached, Carport, Driveway
New listings near 349 Seven Ranch Rd
- New
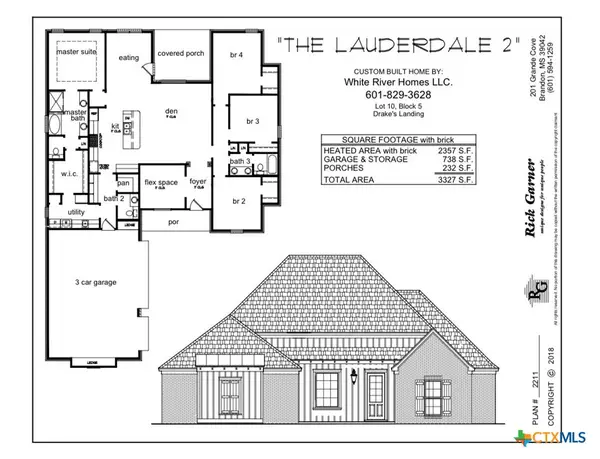 $549,900Active4 beds 3 baths2,357 sq. ft.
1301 Haley Lane, Salado, TX 76571
MLS# 626939Listed by: MAGNOLIA REALTY TEMPLE BELTON - New
 $249,900Active1.77 Acres
1218 Kenton Parkway, Salado, TX 76571
MLS# 626828Listed by: FIRST TEXAS BROKERAGE COMPANY - New
 $225,000Active1.44 Acres
1236 Kenton Parkway, Salado, TX 76571
MLS# 626829Listed by: FIRST TEXAS BROKERAGE COMPANY - New
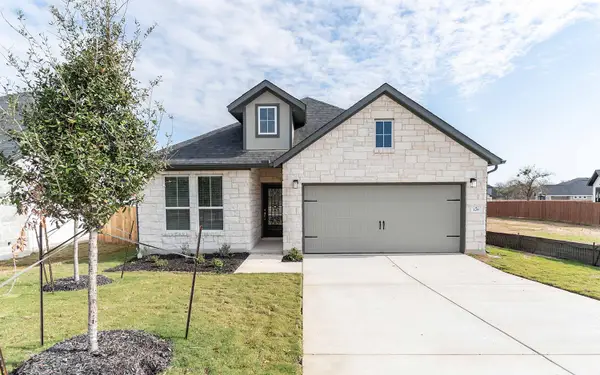 $415,000Active3 beds 2 baths2,108 sq. ft.
129 Elderberry Dr, Salado, TX 76571
MLS# 6598178Listed by: CASTLEROCK REALTY, LLC - New
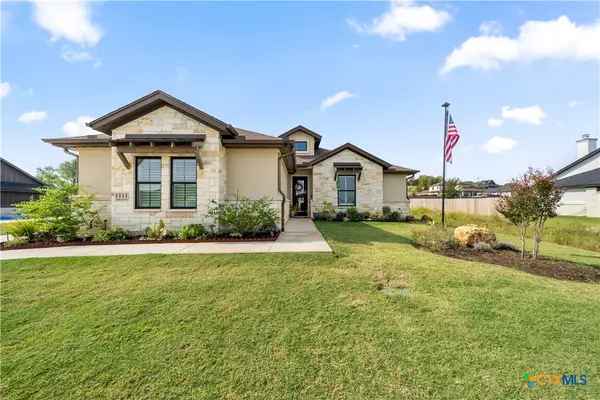 $595,000Active4 beds 3 baths2,771 sq. ft.
1111 Northcross Drive, Salado, TX 76571
MLS# 626587Listed by: CREEKVIEW REALTY - FLOWER MOUN - New
 $699,000Active5 beds 3 baths3,445 sq. ft.
14380 Spotted Horse Lane, Salado, TX 76571
MLS# 625251Listed by: KOLIBRI REALTY, LLC - New
 $519,500Active4 beds 3 baths2,501 sq. ft.
1312 Flint Ridge Loop, Salado, TX 76571
MLS# 623621Listed by: COMPASS RE TEXAS, LLC - Open Sun, 2 to 4pmNew
 $899,990Active5 beds 4 baths2,898 sq. ft.
1060 Hackberry Rd, Salado, TX 76571
MLS# 6928296Listed by: FIRST TEXAS BROKERAGE COMPANY - New
 $429,500Active3 beds 2 baths1,909 sq. ft.
812 Eagle Crest Cove, Salado, TX 76571
MLS# 626086Listed by: NANCY BEST REALTY - New
 $165,000Active1 beds 1 baths754 sq. ft.
1015 Old Mill Road #12, Salado, TX 76571
MLS# 625649Listed by: JL SAENZ REAL ESTATE


Protect your home and budget from life's surprises with an Assurant Home Warranty, backed by a partner that supports you through every step of homeownership. Explore Plans.
© 2023 - 2026 ERA Franchise Systems LLC. All rights reserved. ERA Franchise Systems LLC fully supports the principles of the Fair Housing Act and the Equal Opportunity Act. ERA, ERA Real Estate powered, and their respective logos are registered service marks of ERA Franchise Systems LLC. Each office is independently owned and operated.