
1005 Oaks N Oakes Street, San Angelo, TX 76903
Local realty services provided by:ERA Newlin & Company
1005 Oaks N Oakes Street,San Angelo, TX 76903
$245,000
- 4 Beds
- 3 Baths
- 2,335 sq. ft.
- Single family
- Active
Listed by: amanda riojas
Office: era newlin & company
MLS#:202504
Source:TX_SAAR
Price summary
- Price:$245,000
- Price per sq. ft.:$104.93
About this home
Space, Flexibility, and Room to Grow! This spacious 4 bedroom, 3 full bath home offers 2,334 square feet and a versatile floor plan with so many possibilities. Featuring TWO primary bedrooms, this home is perfect for anyone looking for extra space and flexibility. The second primary suite can easily become whatever fits your lifestyle- a game room, second living area, playroom, home office, workout room, craft room, or private guest suite. With a large walk in closet and full bath the possibilities are endless. Step outside to a privacy-fenced back yard where you can create your own outdoor retreat-perfect for relaxing, entertaining under the large covered patio, and plenty of room for pets to play, and a corner lot. With generous living space, multiple room configurations, and the ability to customize the home to fit your needs, this property offers something that can be hard to find: Options! If you've been searching for a home with extra bedrooms, multiple living possibilities, and space that can change along with your needs, this one deserves a look!...
Contact an agent
Home facts
- Year built:1946
- Subdivision & Development:Miles
- Listing ID #:202504
- Added:2 day(s) ago
- Updated:September 24, 2026 at 04:45 PM
Rooms and interior
- Bedrooms:4
- Total bathrooms:3
- Full bathrooms:3
- Rooms Total:7
- Flooring:Carpet, Hardwood, Tile
- Kitchen Description:Dishwasher, appl_Electric Range, appl_Microwave
- Living area:2,335 sq. ft.
Heating and cooling
- Cooling:Central Air, Electric
- Heating:Central, Electric
- Central air:Yes
Structure and exterior
- Year built:1946
- Building area:2,335 sq. ft.
- Lot area:0.23 Acres
- Lot Features:Corner Lot
- Exterior Features:Covered Patio, Storage
- Foundation Description:Pillar/Post/Pier
Schools
- High school:Central
- Middle school:Lone Star
- Elementary school:Reagan
Utilities
- Water:Public
- Sewer:Public Sewer
Finances and disclosures
- Price:$245,000
- Price per sq. ft.:$104.93
Features and amenities
- Appliances:Dishwasher, Electric Range, Microwave
- Laundry features:Electric Dryer Hookup, Washer Hookup
- Amenities:Ceiling Fan(s), Second Primary Suite, Storage
Parking
- Carport spaces:2
New listings near 1005 Oaks N Oakes Street
- New
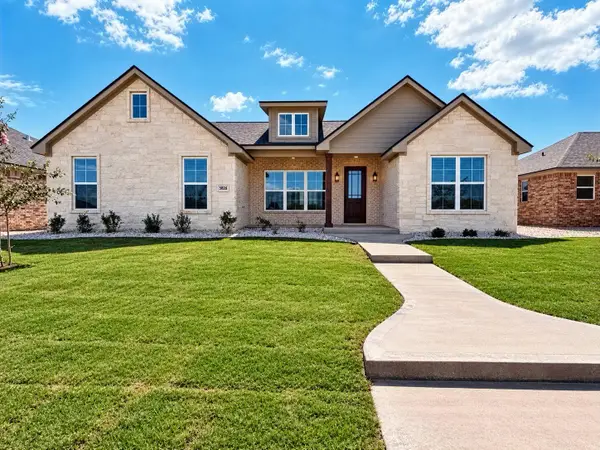 $434,900Active4 beds 2 baths2,015 sq. ft.
5026 Shefflera Drive, San Angelo, TX 76904
MLS# 202537Listed by: ULTIMA REAL ESTATE - New
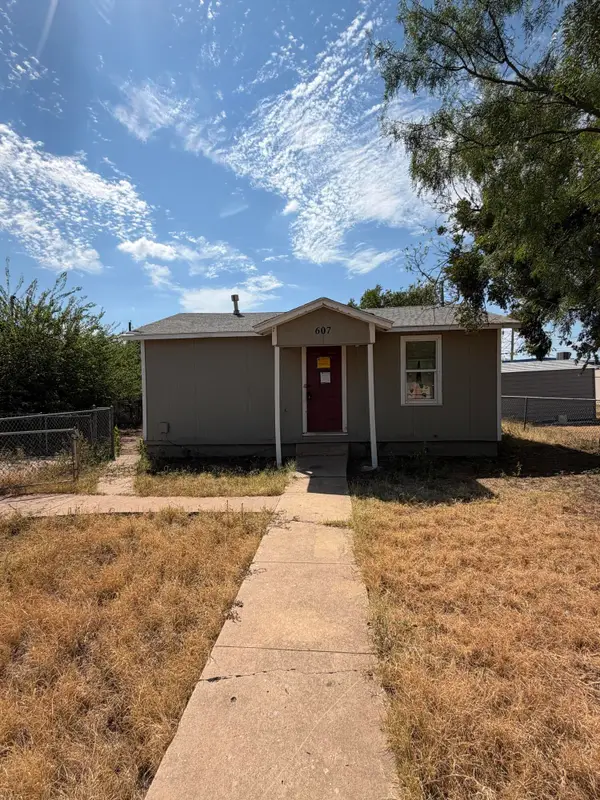 $55,000Active2 beds 1 baths500 sq. ft.
607 E 38th Street, San Angelo, TX 76903
MLS# 202536Listed by: KELLER WILLIAMS SYNERGY - Open Sun, 1 to 3pmNew
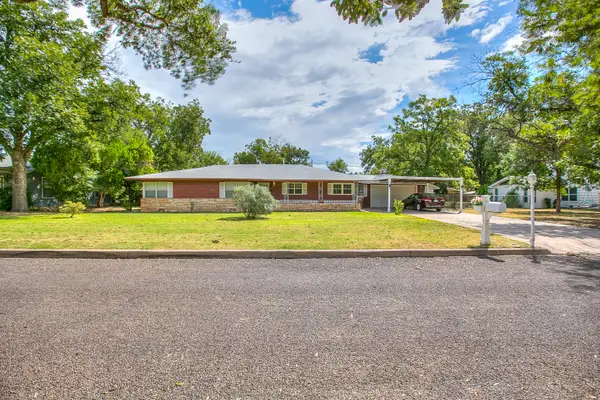 $259,900Active3 beds 2 baths1,940 sq. ft.
115 Churchill Boulevard, San Angelo, TX 76903
MLS# 202535Listed by: ERA NEWLIN & COMPANY - New
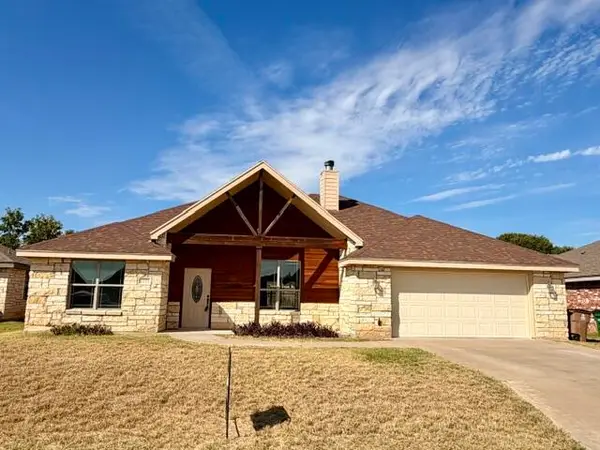 $259,000Active3 beds 2 baths1,568 sq. ft.
1221 Daniel Street, San Angelo, TX 76905
MLS# 202532Listed by: ADVANTAGE REALTY - New
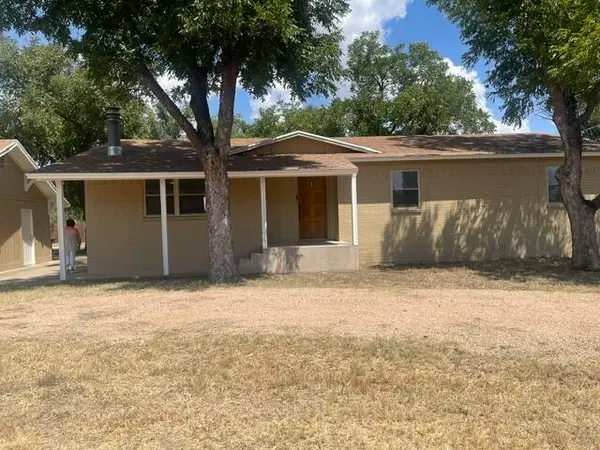 $329,900Active3 beds 2 baths1,643 sq. ft.
1034 Cactus Lane, San Angelo, TX 76903
MLS# 202533Listed by: SAN ANGELO REAL ESTATE - Open Sun, 2 to 4pmNew
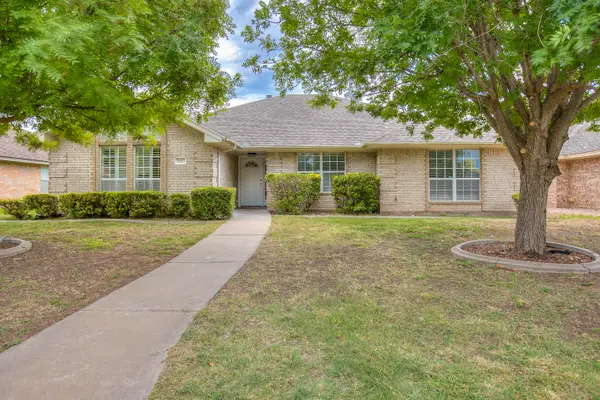 $345,000Active3 beds 2 baths2,020 sq. ft.
3587 Shadyhill Drive, San Angelo, TX 76904
MLS# 202534Listed by: COLDWELL BANKER LEGACY - New
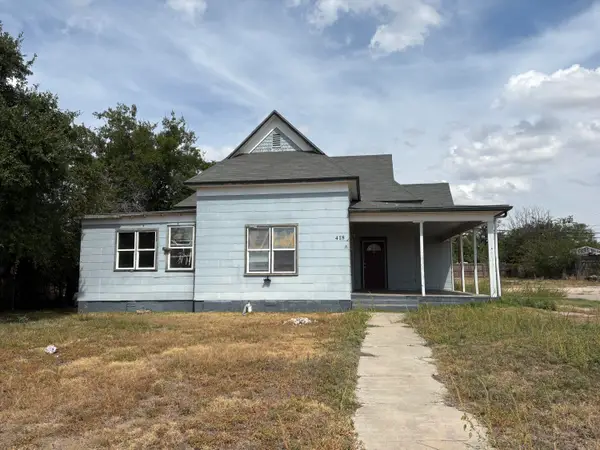 $224,900Active-- beds -- baths2,104 sq. ft.
418 E Harris Avenue, San Angelo, TX 76903
MLS# 202526Listed by: REMAX HOME AND RANCH - New
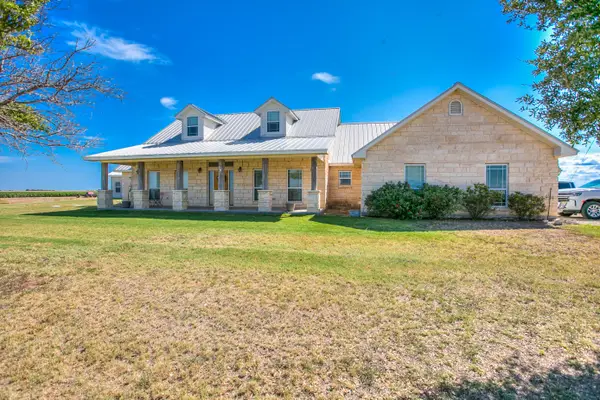 $1,130,000Active4 beds 3 baths3,189 sq. ft.
5578 Hawk Avenue, San Angelo, TX 76905
MLS# 202528Listed by: SCOTT ALLISON REAL ESTATE - New
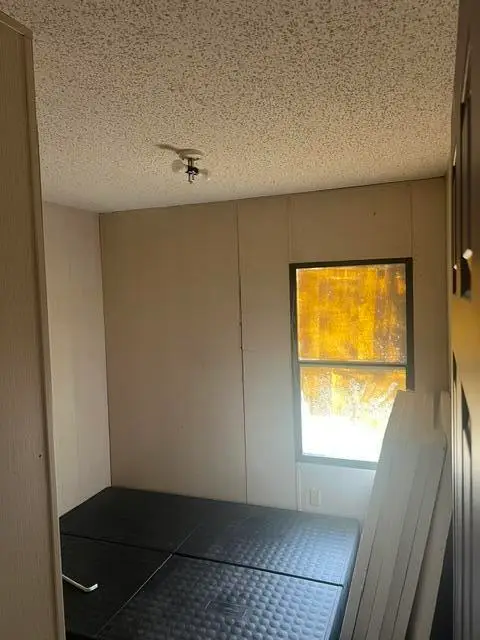 $65,000Active3 beds 2 baths1,064 sq. ft.
6129 W Log Cabin Trail, San Angelo, TX 76905
MLS# 202529Listed by: ERA NEWLIN & COMPANY - New
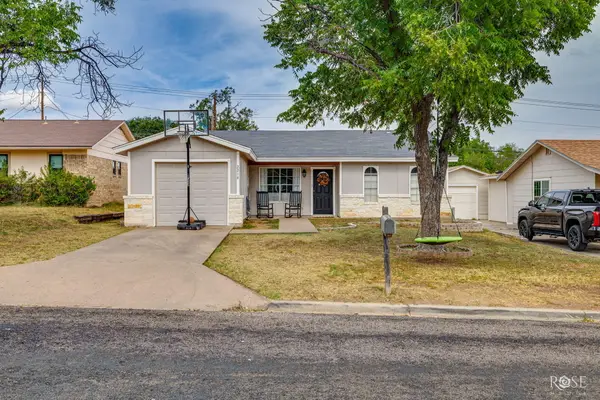 $199,000Active4 beds 2 baths1,444 sq. ft.
2216 North Street, San Angelo, TX 76901
MLS# 202525Listed by: KELLER WILLIAMS SYNERGY


Protect your home and budget from life's surprises with an Assurant Home Warranty, backed by a partner that supports you through every step of homeownership. Explore Plans.
© 2023 - 2026 ERA Franchise Systems LLC. All rights reserved. ERA Franchise Systems LLC fully supports the principles of the Fair Housing Act and the Equal Opportunity Act. ERA, ERA Real Estate powered, and their respective logos are registered service marks of ERA Franchise Systems LLC. Each office is independently owned and operated.