
102 Inwood Drive, San Angelo, TX 76903
Local realty services provided by:ERA Newlin & Company
102 Inwood Drive,San Angelo, TX 76903
$269,500
- 3 Beds
- 2 Baths
- 1,876 sq. ft.
- Single family
- Active
Listed by: tifanie brannon
Office: era newlin & company
MLS#:202377
Source:TX_SAAR
Price summary
- Price:$269,500
- Price per sq. ft.:$143.66
About this home
There's something special about a home that gives you room to settle in, spread out, and make it your own—and this one does just that. Sitting on a generous corner lot with a big backyard, this home offers the kind of space that makes everyday living feel a little easier. Inside, you'll find two inviting living areas, giving you plenty of flexibility for cozy movie nights, a playroom, or hosting that big Christmas gathering you've been dreaming of. Fresh new carpet adds a clean, comfortable feel, while the beautifully updated bathrooms and energy efficient double pane windows bring a fresh modern touch to the home. The kitchen is ready for everything from busy weekday mornings to Sunday dinners, featuring stainless steel appliances, a pantry, and plenty of cabinet space for everyday functionality. Step outside and you'll quickly see just how much potential this property has. The large backyard offers room for backyard barbecues, kids and pets to play, a garden, or simply a quiet place to unwind at the end of the day. A covered rear carport and storage shed add even more practicality. With thoughtful updates, generous living spaces, and a yard made for enjoying, this is the kind of home that feels comfortable from the moment you walk through the door. Come see it, imagine your life here, and make it yours....
Contact an agent
Home facts
- Year built:1983
- Subdivision & Development:Metcalfe Heights
- Listing ID #:202377
- Added:2 day(s) ago
- Updated:September 12, 2026 at 11:42 PM
Rooms and interior
- Bedrooms:3
- Total bathrooms:2
- Full bathrooms:2
- Flooring:Carpet, Combination, Simulated Wood, Tile
- Kitchen Description:Dishwasher, Oven
- Living area:1,876 sq. ft.
Heating and cooling
- Cooling:Central Air, Electric
- Heating:Central, Electric
- Central air:Yes
Structure and exterior
- Year built:1983
- Building area:1,876 sq. ft.
- Lot area:0.21 Acres
- Lot Features:Corner Lot, Landscaped
- Exterior Features:Covered Patio
- Foundation Description:Slab
Schools
- High school:Central
- Middle school:Glenn
- Elementary school:Glenmore
Utilities
- Water:Public, Water Connected
- Sewer:Public Sewer, Sewer Connected
Finances and disclosures
- Price:$269,500
- Price per sq. ft.:$143.66
Features and amenities
- Appliances:Dishwasher
- Laundry features:Laundry Room
- Amenities:Ceiling Fan(s), Double Pane Windows, Family Room, Pantry, Split Bedroom Floorplan
Parking
- Carport spaces:2
New listings near 102 Inwood Drive
- New
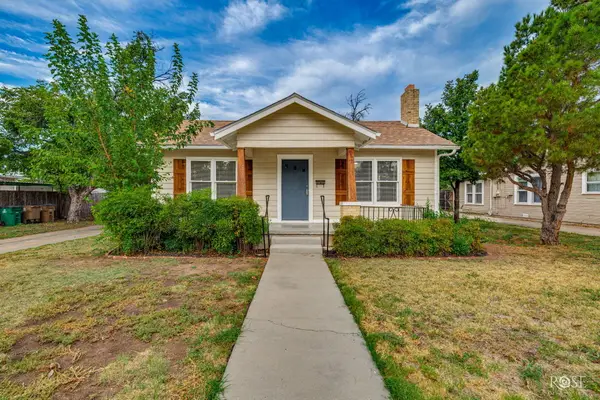 $259,900Active3 beds 2 baths1,426 sq. ft.
311 S Jackson Street, San Angelo, TX 76901
MLS# 202414Listed by: DRENNAN REAL ESTATE GROUP - New
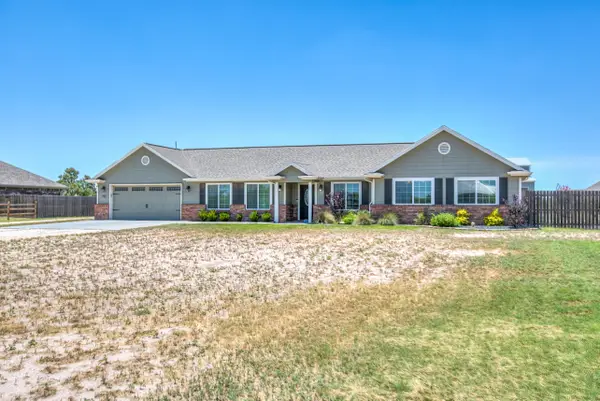 $599,900Active3 beds 2 baths2,044 sq. ft.
791 Fairview School Road, San Angelo, TX 76904
MLS# 202413Listed by: ERA NEWLIN & COMPANY - New
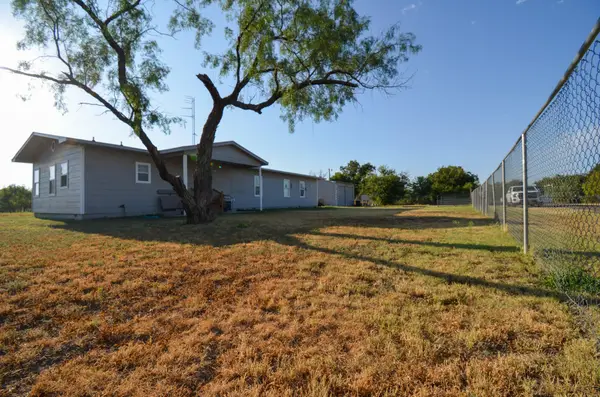 $215,000Active3 beds 2 baths1,742 sq. ft.
8682 Petunia Avenue, San Angelo, TX 76901
MLS# 202412Listed by: DRENNAN REAL ESTATE GROUP - New
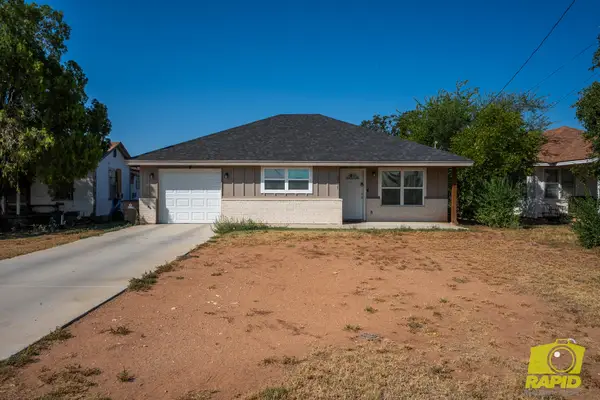 $219,000Active3 beds 2 baths1,505 sq. ft.
2707 N Magdalen Street, San Angelo, TX 76903
MLS# 202411Listed by: BENJAMIN BEAVER REAL ESTATE - New
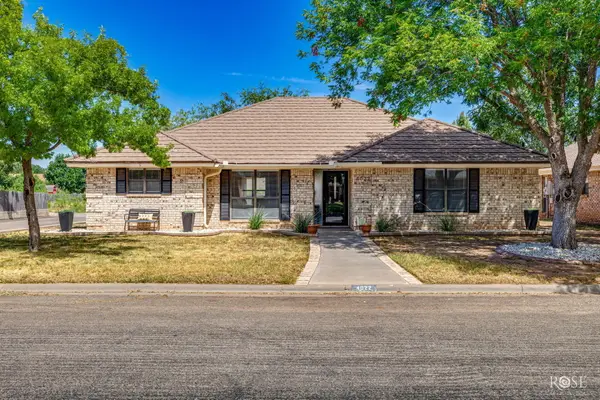 $258,000Active3 beds 2 baths1,604 sq. ft.
4022 Shefflera Drive, San Angelo, TX 76904
MLS# 202410Listed by: KELLER WILLIAMS SYNERGY - New
 $475,000Active3 beds 2 baths1,488 sq. ft.
12274 Twin Lakes Lane, San Angelo, TX 76904
MLS# 202408Listed by: ERA NEWLIN & COMPANY - New
 $339,900Active3 beds 2 baths1,511 sq. ft.
7741 Elk Run, San Angelo, TX 76901
MLS# 202404Listed by: ERA NEWLIN & COMPANY - New
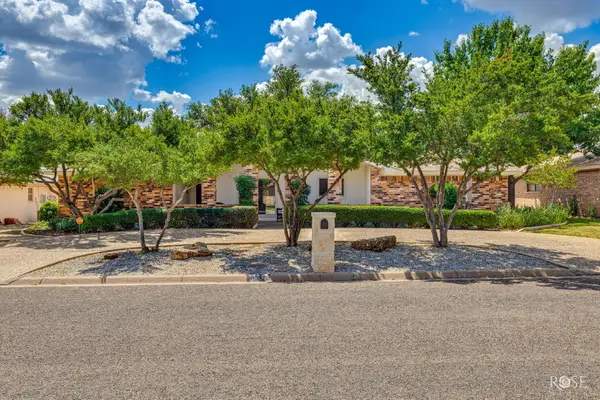 $317,000Active3 beds 2 baths2,089 sq. ft.
3837 Parkwood Drive, San Angelo, TX 76904
MLS# 202405Listed by: ERA NEWLIN & COMPANY - New
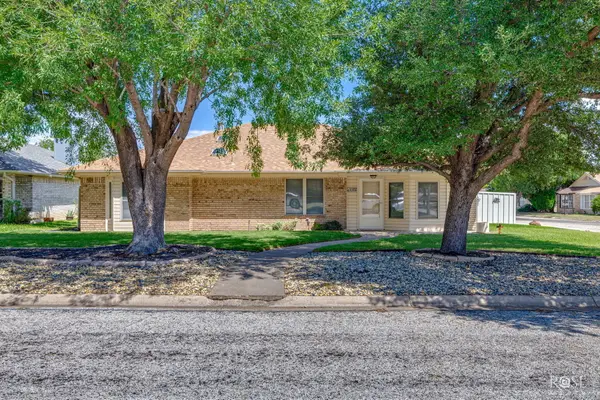 $250,000Active3 beds 2 baths1,477 sq. ft.
1102 Selman Court, San Angelo, TX 76905
MLS# 202406Listed by: ERA NEWLIN & COMPANY - New
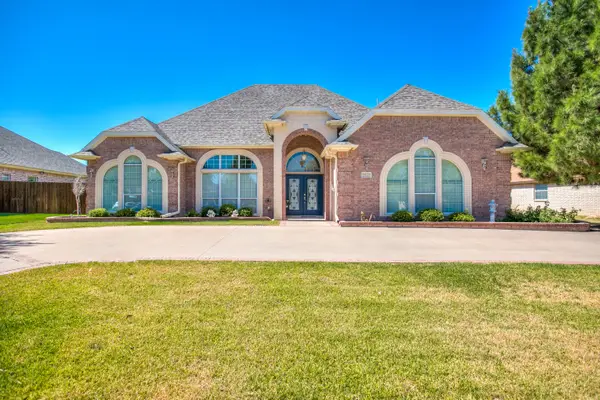 $440,000Active3 beds 3 baths2,457 sq. ft.
3529 Silver Spur Drive, San Angelo, TX 76904
MLS# 202407Listed by: ERA NEWLIN & COMPANY


Protect your home and budget from life's surprises with an Assurant Home Warranty, backed by a partner that supports you through every step of homeownership. Explore Plans.
© 2023 - 2026 ERA Franchise Systems LLC. All rights reserved. ERA Franchise Systems LLC fully supports the principles of the Fair Housing Act and the Equal Opportunity Act. ERA, ERA Real Estate powered, and their respective logos are registered service marks of ERA Franchise Systems LLC. Each office is independently owned and operated.