
110 Kennedy Drive, San Angelo, TX 76905
Local realty services provided by:ERA Newlin & Company
110 Kennedy Drive,San Angelo, TX 76905
$219,000
- 2 Beds
- 2 Baths
- 1,553 sq. ft.
- Single family
- Active
Listed by: benjamin beaver
Office: benjamin beaver real estate
MLS#:202392
Source:TX_SAAR
Price summary
- Price:$219,000
- Price per sq. ft.:$141.02
About this home
Come see this beautiful and spacious 2 bedroom 2 bathroom home on the Concho River. Featuring 2 living areas and updated flooring throughout. Backyard is privacy fenced on both sides and chain link along the back, to allow unobstructed view to the river. Check out the pictures and video and see for yourself!
Contact an agent
Home facts
- Year built:1942
- Subdivision & Development:Riverside Acres
- Listing ID #:202392
- Added:1 day(s) ago
- Updated:September 11, 2026 at 11:47 PM
Rooms and interior
- Bedrooms:2
- Total bathrooms:2
- Full bathrooms:2
- Rooms Total:5
- Flooring:Carpet, Tile
- Kitchen Description:Electric Range
- Living area:1,553 sq. ft.
Heating and cooling
- Cooling:Central Air, Electric
- Heating:Central, Natural Gas
- Central air:Yes
Structure and exterior
- Year built:1942
- Building area:1,553 sq. ft.
- Lot area:0.43 Acres
- Lot Features:Interior Lot
- Construction Materials:Stucco
- Exterior Features:Covered Patio, Patio
- Foundation Description:Slab
Schools
- High school:Central
- Middle school:Glenn
- Elementary school:Belaire
Utilities
- Water:Public, Water Connected
- Sewer:Public Sewer, Sewer Connected
Finances and disclosures
- Price:$219,000
- Price per sq. ft.:$141.02
Features and amenities
- Appliances:Electric Range
- Laundry features:Electric Dryer Hookup, Washer Hookup
- Amenities:Ceiling Fan(s), Laminate Counters, Pantry, Split Bedroom Floorplan, Window Coverings
Parking
- Carport spaces:2
New listings near 110 Kennedy Drive
- New
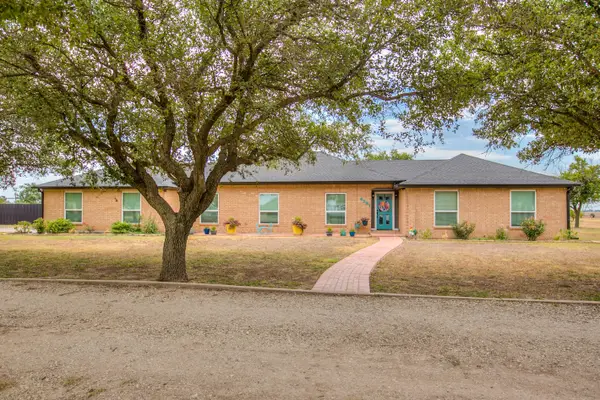 $615,000Active4 beds 3 baths2,973 sq. ft.
6581 Plain View Drive, San Angelo, TX 76905
MLS# 202399Listed by: BOLLINGER REAL ESTATE - New
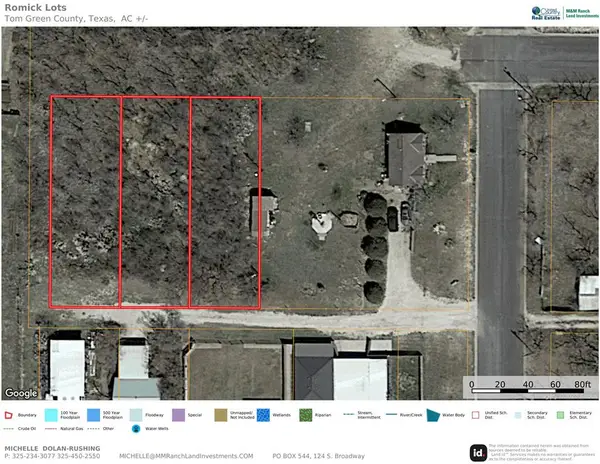 $22,000Active0.52 Acres
Tbd Goliad Street, San Angelo, TX 76903
MLS# 202388Listed by: M&M REAL ESTATE INVESTMENTS/M&M RANCH LAND INVESTMENTS, LLC - New
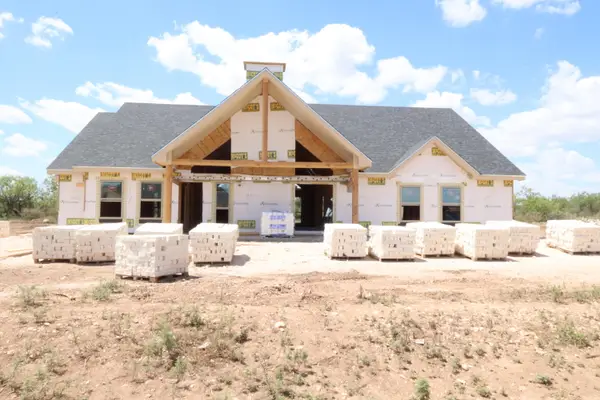 $465,000Active4 beds 3 baths2,196 sq. ft.
3852 Wildebeest Way, San Angelo, TX 76901
MLS# 202390Listed by: EXCELLE PROPERTIES - New
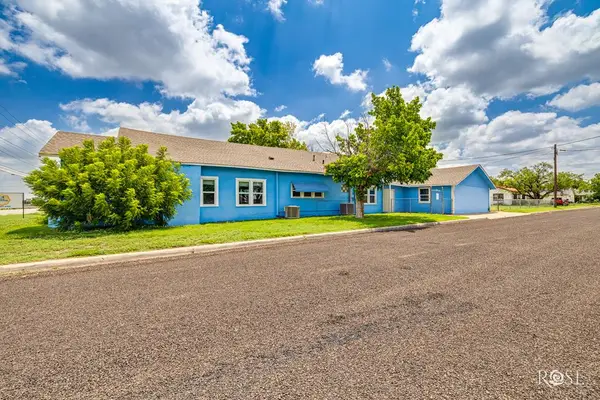 $249,900Active4 beds 2 baths2,571 sq. ft.
1823 Freeland Avenue, San Angelo, TX 76901
MLS# 202394Listed by: COLDWELL BANKER LEGACY - New
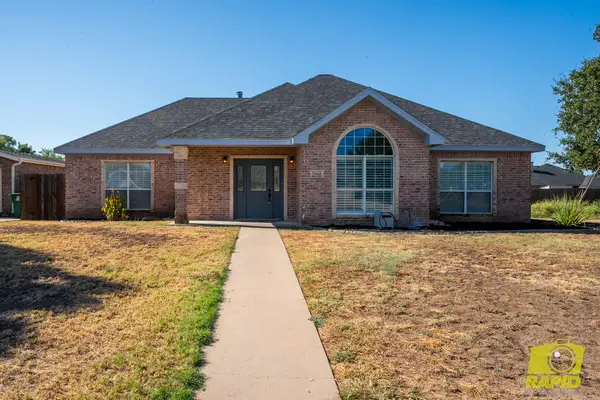 $335,000Active3 beds 2 baths1,781 sq. ft.
5941 Stratford Avenue, San Angelo, TX 76901
MLS# 202395Listed by: BENJAMIN BEAVER REAL ESTATE - New
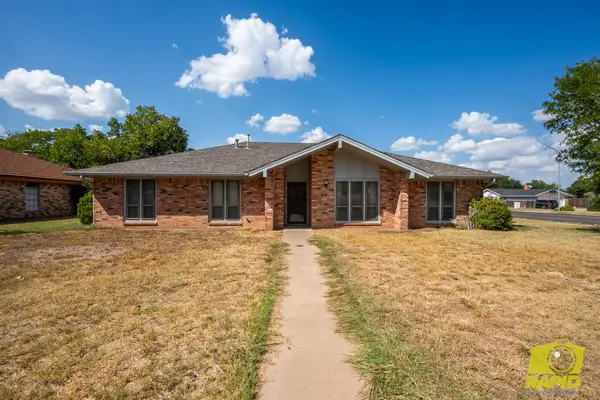 $289,999Active3 beds 2 baths2,093 sq. ft.
3002 Sierra Drive, San Angelo, TX 76904
MLS# 202398Listed by: BENJAMIN BEAVER REAL ESTATE - New
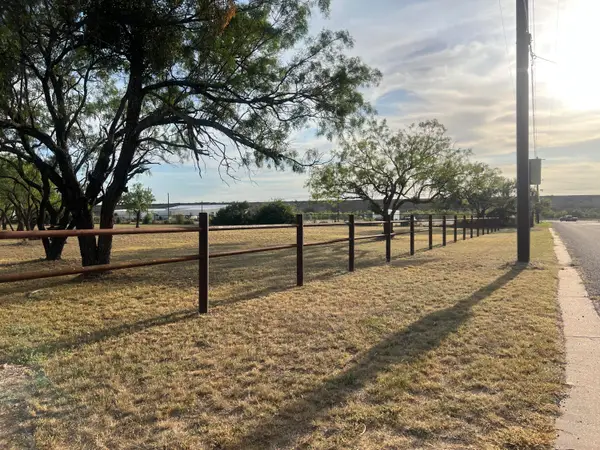 $80,000Active3 Acres
1109 W 48th Street, San Angelo, TX 76903
MLS# 202385Listed by: REALTY85, LLC - New
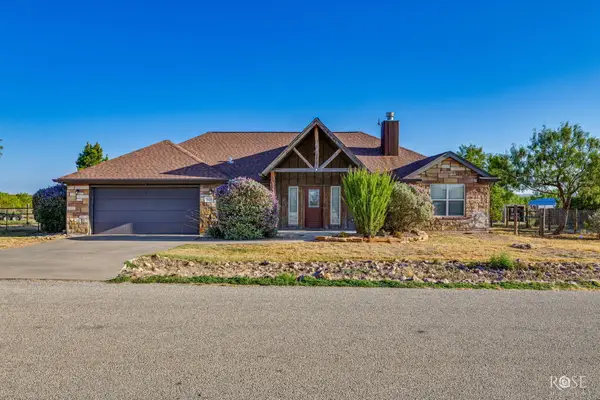 $339,000Active3 beds 2 baths1,679 sq. ft.
7820 Elk Run, San Angelo, TX 76901
MLS# 202386Listed by: ERA NEWLIN & COMPANY - New
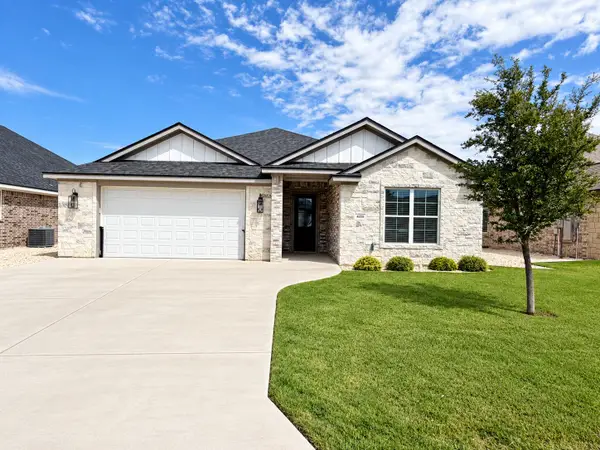 $419,900Active3 beds 2 baths2,151 sq. ft.
4058 Blair Lane, San Angelo, TX 76904
MLS# 202387Listed by: ULTIMA REAL ESTATE


Protect your home and budget from life's surprises with an Assurant Home Warranty, backed by a partner that supports you through every step of homeownership. Explore Plans.
© 2023 - 2026 ERA Franchise Systems LLC. All rights reserved. ERA Franchise Systems LLC fully supports the principles of the Fair Housing Act and the Equal Opportunity Act. ERA, ERA Real Estate powered, and their respective logos are registered service marks of ERA Franchise Systems LLC. Each office is independently owned and operated.