
118 Loch Lomond Road, San Angelo, TX 76901
Local realty services provided by:ERA Newlin & Company
118 Loch Lomond Road,San Angelo, TX 76901
$359,900
- 3 Beds
- 3 Baths
- 2,151 sq. ft.
- Single family
- Active
Listed by: aaron nelson group
Office: exit realty advantage
MLS#:202863
Source:TX_SAAR
Price summary
- Price:$359,900
- Price per sq. ft.:$167.32
- Monthly HOA dues:$50
About this home
Looking for room to spread out while staying close to town? This three-bedroom, two-bath home sits on just under an acre in the Highland Range Estates subdivision being just outside the city limits offering space to enjoy with the conveniences of town nearby. Inside, you'll find a large living room with wood burning fireplace, bright kitchen, and nice dining area,plus a large bonus room off the living room with its own half bath and door leading to the driveway. There's no carpet in this home, and the HVAC unit was totally replaced in September 2026. Outside, the backyard is enclosed with chain-link fencing and includes two large storage buildings. There is also a matching brick/frame 864-square-foot workshop with water and electricity, and an exterior walk thru door plus a garage door leading to a covered patio. This building offers plenty of possibilities—use it as a workshop, craft room, or a space for your favorite hobbies. The HOA fee is $600 per year. Come take a look and imagine all the possibilities this property has to offer! Befpre someone else beats you to it....
Contact an agent
Home facts
- Year built:1983
- Subdivision & Development:Highland Range Estates
- Listing ID #:202863
- Added:1 day(s) ago
- Updated:October 28, 2026 at 05:44 PM
Rooms and interior
- Bedrooms:3
- Total bathrooms:3
- Full bathrooms:2
- Half bathrooms:1
- Rooms Total:8
- Flooring:Laminate
- Kitchen Description:Dishwasher, Electric Range, Refrigerator
- Living area:2,151 sq. ft.
Heating and cooling
- Cooling:Central Air, Electric
- Heating:Central, Electric
- Central air:Yes
Structure and exterior
- Year built:1983
- Building area:2,151 sq. ft.
- Lot area:0.94 Acres
- Lot Features:Interior Lot, Landscaped, Outside City Limits
- Construction Materials:Brick, Frame
- Exterior Features:Porch, Storage
- Foundation Description:Slab
Schools
- High school:Central
- Middle school:Lone Star
- Elementary school:Bonham
Utilities
- Water:Public, Water Connected
- Sewer:Septic Tank
Finances and disclosures
- Price:$359,900
- Price per sq. ft.:$167.32
Features and amenities
- Appliances:Dishwasher, Electric Range, Refrigerator, Vented Exhaust Fan
- Laundry features:Electric Dryer Hookup, Laundry Room, Washer Hookup
- Amenities:Ceiling Fan(s), Family Room, Laminate Counters, Storage
New listings near 118 Loch Lomond Road
- New
 $185,000Active3 beds 2 baths1,356 sq. ft.
57 E 21st Street, San Angelo, TX 76903
MLS# 202872Listed by: EXIT REALTY ADVANTAGE - New
 $172,000Active3 beds 2 baths1,118 sq. ft.
2646 W Harris Avenue, San Angelo, TX 76901
MLS# 202875Listed by: ERA NEWLIN & COMPANY - New
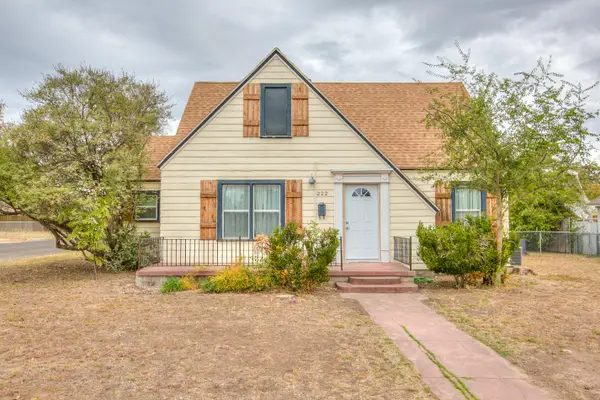 $179,900Active2 beds 2 baths1,176 sq. ft.
222 N Bishop Street, San Angelo, TX 76901
MLS# 202862Listed by: EXIT REALTY ADVANTAGE - New
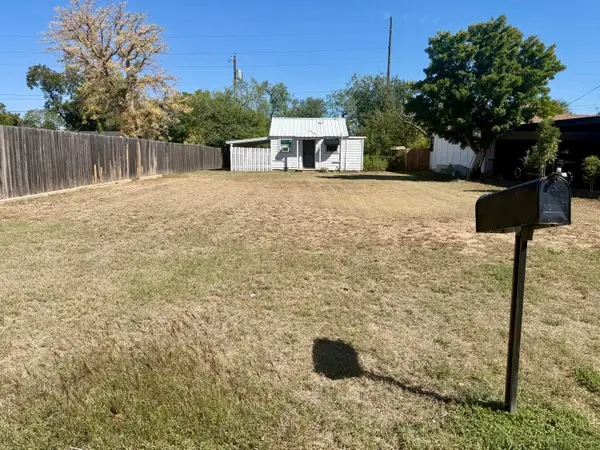 $70,000Active1 beds 1 baths497 sq. ft.
216 S Jackson Street, San Angelo, TX 76901
MLS# 202860Listed by: EXP REALTY LLC - Open Sun, 2 to 4pmNew
 $422,500Active4 beds 2 baths1,843 sq. ft.
5013 Red Oak Lane, San Angelo, TX 76904
MLS# 202859Listed by: SCOTT ALLISON REAL ESTATE - New
 $645,000Active3 beds 3 baths2,409 sq. ft.
1488 Butler Drive, San Angelo, TX 76904
MLS# 202856Listed by: ERA NEWLIN & COMPANY - Open Sun, 2 to 4pmNew
 $325,000Active3 beds 2 baths1,590 sq. ft.
8355 Panther Path, San Angelo, TX 76901
MLS# 202858Listed by: COLDWELL BANKER LEGACY - Open Sun, 1 to 5pmNew
 $370,388Active4 beds 2 baths1,785 sq. ft.
3124 Maplewood Drive, San Angelo, TX 76904
MLS# 202850Listed by: ERA NEWLIN & COMPANY - New
 $445,000Active4 beds 2 baths1,979 sq. ft.
3629 Silver Spur Drive, San Angelo, TX 76904
MLS# 202849Listed by: ERA NEWLIN & COMPANY


Protect your home and budget from life's surprises with an Assurant Home Warranty, backed by a partner that supports you through every step of homeownership. Explore Plans.
© 2023 - 2026 ERA Franchise Systems LLC. All rights reserved. ERA Franchise Systems LLC fully supports the principles of the Fair Housing Act and the Equal Opportunity Act. ERA, ERA Real Estate powered, and their respective logos are registered service marks of ERA Franchise Systems LLC. Each office is independently owned and operated.