
5013 Red Oak Lane, San Angelo, TX 76904
Local realty services provided by:ERA Newlin & Company
5013 Red Oak Lane,San Angelo, TX 76904
$422,500
- 4 Beds
- 2 Baths
- 1,843 sq. ft.
- Single family
- Active
Upcoming open houses
- Sun, Nov 0102:00 pm - 04:00 pm
Listed by: michael abarca, debbie wilson
Office: scott allison real estate
MLS#:202859
Source:TX_SAAR
Price summary
- Price:$422,500
- Price per sq. ft.:$229.25
About this home
Check out this stunning custom 2020 build!! This 4 bed 2 bath home is absolutely beautiful with lots of natural lighting throughout and is in pristine condition! The landscaping is immaculate and has a sprinkler system for the front and backyard! Enjoy hosting with an open-concept living, dining, and kitchen, as well as a covered back patio! This is a home you do not want to miss! Schedule a showing today!
Contact an agent
Home facts
- Year built:2020
- Subdivision & Development:Twin Oaks
- Listing ID #:202859
- Added:1 day(s) ago
- Updated:October 28, 2026 at 04:55 PM
Rooms and interior
- Bedrooms:4
- Total bathrooms:2
- Full bathrooms:2
- Rooms Total:1
- Flooring:Tile, Vinyl
- Kitchen Description:Dishwasher
- Living area:1,843 sq. ft.
Heating and cooling
- Cooling:Central Air, Electric
- Heating:Central, Natural Gas
- Central air:Yes
Structure and exterior
- Year built:2020
- Building area:1,843 sq. ft.
- Lot area:0.2 Acres
- Lot Features:Interior Lot
- Exterior Features:Covered Patio
- Foundation Description:Slab
Schools
- High school:Central
- Middle school:Lone Star
- Elementary school:Bonham
Utilities
- Water:Public
- Sewer:Public Sewer, Sewer Available
Finances and disclosures
- Price:$422,500
- Price per sq. ft.:$229.25
Features and amenities
- Appliances:Dishwasher
- Amenities:Ceiling Fan(s)
Parking
- Garage:Yes
- Garage spaces:2
New listings near 5013 Red Oak Lane
- New
 $185,000Active3 beds 2 baths1,356 sq. ft.
57 E 21st Street, San Angelo, TX 76903
MLS# 202872Listed by: EXIT REALTY ADVANTAGE - New
 $172,000Active3 beds 2 baths1,118 sq. ft.
2646 W Harris Avenue, San Angelo, TX 76901
MLS# 202875Listed by: ERA NEWLIN & COMPANY - New
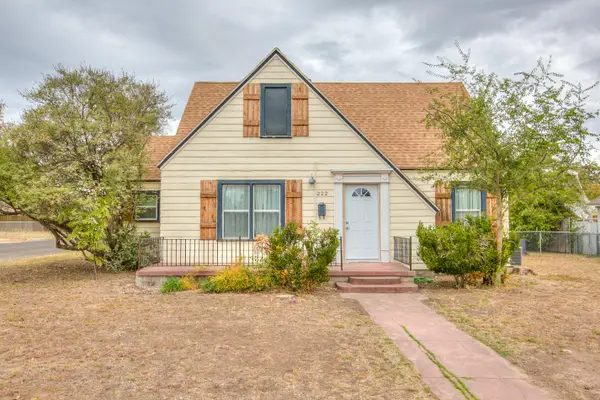 $179,900Active2 beds 2 baths1,176 sq. ft.
222 N Bishop Street, San Angelo, TX 76901
MLS# 202862Listed by: EXIT REALTY ADVANTAGE - New
 $359,900Active3 beds 3 baths2,151 sq. ft.
118 Loch Lomond Road, San Angelo, TX 76901
MLS# 202863Listed by: EXIT REALTY ADVANTAGE - New
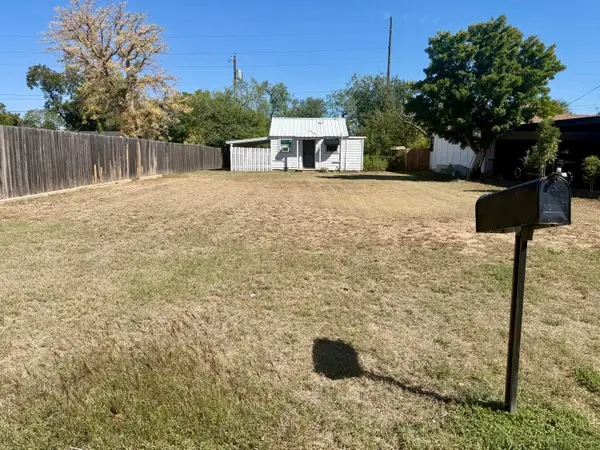 $70,000Active1 beds 1 baths497 sq. ft.
216 S Jackson Street, San Angelo, TX 76901
MLS# 202860Listed by: EXP REALTY LLC - New
 $645,000Active3 beds 3 baths2,409 sq. ft.
1488 Butler Drive, San Angelo, TX 76904
MLS# 202856Listed by: ERA NEWLIN & COMPANY - Open Sun, 2 to 4pmNew
 $325,000Active3 beds 2 baths1,590 sq. ft.
8355 Panther Path, San Angelo, TX 76901
MLS# 202858Listed by: COLDWELL BANKER LEGACY - Open Sun, 1 to 5pmNew
 $370,388Active4 beds 2 baths1,785 sq. ft.
3124 Maplewood Drive, San Angelo, TX 76904
MLS# 202850Listed by: ERA NEWLIN & COMPANY - New
 $445,000Active4 beds 2 baths1,979 sq. ft.
3629 Silver Spur Drive, San Angelo, TX 76904
MLS# 202849Listed by: ERA NEWLIN & COMPANY


Protect your home and budget from life's surprises with an Assurant Home Warranty, backed by a partner that supports you through every step of homeownership. Explore Plans.
© 2023 - 2026 ERA Franchise Systems LLC. All rights reserved. ERA Franchise Systems LLC fully supports the principles of the Fair Housing Act and the Equal Opportunity Act. ERA, ERA Real Estate powered, and their respective logos are registered service marks of ERA Franchise Systems LLC. Each office is independently owned and operated.