
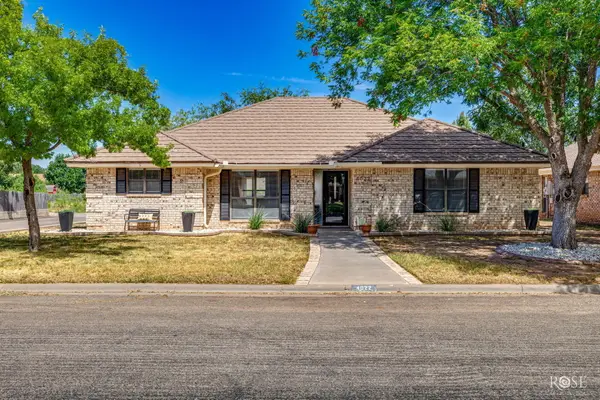
1210 Coventry Lane, San Angelo, TX 76901
Local realty services provided by:ERA Newlin & Company
1210 Coventry Lane,San Angelo, TX 76901
$289,900
- 3 Beds
- 2 Baths
- 1,587 sq. ft.
- Single family
- Active
Listed by: kimberly kelley
Office: era newlin & company
MLS#:202381
Source:TX_SAAR
Price summary
- Price:$289,900
- Price per sq. ft.:$182.67
About this home
Welcome to easy living in one of San Angelo's most desirable neighborhoods! This beautifully maintained 3-bedroom, 2-bath patio home, built in 2008, offers 1,587 square feet of thoughtfully designed living space with an inviting open-concept floor plan that's perfect for both everyday living and entertaining. The split-bedroom arrangement provides privacy for the spacious primary suite, while the secondary bedrooms are ideal for family, guests, or a home office. Special ceiling treatments throughout the home add architectural charm and character, creating an upscale feel in every room. The open kitchen flows seamlessly into the dining and living areas, making it easy to gather with family and friends. Large windows fill the home with natural light, enhancing the warm and welcoming atmosphere. Located in the highly sought-after Bluffs subdivision, this low-maintenance patio home offers the perfect combination of comfort, style, and convenience. Whether you're downsizing, purchasing your first home, or simply looking for a move-in-ready property in a fantastic location, this home is one you won't want to miss! Schedule your showing today and discover all this exceptional home has to offer!...
Contact an agent
Home facts
- Year built:2008
- Subdivision & Development:Bluffs
- Listing ID #:202381
- Added:3 day(s) ago
- Updated:September 14, 2026 at 10:32 AM
Rooms and interior
- Bedrooms:3
- Total bathrooms:2
- Full bathrooms:2
- Rooms Total:6
- Flooring:Carpet, Tile
- Kitchen Description:Dishwasher, appl_Disposal, appl_Electric Range, appl_Microwave
- Living area:1,587 sq. ft.
Heating and cooling
- Cooling:Central Air, Electric
- Heating:Central, Electric
- Central air:Yes
Structure and exterior
- Year built:2008
- Building area:1,587 sq. ft.
- Lot area:0.16 Acres
- Lot Features:Landscaped
- Exterior Features:Covered Patio
- Foundation Description:Slab
Schools
- High school:Central
- Middle school:Lone Star
- Elementary school:Bonham
Utilities
- Water:Public
- Sewer:Public Sewer
Finances and disclosures
- Price:$289,900
- Price per sq. ft.:$182.67
Features and amenities
- Appliances:Dishwasher, Disposal, Electric Range, Microwave, Vented Exhaust Fan
- Laundry features:Electric Dryer Hookup, Laundry Room
- Amenities:Ceiling Fan(s), Double Pane Windows, Granite Counters, Split Bedroom Floorplan
Parking
- Garage:Yes
- Garage spaces:2
New listings near 1210 Coventry Lane
- New
 $429,900Active4 beds 2 baths1,976 sq. ft.
4041 Blair Lane, San Angelo, TX 76904
MLS# 202428Listed by: ULTIMA REAL ESTATE - New
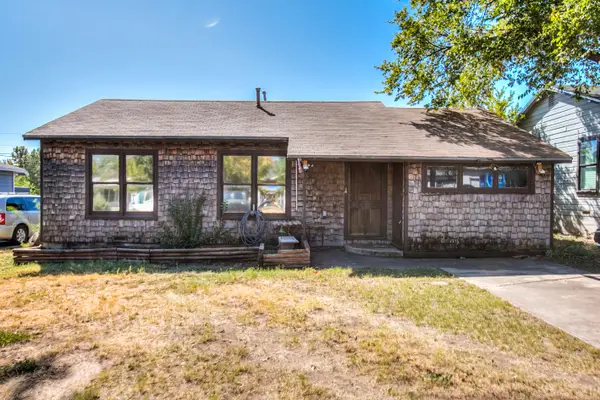 $134,900Active3 beds 1 baths1,088 sq. ft.
1913 Juanita Avenue, San Angelo, TX 76901
MLS# 202417Listed by: REAL BROKER, LLC - New
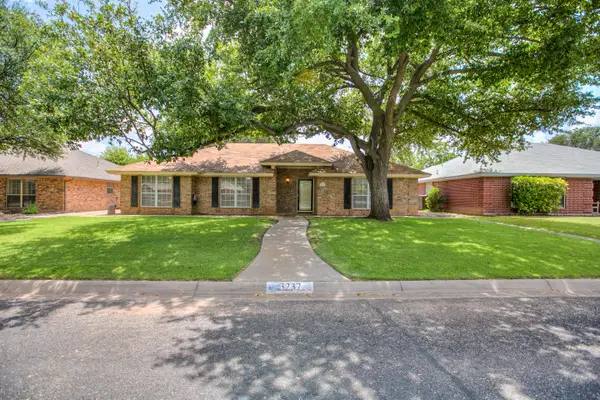 $295,000Active3 beds 2 baths1,748 sq. ft.
3237 Maplewood Drive, San Angelo, TX 76904
MLS# 202418Listed by: REMAX HOME AND RANCH - New
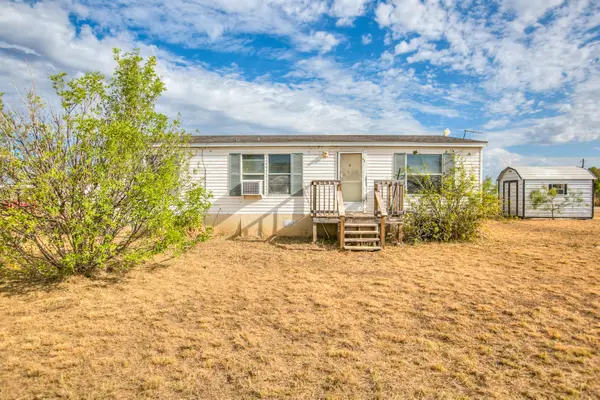 $80,000Active3 beds 2 baths1,120 sq. ft.
10158 W Indian Creek Road, San Angelo, TX 76901
MLS# 202420Listed by: COLDWELL BANKER LEGACY - New
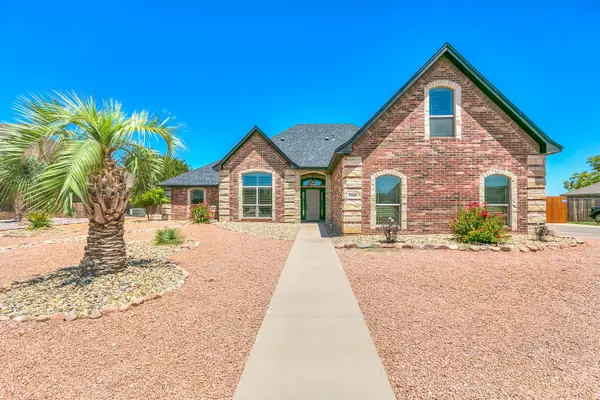 $590,000Active5 beds 4 baths2,567 sq. ft.
1706 Pine Valley Street, San Angelo, TX 76904
MLS# 202416Listed by: EXP REALTY LLC - New
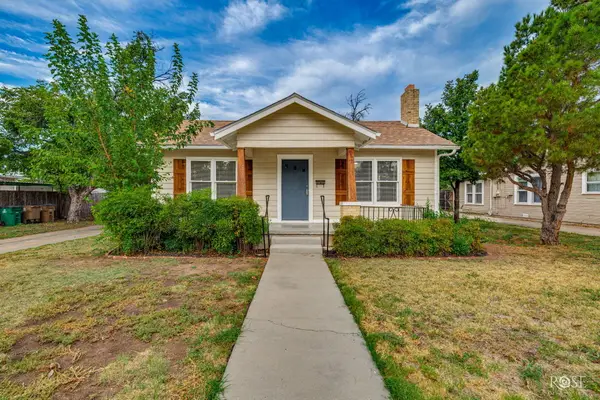 $259,900Active3 beds 2 baths1,426 sq. ft.
311 S Jackson Street, San Angelo, TX 76901
MLS# 202414Listed by: DRENNAN REAL ESTATE GROUP - New
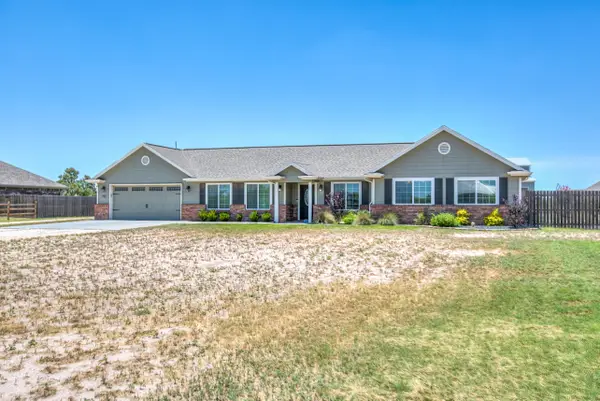 $599,900Active3 beds 2 baths2,044 sq. ft.
791 Fairview School Road, San Angelo, TX 76904
MLS# 202413Listed by: ERA NEWLIN & COMPANY - New
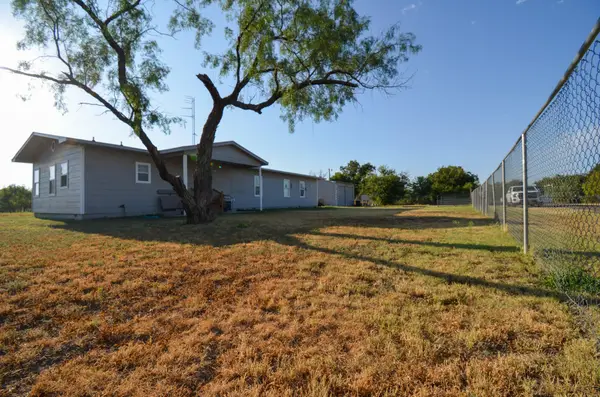 $215,000Active3 beds 2 baths1,742 sq. ft.
8682 Petunia Avenue, San Angelo, TX 76901
MLS# 202412Listed by: DRENNAN REAL ESTATE GROUP - New
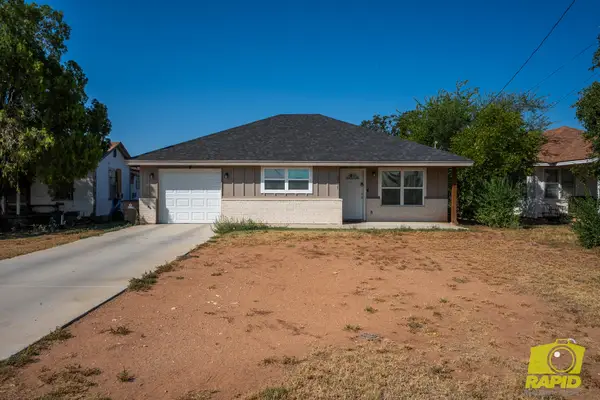 $219,000Active3 beds 2 baths1,505 sq. ft.
2707 N Magdalen Street, San Angelo, TX 76903
MLS# 202411Listed by: BENJAMIN BEAVER REAL ESTATE - New
 $258,000Active3 beds 2 baths1,604 sq. ft.
4022 Shefflera Drive, San Angelo, TX 76904
MLS# 202410Listed by: KELLER WILLIAMS SYNERGY


Protect your home and budget from life's surprises with an Assurant Home Warranty, backed by a partner that supports you through every step of homeownership. Explore Plans.
© 2023 - 2026 ERA Franchise Systems LLC. All rights reserved. ERA Franchise Systems LLC fully supports the principles of the Fair Housing Act and the Equal Opportunity Act. ERA, ERA Real Estate powered, and their respective logos are registered service marks of ERA Franchise Systems LLC. Each office is independently owned and operated.