
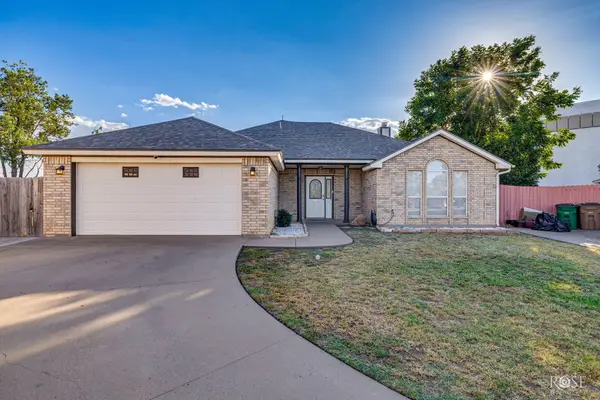
1354 Gleneagles Drive, San Angelo, TX 76904
Local realty services provided by:ERA Newlin & Company
1354 Gleneagles Drive,San Angelo, TX 76904
$509,500
- 3 Beds
- 3 Baths
- 2,485 sq. ft.
- Single family
- Active
Listed by: brian bollinger
Office: bollinger real estate
MLS#:202383
Source:TX_SAAR
Price summary
- Price:$509,500
- Price per sq. ft.:$205.03
- Monthly HOA dues:$8.33
About this home
Beautiful 3-Bedroom Home with Office, Workshop & Outdoor Oasis This well-maintained 3-bedroom, split-bedroom design offers 2.5 baths plus a dedicated office, combining comfort, functionality, and thoughtful upgrades throughout. The spacious interior features high ceilings ( 11' in the den and 9' throughout the rest of the home), crown molding in select areas, and abundant natural light through fold-out double-pane windows. Plantation shutters have been installed on all windows, adding both style and energy efficiency. The updated kitchen includes granite counter tops, stainless steel appliances, and open to the main living area, where you will also find a unique see-thru electric fireplace and built-in shelving. A whole-house vacuum system and water filtration/softener system add everyday convenience. The primary suite is a standout, featuring an enlarged walk-in closet and a beautifully updated bathroom with wood-look porcelain tile, an upgraded shower, a Jacuzzi air bathtub, and a double quartz vanity. Additional interior updates include newly tiled flooring in the kitchen and living room, plus newly installed carpeting in two bedrooms (2018) and primary bedroom (2026). Step outside to enjoy a North-facing 12' x 50' covered patio, recently upgraded in 2025 with tongue-and-groove ceiling boards and new ceiling fans. Relax in the Hot Tub while overlooking a peaceful backyard complete with Waterfall-fed pond, water lilies, and a fire pit—perfect for entertaining, bird watching and unwinding. The property also includes: • A greenhouse • 12' x 16' metal storage building (installed 2018) • Retaining wall and walkway (2019) • New HVAC system (2024) The over-sized 2-car garage includes a separate golf cart garage, currently converted into a workshop with it's own entrance (easily converted back if desired) Located on a wide, curbed street, this home offers golf cart access to the San Angelo Country Club and private access to a beautiful park along the Concho River, featuring a boat ramp and area for swimming and fishing. HOA dues are just $100 per year....
Contact an agent
Home facts
- Year built:1999
- Subdivision & Development:Country Club Lake Estates
- Listing ID #:202383
- Added:1 day(s) ago
- Updated:September 11, 2026 at 04:49 PM
Rooms and interior
- Bedrooms:3
- Total bathrooms:3
- Full bathrooms:2
- Half bathrooms:1
- Rooms Total:9
- Flooring:Carpet, Tile
- Kitchen Description:Cooktop, Dishwasher
- Living area:2,485 sq. ft.
Heating and cooling
- Cooling:Central Air, Electric
- Heating:Central, Propane
- Central air:Yes
Structure and exterior
- Year built:1999
- Building area:2,485 sq. ft.
- Lot area:0.53 Acres
- Lot Features:Interior Lot, Landscaped
- Construction Materials:Brick, Stone
- Exterior Features:Covered Patio
- Foundation Description:Slab
Schools
- High school:Central
- Middle school:Glenn
- Elementary school:Lamar
Utilities
- Water:Public, Water Connected
- Sewer:Septic Tank
Finances and disclosures
- Price:$509,500
- Price per sq. ft.:$205.03
Features and amenities
- Appliances:Cooktop, Dishwasher, Vented Exhaust Fan
- Laundry features:Electric Dryer Hookup, Inside, Laundry Room, Washer Hookup
- Amenities:Ceiling Fan(s), Double Pane Windows, Quartz Counters, Solid Surface Counters, Split Bedroom Floorplan, Window Coverings
Parking
- Garage:Yes
- Garage spaces:3
New listings near 1354 Gleneagles Drive
- New
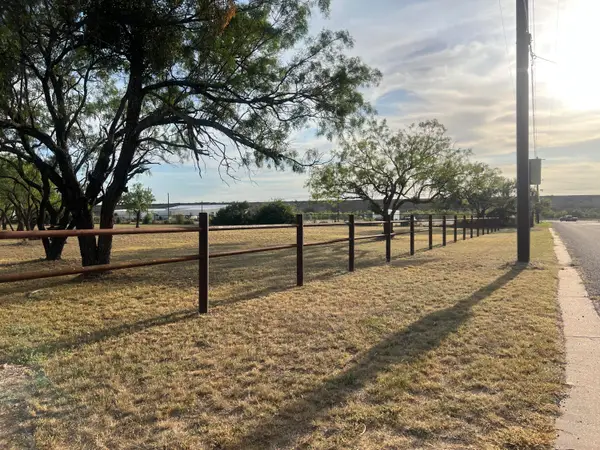 $80,000Active3 Acres
48 W Th Street, San Angelo, TX 76903
MLS# 202385Listed by: REALTY85, LLC - Open Sun, 2 to 4pmNew
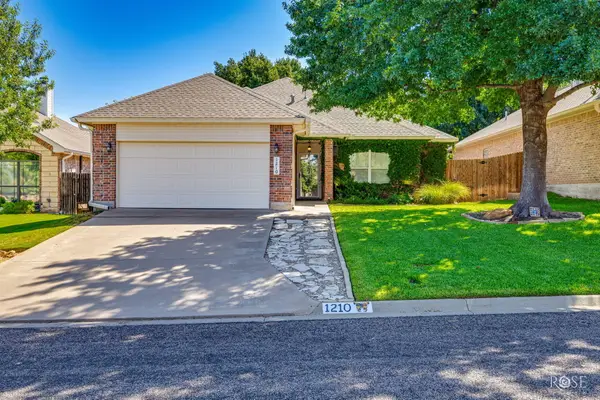 $289,900Active3 beds 2 baths1,587 sq. ft.
1210 Coventry Lane, San Angelo, TX 76901
MLS# 202381Listed by: ERA NEWLIN & COMPANY - New
 $282,000Active4 beds 2 baths1,639 sq. ft.
1216 Johnny Lane, San Angelo, TX 76905
MLS# 202380Listed by: NEXTHOME CENTURION REALTY - New
 $269,500Active3 beds 2 baths1,876 sq. ft.
102 Inwood Drive, San Angelo, TX 76903
MLS# 202377Listed by: ERA NEWLIN & COMPANY - New
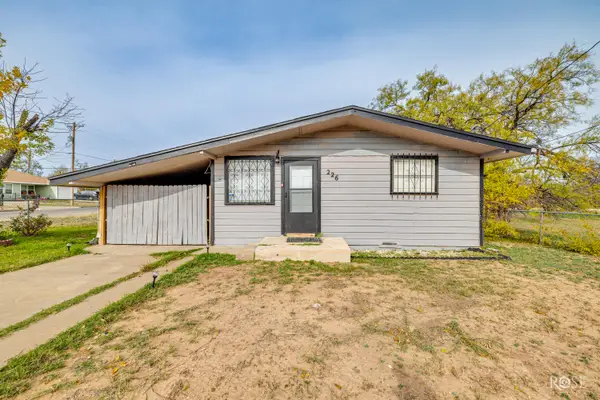 $171,900Active3 beds 1 baths1,298 sq. ft.
226 W Avenue M, San Angelo, TX 76903
MLS# 202378Listed by: EXP REALTY LLC - New
 $229,000Active3 beds 3 baths1,807 sq. ft.
58 E 37th Street, San Angelo, TX 76903
MLS# 202376Listed by: KELLER WILLIAMS SYNERGY - New
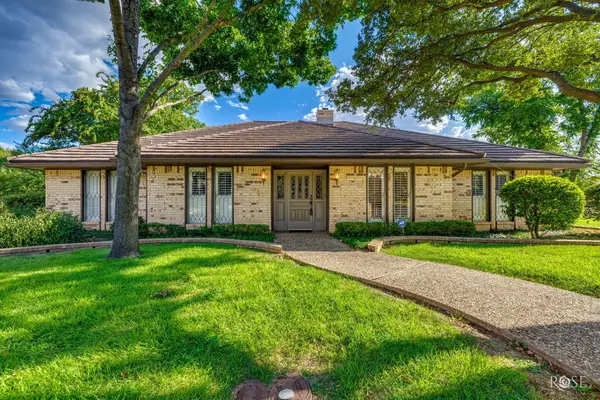 $475,000Active4 beds 2 baths2,250 sq. ft.
5356 Fairway Circle, San Angelo, TX 76904
MLS# 202374Listed by: ERA NEWLIN & COMPANY - New
 $299,900Active4 beds 2 baths1,702 sq. ft.
4317 Green Meadow Drive, San Angelo, TX 76904
MLS# 202372Listed by: ERA NEWLIN & COMPANY - New
 $215,000Active3 beds 1 baths1,228 sq. ft.
210 Lipan Drive, San Angelo, TX 76903
MLS# 202373Listed by: BENJAMIN BEAVER REAL ESTATE


Protect your home and budget from life's surprises with an Assurant Home Warranty, backed by a partner that supports you through every step of homeownership. Explore Plans.
© 2023 - 2026 ERA Franchise Systems LLC. All rights reserved. ERA Franchise Systems LLC fully supports the principles of the Fair Housing Act and the Equal Opportunity Act. ERA, ERA Real Estate powered, and their respective logos are registered service marks of ERA Franchise Systems LLC. Each office is independently owned and operated.