
145 Dellwood Drive, San Angelo, TX 76903
Local realty services provided by:ERA Newlin & Company
145 Dellwood Drive,San Angelo, TX 76903
$240,000
- 3 Beds
- 2 Baths
- 1,686 sq. ft.
- Single family
- Active
Listed by: shawna blaylock
Office: era newlin & company
MLS#:202730
Source:TX_SAAR
Price summary
- Price:$240,000
- Price per sq. ft.:$142.35
About this home
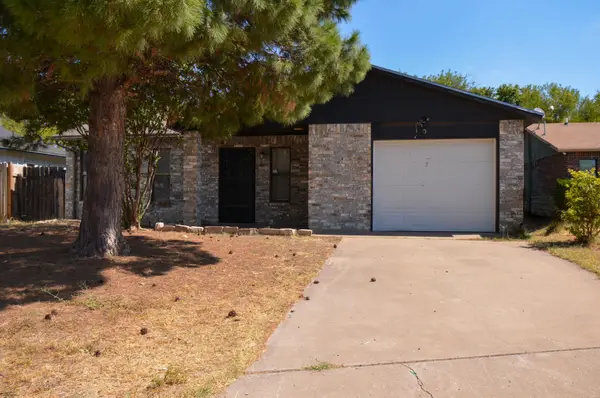
Welcome home! This beautifully updated 3-bedroom, 2-bath home in the Goodfellow area offers comfort, charm, and thoughtful improvements throughout. Step inside to a spacious living area featuring a gorgeous wood-burning fireplace that serves as the perfect focal point for cozy evenings and gatherings. Recent updates include newly tiled entryways, updated flooring throughout most of the home, fresh paint in the guest bedrooms, guest bathroom, and living room, along with a beautifully refreshed fireplace. New ceiling fans and an updated dining room light add the perfect finishing touches. The functional kitchen offers a welcoming space for everyday living, while the beautifully landscaped yard adds to the home's curb appeal. With so many updates already completed, this inviting home is ready for its next chapter. Schedule your private showing today!
Contact an agent
Home facts
- Year built:1978
- Subdivision & Development:Metcalfe Heights
- Listing ID #:202730
- Added:1 day(s) ago
- Updated:October 16, 2026 at 02:46 AM
Rooms and interior
- Bedrooms:3
- Total bathrooms:2
- Full bathrooms:2
- Rooms Total:7
- Flooring:Carpet, Tile, Vinyl
- Kitchen Description:Dishwasher, Refrigerator, appl_Electric Range
- Living area:1,686 sq. ft.
Heating and cooling
- Cooling:Central Air, Electric
- Heating:Central, Electric
- Central air:Yes
Structure and exterior
- Year built:1978
- Building area:1,686 sq. ft.
- Lot area:0.21 Acres
- Lot Features:Interior Lot, Landscaped
- Construction Materials:Brick, Frame
- Exterior Features:Covered Patio
- Foundation Description:Slab
Schools
- High school:Central
- Middle school:Glenn
- Elementary school:Glenmore
Utilities
- Water:Public
- Sewer:Public Sewer
Finances and disclosures
- Price:$240,000
- Price per sq. ft.:$142.35
Features and amenities
- Appliances:Dishwasher, Electric Range, Refrigerator
- Laundry features:Electric Dryer Hookup, Laundry Room, Washer Hookup
- Amenities:Ceiling Fan(s), Man Made Counters, Split Bedroom Floorplan
Parking
- Garage:Yes
- Garage spaces:2
New listings near 145 Dellwood Drive
- New
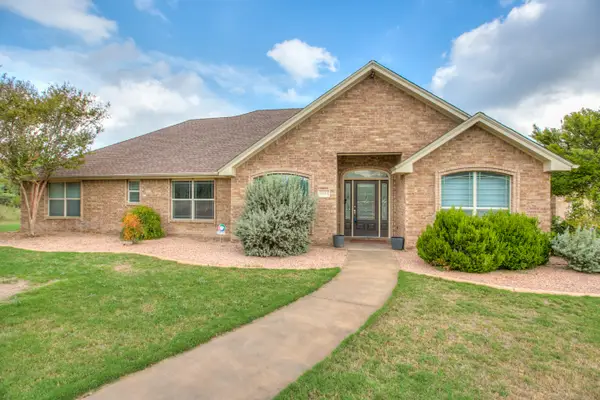 $415,000Active4 beds 3 baths2,309 sq. ft.
4314 Riverfalls Court, San Angelo, TX 76903
MLS# 202739Listed by: ERA NEWLIN & COMPANY - New
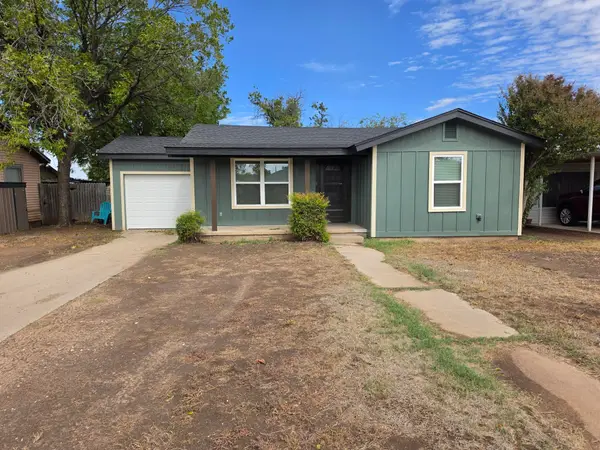 $159,900Active2 beds 1 baths898 sq. ft.
102 E Riverside Avenue, San Angelo, TX 76905
MLS# 202736Listed by: ROCKY SPOONTS REAL ESTATE - New
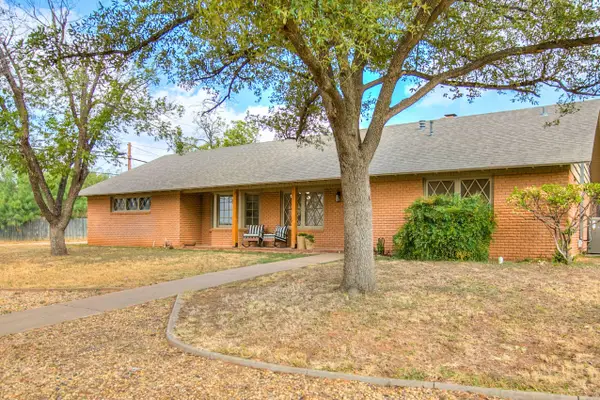 $325,000Active3 beds 2 baths1,854 sq. ft.
2114 Sul Ross Street, San Angelo, TX 76904
MLS# 202737Listed by: EXP REALTY LLC - New
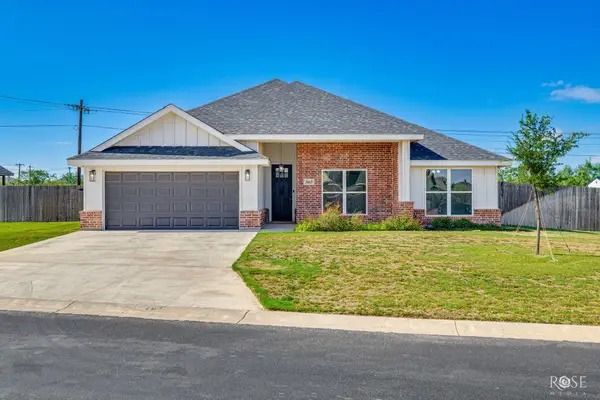 $398,000Active3 beds 2 baths2,178 sq. ft.
3665 Dominion Ridge, San Angelo, TX 76904
MLS# 202735Listed by: FRONTIER REAL ESTATE INVESTMENTS - New
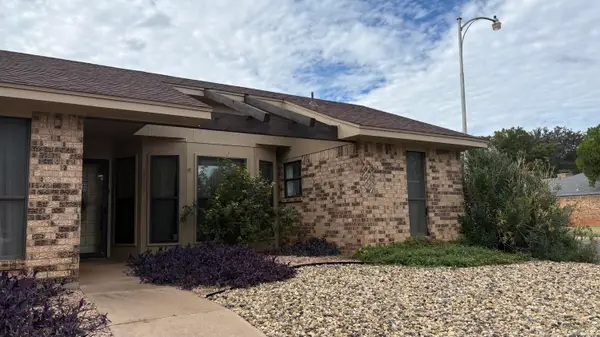 $165,000Active3 beds 2 baths1,581 sq. ft.
3721 Inglewood Drive, San Angelo, TX 76904
MLS# 202733Listed by: COLDWELL BANKER LEGACY - New
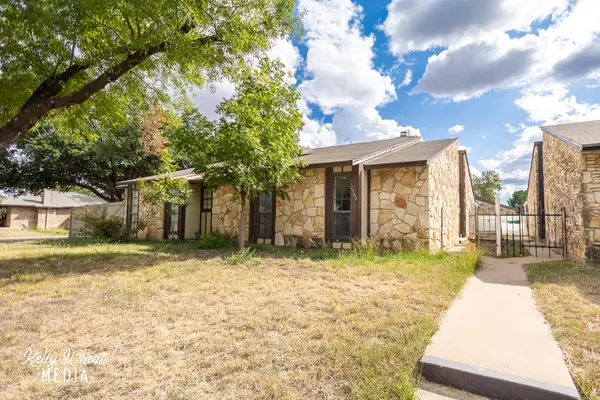 $140,000Active3 beds 2 baths1,249 sq. ft.
1703 Utah Avenue, San Angelo, TX 76904
MLS# 202732Listed by: BERKSHIRE HATHAWAY HOME SERVIC - New
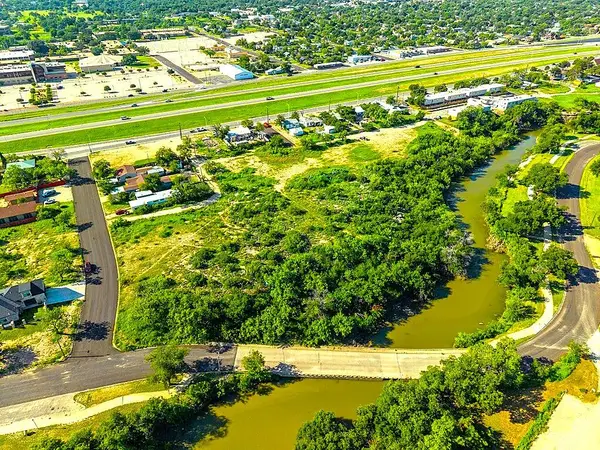 $790,000Active3.71 Acres
625 Elm Street, San Angelo, TX 76901
MLS# 202731Listed by: EXIT REALTY ADVANTAGE - New
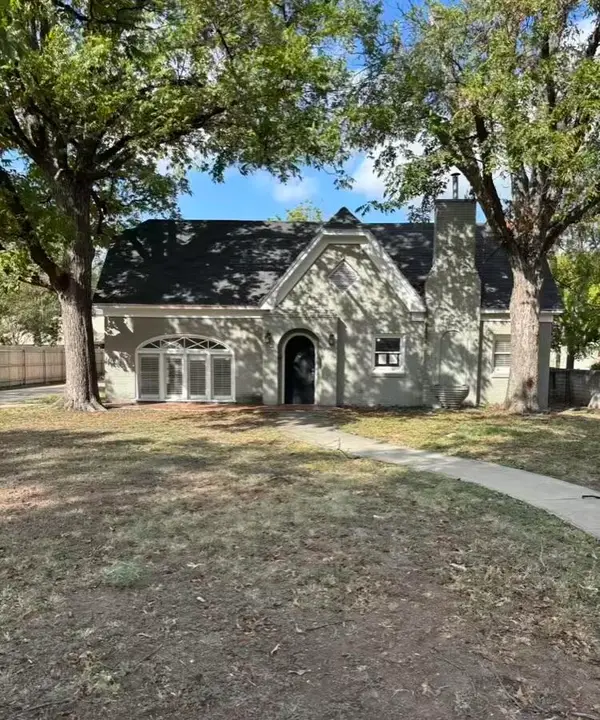 $250,000Active4 beds 2 baths2,028 sq. ft.
1309 Shafter Street, San Angelo, TX 76901
MLS# 202726Listed by: SCOTT ALLISON REAL ESTATE - New
 $194,500Active3 beds 1 baths1,004 sq. ft.
3322 Cameron Street, San Angelo, TX 76903
MLS# 202727Listed by: DRENNAN REAL ESTATE GROUP


Protect your home and budget from life's surprises with an Assurant Home Warranty, backed by a partner that supports you through every step of homeownership. Explore Plans.
© 2023 - 2026 ERA Franchise Systems LLC. All rights reserved. ERA Franchise Systems LLC fully supports the principles of the Fair Housing Act and the Equal Opportunity Act. ERA, ERA Real Estate powered, and their respective logos are registered service marks of ERA Franchise Systems LLC. Each office is independently owned and operated.