
1624 Amberton Parkway, San Angelo, TX 76901
Local realty services provided by:ERA Newlin & Company
1624 Amberton Parkway,San Angelo, TX 76901
$410,000
- 4 Beds
- 3 Baths
- 1,974 sq. ft.
- Single family
- Active
Listed by: hambright team
Office: keller williams synergy
MLS#:202443
Source:TX_SAAR
Price summary
- Price:$410,000
- Price per sq. ft.:$207.7
About this home
Welcome home to this beautifully designed 4-bedroom, 3-full-bath home, built in 2022 and thoughtfully laid out for both everyday living and entertaining. From the moment you step inside, you'll appreciate the bright, airy feel created by an abundance of natural light, neutral finishes, and an inviting open-concept floor plan. The spacious living area flows seamlessly into the large kitchen, creating the perfect gathering space for family and friends. The kitchen features granite countertops, generous cabinet storage, and ample counter space, offering both functionality and style. The home's well-planned layout provides spacious bedrooms and plenty of room to spread out. A standout feature is the private guest suite, complete with its own full bathroom, providing an ideal space for guests, extended family, or anyone who appreciates a little extra privacy. The remaining bedrooms offer comfortable accommodations and flexibility for a home office, playroom, or additional living space. Step outside to enjoy the large covered back patio and generously sized backyard—a great setting for outdoor dining, relaxing, entertaining, or simply enjoying the West Texas sunshine. With its newer construction, desirable location, functional floor plan, and bright, neutral aesthetic, this home offers the combination of comfort, style, and practicality you've been looking for...
Contact an agent
Home facts
- Year built:2022
- Subdivision & Development:Bluffs
- Listing ID #:202443
- Added:1 day(s) ago
- Updated:September 16, 2026 at 07:41 PM
Rooms and interior
- Bedrooms:4
- Total bathrooms:3
- Full bathrooms:3
- Rooms Total:7
- Flooring:Carpet, Combination, Tile
- Kitchen Description:Dishwasher, Disposal, appl_Electric Range, appl_Microwave
- Living area:1,974 sq. ft.
Heating and cooling
- Cooling:Central Air, Electric
- Heating:Central, Electric
- Central air:Yes
Structure and exterior
- Year built:2022
- Building area:1,974 sq. ft.
- Lot area:0.17 Acres
- Lot Features:Interior Lot, Landscaped
- Construction Materials:Brick
- Exterior Features:Covered Patio
- Foundation Description:Slab
Schools
- High school:Central
- Middle school:Lone Star
- Elementary school:Bonham
Utilities
- Water:Public
- Sewer:Public Sewer
Finances and disclosures
- Price:$410,000
- Price per sq. ft.:$207.7
Features and amenities
- Appliances:Dishwasher, Disposal, Electric Range, Microwave
- Laundry features:Laundry Room
- Amenities:Ceiling Fan(s), Double Pane Windows, Granite Counters, Pantry, Split Bedroom Floorplan
Parking
- Garage:Yes
- Garage spaces:2
New listings near 1624 Amberton Parkway
- New
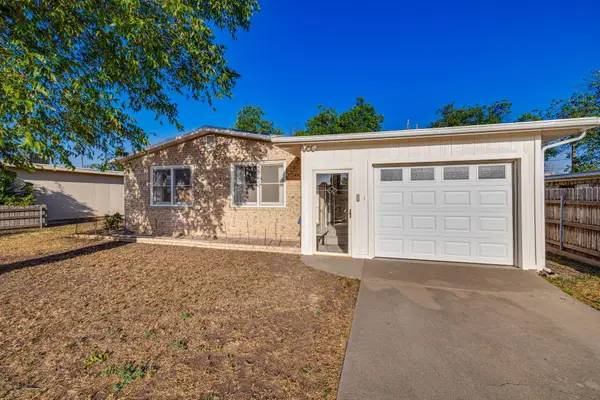 $240,000Active3 beds 2 baths1,689 sq. ft.
2936 Field Street, San Angelo, TX 76901
MLS# 202442Listed by: COLDWELL BANKER LEGACY - New
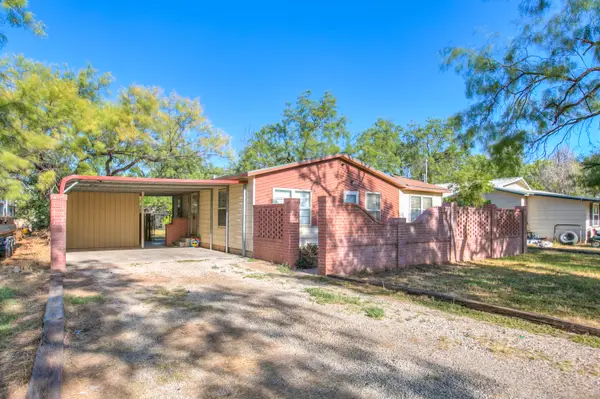 $198,900Active2 beds 1 baths966 sq. ft.
1631 Canal Road, San Angelo, TX 76904
MLS# 202444Listed by: SCOTT ALLISON REAL ESTATE - New
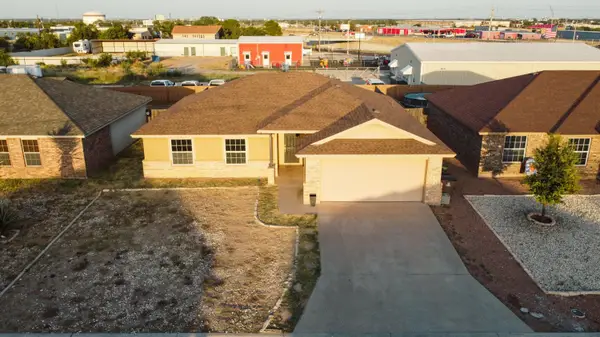 $238,000Active3 beds 2 baths1,464 sq. ft.
814 Fisher Street, San Angelo, TX 76901
MLS# 202445Listed by: REAL BROKER, LLC - New
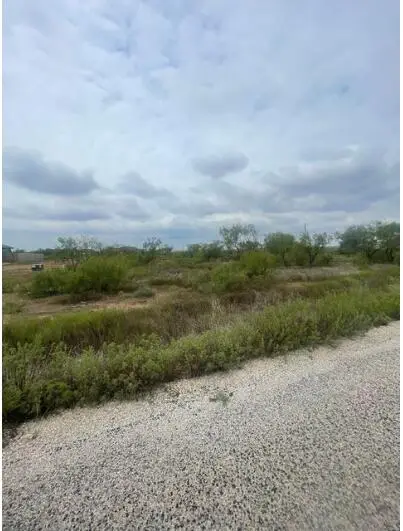 $80,000Active1.49 Acres
7819 Becca Road, San Angelo, TX 76904
MLS# 202441Listed by: REAL BROKER, LLC - New
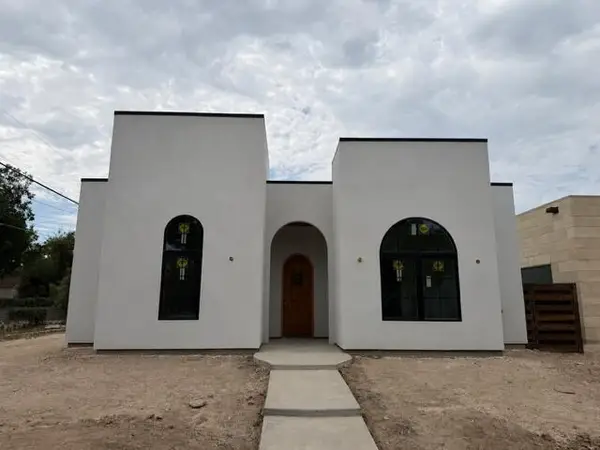 $647,500Active3 beds 4 baths2,164 sq. ft.
717 Montecito Drive, San Angelo, TX 76903
MLS# 202433Listed by: ERA NEWLIN & COMPANY - New
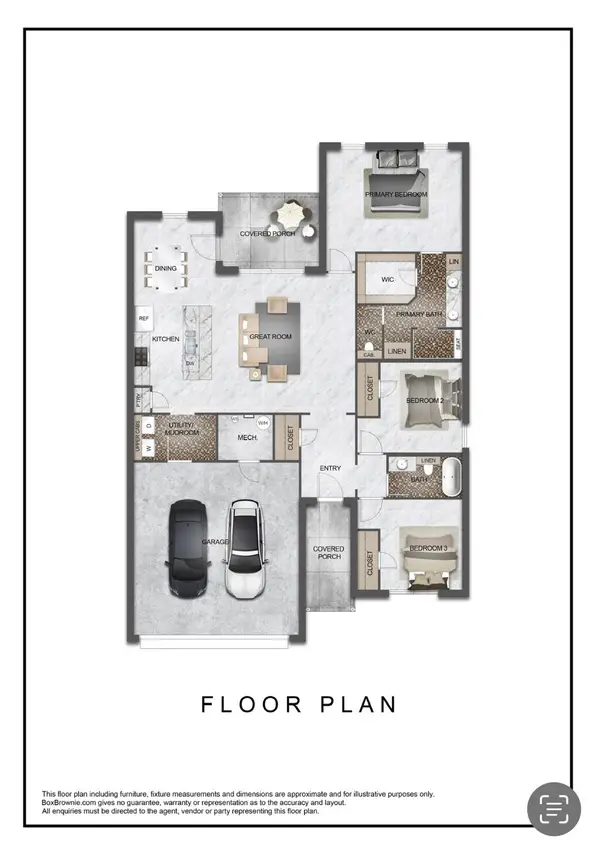 $318,500Active3 beds 2 baths1,569 sq. ft.
3115 Maplewood Drive, San Angelo, TX 76904
MLS# 202434Listed by: BERKSHIRE HATHAWAY HOME SERVIC - New
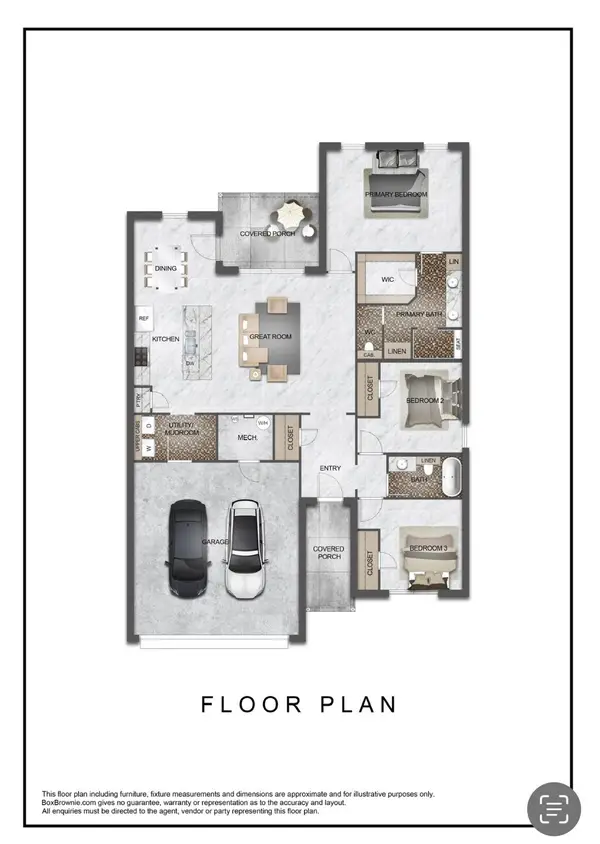 $318,500Active3 beds 2 baths1,569 sq. ft.
3139 Maplewood Drive, San Angelo, TX 76904
MLS# 202435Listed by: BERKSHIRE HATHAWAY HOME SERVIC - New
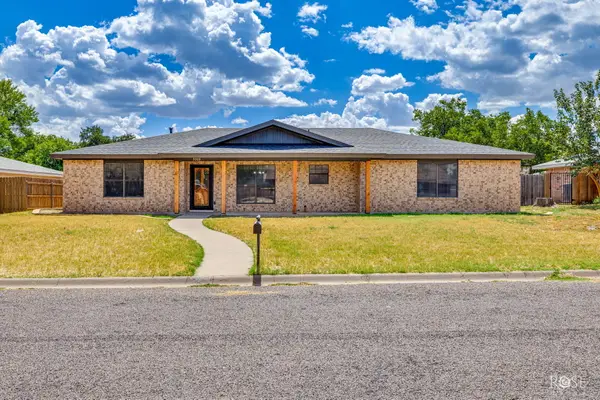 $349,500Active3 beds 2 baths2,023 sq. ft.
3209 Alta Vista Lane, San Angelo, TX 76904
MLS# 202436Listed by: M&M REAL ESTATE INVESTMENTS/M&M RANCH LAND INVESTMENTS, LLC - New
 $399,999Active3 beds 2 baths1,941 sq. ft.
8482 Panther Path, San Angelo, TX 76901
MLS# 202430Listed by: CHRISTIE'S INTERNATIONAL REAL ESTATE @PROPERTIES LONE STAR


Protect your home and budget from life's surprises with an Assurant Home Warranty, backed by a partner that supports you through every step of homeownership. Explore Plans.
© 2023 - 2026 ERA Franchise Systems LLC. All rights reserved. ERA Franchise Systems LLC fully supports the principles of the Fair Housing Act and the Equal Opportunity Act. ERA, ERA Real Estate powered, and their respective logos are registered service marks of ERA Franchise Systems LLC. Each office is independently owned and operated.