
1906 N Harrison Street, San Angelo, TX 76901
Local realty services provided by:ERA Newlin & Company
1906 N Harrison Street,San Angelo, TX 76901
$220,000
- 3 Beds
- 2 Baths
- 1,350 sq. ft.
- Single family
- Active
Listed by: glinda martindale
Office: berkshire hathaway home servic
MLS#:202469
Source:TX_SAAR
Price summary
- Price:$220,000
- Price per sq. ft.:$162.96
About this home
This wonderful and cozy home is located on a corner lot with a backyard with many beautiful rose bushes. Large rooms with open living space and many windows for natural light to flow throughout the home. New carpet has been installed, except for the sunroom. Nice size rooms with a dinette addition off of the kitchen, with a window for morning coffee viewing. This home was well loved.. With a little TLC, this gem will sparkle again. This enclosed porch has great space for games or parties and leads you to the yard and a nice storage building/workshop to store and leave your Christmas tree up and bring it back in to your home in December with minimal work to plug in for the season. The fireplace is wood burning, but has been used for mirrored Christmas decorations for many years. House is SOLD "As-Is".
Contact an agent
Home facts
- Year built:1971
- Subdivision & Development:River Park
- Listing ID #:202469
- Added:1 day(s) ago
- Updated:September 17, 2026 at 10:48 PM
Rooms and interior
- Bedrooms:3
- Total bathrooms:2
- Full bathrooms:2
- Rooms Total:8
- Flooring:Carpet, Tile
- Kitchen Description:appl_Dishwasher, appl_Electric Range, appl_Refrigerator
- Living area:1,350 sq. ft.
Heating and cooling
- Cooling:Central Air, Electric
- Heating:Central, Electric
- Central air:Yes
Structure and exterior
- Year built:1971
- Building area:1,350 sq. ft.
- Lot area:0.23 Acres
- Lot Features:Corner Lot, Landscaped
- Construction Materials:Aluminum Siding, Brick
- Foundation Description:Slab
Schools
- High school:Lakeview
- Middle school:Lincoln
- Elementary school:Fannin
Utilities
- Water:Public
- Sewer:Public Sewer, Sewer Connected
Finances and disclosures
- Price:$220,000
- Price per sq. ft.:$162.96
Features and amenities
- Appliances:Dishwasher, Electric Range, Refrigerator
- Laundry features:In Garage
- Amenities:Ceiling Fan(s), Laminate Counters, Storage
Parking
- Garage:Yes
- Garage spaces:2
New listings near 1906 N Harrison Street
- New
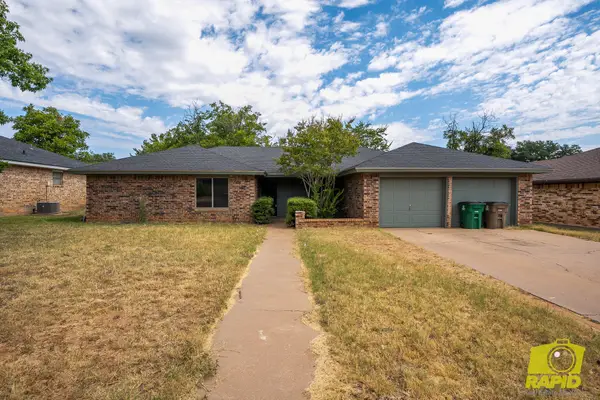 $275,000Active4 beds 2 baths1,836 sq. ft.
3822 Driftwood Drive, San Angelo, TX 76904
MLS# 202466Listed by: BENJAMIN BEAVER REAL ESTATE - New
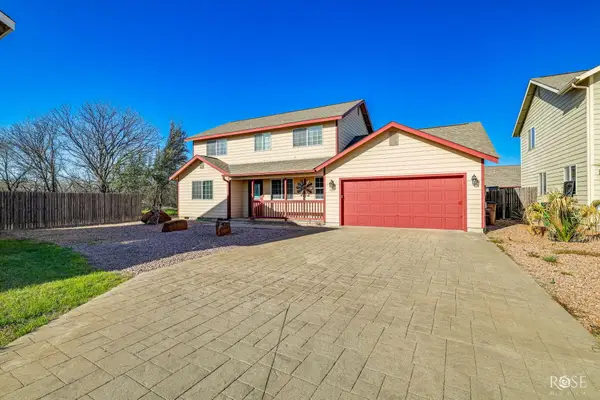 $285,000Active3 beds 3 baths1,800 sq. ft.
1517 Natalie Lane, San Angelo, TX 76904
MLS# 202471Listed by: HERITAGE REAL ESTATE - New
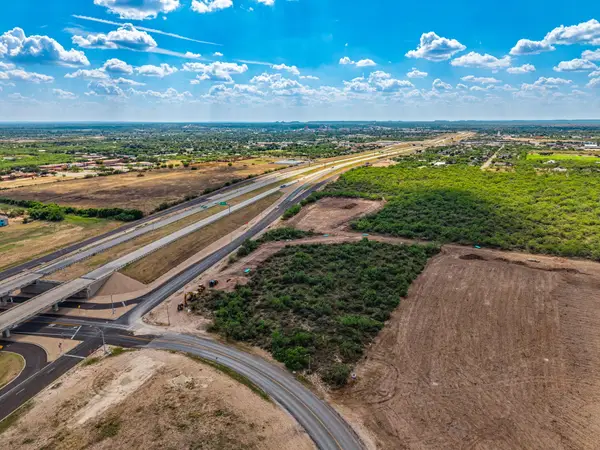 $1,250,000Active5 Acres
0000 Smith Boulevard, San Angelo, TX 76905
MLS# 202464Listed by: CONCHO CAPITAL REAL ESTATE - New
 $289,000Active2 beds 2 baths1,782 sq. ft.
3713 Apollo Lane, San Angelo, TX 76903
MLS# 202465Listed by: ERA NEWLIN & COMPANY - New
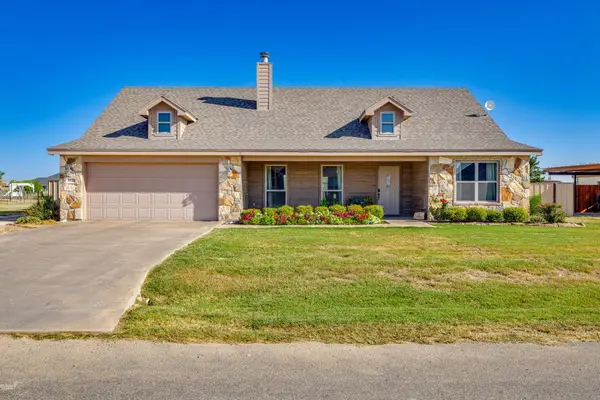 $339,000Active3 beds 2 baths1,622 sq. ft.
8338 Puma Court, San Angelo, TX 76901
MLS# 202458Listed by: HERITAGE REAL ESTATE - New
 $99,200Active4 beds 2 baths1,444 sq. ft.
2124 Wade Street, San Angelo, TX 76903
MLS# 202459Listed by: ERA NEWLIN & COMPANY - New
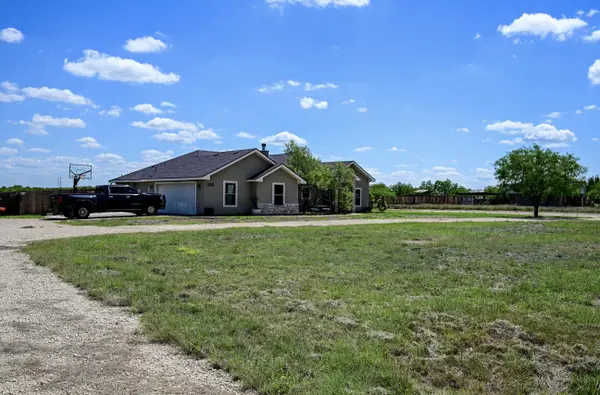 $750,000Active3 beds 3 baths2,368 sq. ft.
2153 White Rock Road, San Angelo, TX 76904
MLS# 202460Listed by: ERA NEWLIN & COMPANY - New
 $150,000Active0.35 Acres
5513 Enclave Court, San Angelo, TX 76904
MLS# 202461Listed by: REAL BROKER, LLC - New
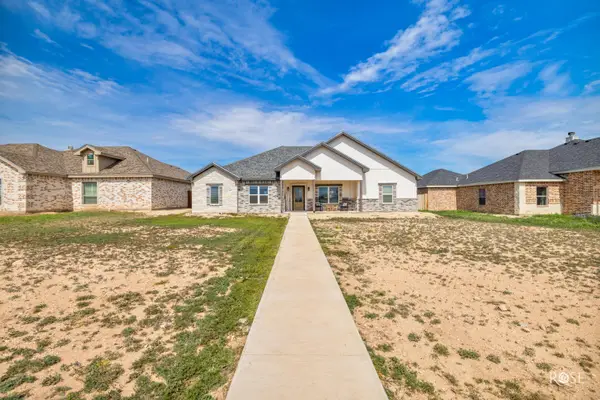 $380,000Active4 beds 2 baths1,946 sq. ft.
3422 Twin Mountain Drive, San Angelo, TX 76904
MLS# 202462Listed by: HERITAGE REAL ESTATE


Protect your home and budget from life's surprises with an Assurant Home Warranty, backed by a partner that supports you through every step of homeownership. Explore Plans.
© 2023 - 2026 ERA Franchise Systems LLC. All rights reserved. ERA Franchise Systems LLC fully supports the principles of the Fair Housing Act and the Equal Opportunity Act. ERA, ERA Real Estate powered, and their respective logos are registered service marks of ERA Franchise Systems LLC. Each office is independently owned and operated.