
2002 Silver Creek Court, San Angelo, TX 76904
Local realty services provided by:ERA Newlin & Company
2002 Silver Creek Court,San Angelo, TX 76904
$464,900Last list price
- 3 Beds
- 2 Baths
- - sq. ft.
- Single family
- Sold
Listed by: nada huey
Office: berkshire hathaway home servic
MLS#:201680
Source:TX_SAAR
Sorry, we are unable to map this address
Price summary
- Price:$464,900
About this home
New to the market, you will want to be the first to see this lovely Bentwood home. This home features 3 bedrooms with split arrangement and a beautiful open den, kitchen, and dining room . You will love the convenience of a 6 burner gas stove, the beautiful plank wood ceramic tile, and plantation shutters. The yard has been fully landscaped and the grass is thick and lush. The home has great closet space , a large primary bedroom and is situated on a corner lot. Come see this beautiful home. It is sure to "put a song in your heart"
Contact an agent
Home facts
- Year built:2019
- Subdivision & Development:Bentwood Country Club Est
- Listing ID #:201680
- Added:47 day(s) ago
- Updated:September 03, 2026 at 05:50 PM
Rooms and interior
- Bedrooms:3
- Total bathrooms:2
- Full bathrooms:2
- Rooms Total:7
- Flooring:Tile
- Kitchen Description:Dishwasher, Disposal, Gas Range, Microwave, Refrigerator
Heating and cooling
- Cooling:Central Air, Electric, Refrigerated
- Heating:Central, Electric
- Central air:Yes
Structure and exterior
- Year built:2019
- Lot Features:Corner Lot, Landscaped
- Construction Materials:Brick, Fiber Cement
- Exterior Features:Covered Patio, Patio
- Foundation Description:Slab
Schools
- High school:Central
- Middle school:Glenn
- Elementary school:Lamar
Utilities
- Water:Public, Water Connected
- Sewer:Private Sewer, Sewer Connected
Finances and disclosures
- Price:$464,900
Features and amenities
- Appliances:Dishwasher, Disposal, Gas Range, Microwave, Refrigerator, Vented Exhaust Fan
- Laundry features:Electric Dryer Hookup, Gas Dryer Hookup, Laundry Room, Washer Hookup
- Amenities:Ceiling Fan(s), Double Pane Windows, Family Room, Granite Counters, Pantry, Split Bedroom Floorplan, Window Coverings
Parking
- Garage:Yes
- Garage spaces:2
New listings near 2002 Silver Creek Court
- New
 $1,900,000Active3 beds 3 baths2,958 sq. ft.
2161 Gun Club Road, San Angelo, TX 76904
MLS# 202300Listed by: KELLER WILLIAMS SYNERGY - New
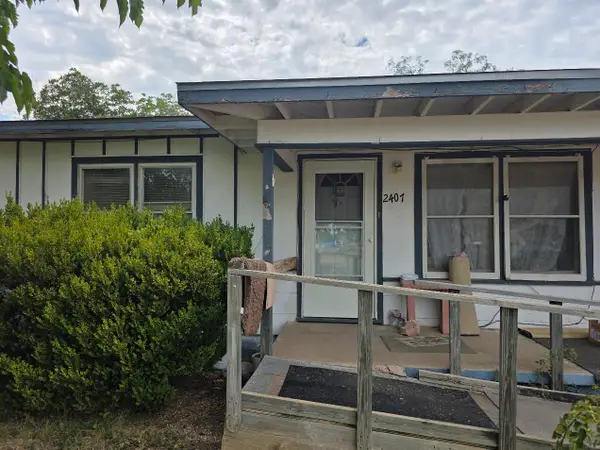 $120,000Active3 beds 1 baths1,176 sq. ft.
2407 Freeland Avenue, San Angelo, TX 76901
MLS# 202301Listed by: M&M REAL ESTATE INVESTMENTS/M&M RANCH LAND INVESTMENTS, LLC - New
 $165,000Active3 beds 2 baths1,292 sq. ft.
33 W 14th Street, San Angelo, TX 76903
MLS# 202299Listed by: KELLER WILLIAMS SYNERGY - Open Sun, 2 to 4pmNew
 $245,000Active3 beds 2 baths1,537 sq. ft.
10050 Mt Nebo Road, San Angelo, TX 76901
MLS# 202298Listed by: ERA NEWLIN & COMPANY - New
 $201,000Active3 beds 2 baths1,638 sq. ft.
2101 W Concho Avenue, San Angelo, TX 76901
MLS# 202295Listed by: ADVANTAGE REALTY - New
 $339,900Active3 beds 2 baths1,665 sq. ft.
8482 Lynx Lane, San Angelo, TX 76901
MLS# 202291Listed by: COLDWELL BANKER LEGACY - New
 $595,000Active4 beds 4 baths2,767 sq. ft.
6114 Katie Lane, San Angelo, TX 76904
MLS# 202287Listed by: ERA NEWLIN & COMPANY - New
 $256,000Active4 beds 2 baths2,128 sq. ft.
2502 North Street, San Angelo, TX 76901
MLS# 202286Listed by: ERA NEWLIN & COMPANY - New
 $259,900Active3 beds 2 baths1,330 sq. ft.
13 E 28th Street, San Angelo, TX 76903
MLS# 202285Listed by: EXP REALTY LLC - Open Sun, 2 to 4pmNew
 $399,999Active3 beds 2 baths2,245 sq. ft.
5033 Scarlett Oak Lane, San Angelo, TX 76904
MLS# 202284Listed by: ERA NEWLIN & COMPANY


Protect your home and budget from life's surprises with an Assurant Home Warranty, backed by a partner that supports you through every step of homeownership. Explore Plans.
© 2023 - 2026 ERA Franchise Systems LLC. All rights reserved. ERA Franchise Systems LLC fully supports the principles of the Fair Housing Act and the Equal Opportunity Act. ERA, ERA Real Estate powered, and their respective logos are registered service marks of ERA Franchise Systems LLC. Each office is independently owned and operated.