
2062 Country Club Estates Circle, San Angelo, TX 76904
Local realty services provided by:ERA Newlin & Company
2062 Country Club Estates Circle,San Angelo, TX 76904
$735,000
- 5 Beds
- 4 Baths
- 3,858 sq. ft.
- Single family
- Active
Listed by: benjamin beaver
Office: benjamin beaver real estate
MLS#:202515
Source:TX_SAAR
Price summary
- Price:$735,000
- Price per sq. ft.:$190.51
About this home
Come see this spacious 5-bedroom, 3.5-bath home in Country Club Estates and Wall School District. Offering over 3,800 sq ft with two living areas and two primary suites. Enjoy a heated pool, double oven, two dishwashers, and recently replaced HVAC and mini-split systems. The large shop includes an apartment with a bathroom, while an additional heated and cooled building offers the perfect space for an office, gym, or hobby room. The shop also features a 240V/1450 outlet with potential for an EV charger. A versatile property with exceptional space and amenities!
Contact an agent
Home facts
- Year built:1984
- Subdivision & Development:Country Club Estates
- Listing ID #:202515
- Added:1 day(s) ago
- Updated:September 23, 2026 at 10:48 PM
Rooms and interior
- Bedrooms:5
- Total bathrooms:4
- Full bathrooms:3
- Half bathrooms:1
- Rooms Total:12
- Flooring:Carpet, Simulated Wood, Tile
- Kitchen Description:Dishwasher, appl_Disposal, appl_Gas Range
- Living area:3,858 sq. ft.
Heating and cooling
- Cooling:Central Air, Electric
- Heating:Central, Electric
- Central air:Yes
Structure and exterior
- Year built:1984
- Building area:3,858 sq. ft.
- Lot area:2.81 Acres
- Lot Features:Interior Lot, Landscaped, Outside City Limits
- Construction Materials:Brick, Frame
- Exterior Features:Patio, Smart Lock(s)
- Foundation Description:Slab
Schools
- High school:Wall
- Middle school:Wall
- Elementary school:Wall
Utilities
- Water:Public, Water Connected
- Sewer:Septic Tank, Sewer Connected
Finances and disclosures
- Price:$735,000
- Price per sq. ft.:$190.51
Features and amenities
- Appliances:Dishwasher, Disposal, Gas Range, Vented Exhaust Fan
- Laundry features:Electric Dryer Hookup, Laundry Room, Washer Hookup
- Amenities:Ceiling Fan(s), Double Pane Windows, Pantry, Second Primary Suite, Smart Lock(s), Split Bedroom Floorplan, Window Coverings
- Pool features:In Ground
Parking
- Carport spaces:3
New listings near 2062 Country Club Estates Circle
- New
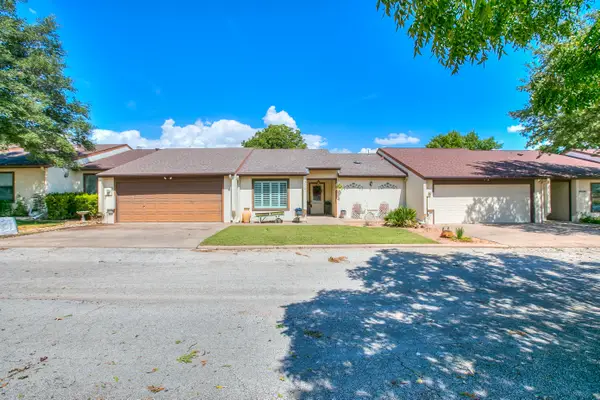 $295,000Active3 beds 2 baths1,797 sq. ft.
3654 Apollo Lane, San Angelo, TX 76903
MLS# 202518Listed by: COLDWELL BANKER LEGACY - New
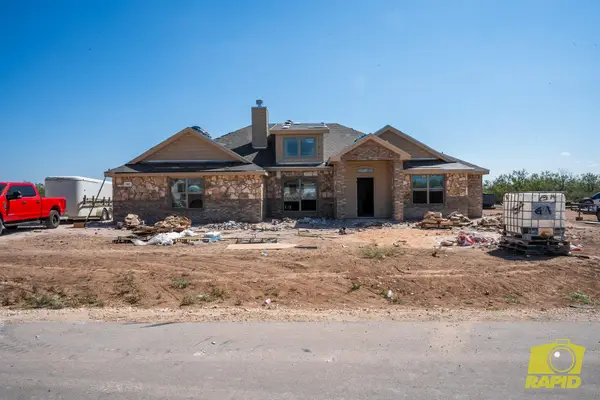 $365,900Active4 beds 2 baths1,766 sq. ft.
3807 Wildebeest Way, San Angelo, TX 76901
MLS# 202519Listed by: BENJAMIN BEAVER REAL ESTATE - New
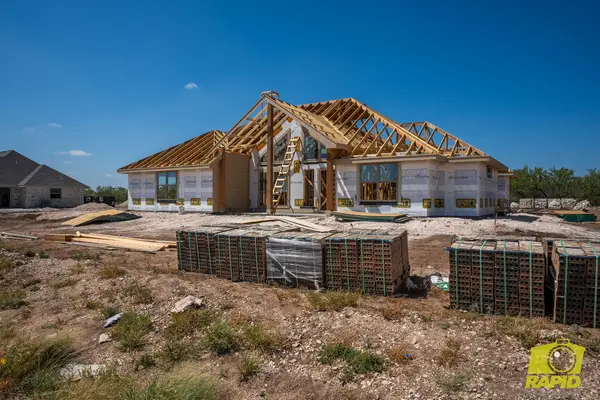 $386,900Active4 beds 2 baths1,865 sq. ft.
4016 Wildebeest Way, San Angelo, TX 76901
MLS# 202520Listed by: BENJAMIN BEAVER REAL ESTATE - New
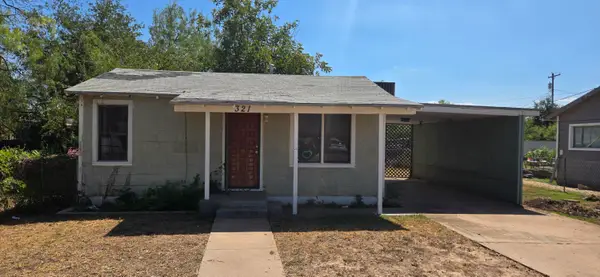 $69,500Active3 beds 2 baths480 sq. ft.
321 E 42nd Street, San Angelo, TX 76903
MLS# 202507Listed by: BRUTON REAL ESTATE - New
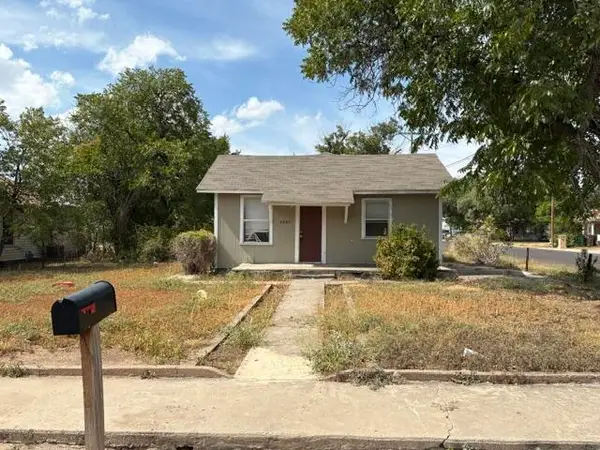 $89,900Active2 beds 1 baths912 sq. ft.
2927 N Irving Street, San Angelo, TX 76903
MLS# 202511Listed by: REMAX HOME AND RANCH - New
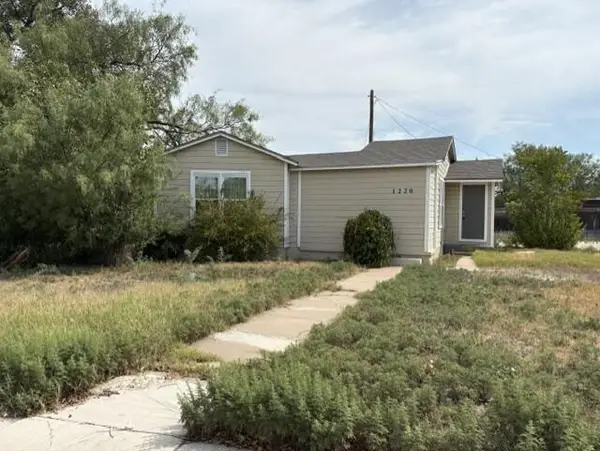 $124,900Active3 beds 1 baths1,020 sq. ft.
1220 Howard Street, San Angelo, TX 76901
MLS# 202512Listed by: REMAX HOME AND RANCH - New
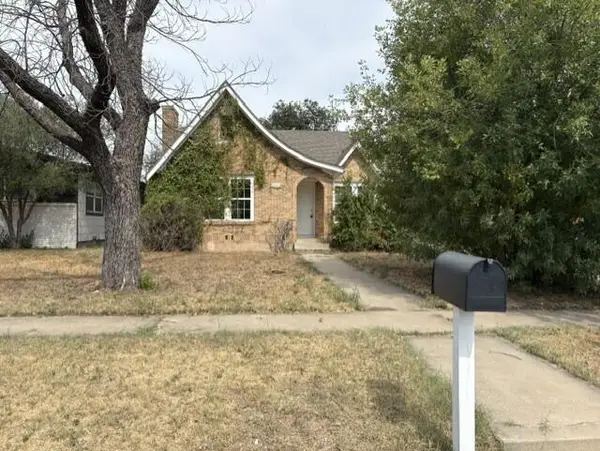 $138,900Active2 beds 1 baths1,316 sq. ft.
2310 Classen Boulevard, San Angelo, TX 76901
MLS# 202513Listed by: REMAX HOME AND RANCH - New
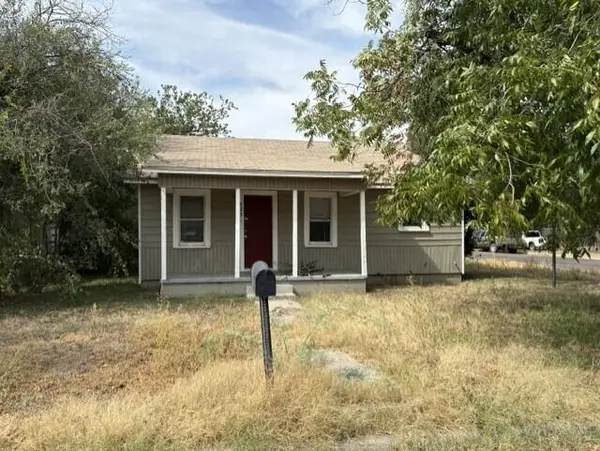 $94,900Active2 beds 1 baths783 sq. ft.
823 N Jackson Street, San Angelo, TX 76901
MLS# 202514Listed by: REMAX HOME AND RANCH - New
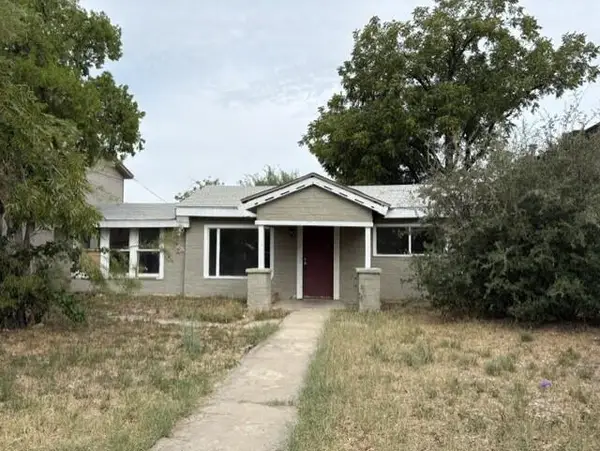 $118,900Active3 beds 1 baths1,619 sq. ft.
2902 San Antonio Street, San Angelo, TX 76901
MLS# 202516Listed by: REMAX HOME AND RANCH


Protect your home and budget from life's surprises with an Assurant Home Warranty, backed by a partner that supports you through every step of homeownership. Explore Plans.
© 2023 - 2026 ERA Franchise Systems LLC. All rights reserved. ERA Franchise Systems LLC fully supports the principles of the Fair Housing Act and the Equal Opportunity Act. ERA, ERA Real Estate powered, and their respective logos are registered service marks of ERA Franchise Systems LLC. Each office is independently owned and operated.