
2101 N Lillie Street, San Angelo, TX 76903
Local realty services provided by:ERA Newlin & Company
2101 N Lillie Street,San Angelo, TX 76903
$235,000
- 3 Beds
- 2 Baths
- 1,180 sq. ft.
- Single family
- Active
Listed by: tifanie brannon
Office: era newlin & company
MLS#:203002
Source:TX_SAAR
Price summary
- Price:$235,000
- Price per sq. ft.:$199.15
About this home
There's something special about a home that gives you room to breathe, space to grow, and the freedom to create a life you love. Nestled in the heart of San Angelo, this charming 2023-built urban homestead brings together the comfort of a newer home and the simple joys of country living—all on nearly half an acre! Step inside, where natural light fills the inviting living spaces, beautiful wood-grain tile flooring adds warmth and character, and an open-concept design brings everyone together. The thoughtfully designed kitchen is the heart of the home, featuring granite countertops, stylish cabinetry, and stainless steel appliances. With 3 bedrooms and 2 bathrooms, the split-bedroom layout offers a peaceful primary retreat complete with a private ensuite and walk-in closet. But the real magic continues outdoors! Beneath the shade of mature trees, you'll find a Texas-sized backyard with room to slow down, gather with loved ones, and dream a little bigger. Thoughtfully divided into three separate yards, the property offers privacy fencing around the main backyard, along with gated, wire cross fenced sections extending approximately 90 feet beyond the first fence line. Whether you envision raised garden beds, a backyard full of animals, 4-H projects, or simply more room to roam, this property offers the space and flexibility to bring your vision to life. A double-gated entrance provides convenient access and additional parking space for an RV, boat or trailer. With city water, no HOA, and the convenience of being just minutes from shopping, dining, schools, and Goodfellow AFB, you can enjoy a little slice of country without giving up the comforts of town.
A little more land. A little more freedom. A whole lot of possibility. This isn't just a place to call home—it's a place to put down roots, make memories, and build the life you've been dreaming of!...
Contact an agent
Home facts
- Year built:2023
- Subdivision & Development:Kirby ES
- Listing ID #:203002
- Added:1 day(s) ago
- Updated:November 10, 2026 at 02:30 PM
Rooms and interior
- Bedrooms:3
- Total bathrooms:2
- Full bathrooms:2
- Rooms Total:5
- Flooring:Carpet, Combination, Tile
- Kitchen Description:Dishwasher, Oven, Range, appl_Microwave, appl_Refrigerator
- Living area:1,180 sq. ft.
Heating and cooling
- Cooling:Central Air, Electric
- Heating:Central, Electric
- Central air:Yes
Structure and exterior
- Year built:2023
- Building area:1,180 sq. ft.
- Lot area:0.45 Acres
- Lot Features:Interior Lot
- Construction Materials:Brick, Frame
- Exterior Features:Porch
- Foundation Description:Slab
Schools
- High school:Lakeview
- Middle school:Lincoln
- Elementary school:Fannin
Utilities
- Water:Public
- Sewer:Public Sewer, Sewer Available
Finances and disclosures
- Price:$235,000
- Price per sq. ft.:$199.15
Features and amenities
- Appliances:Dishwasher, Microwave, Range, Refrigerator
- Laundry features:Laundry Room
- Amenities:Ceiling Fan(s), Double Pane Windows, Granite Counters, Split Bedroom Floorplan
Parking
- Garage:Yes
- Garage spaces:1
New listings near 2101 N Lillie Street
- New
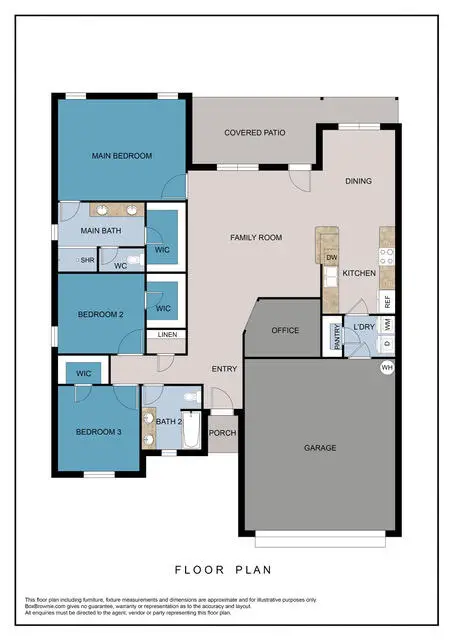 $337,500Active3 beds 2 baths1,662 sq. ft.
3013 Walnut Hill Drive, San Angelo, TX 76904
MLS# 203026Listed by: ERA NEWLIN & COMPANY - New
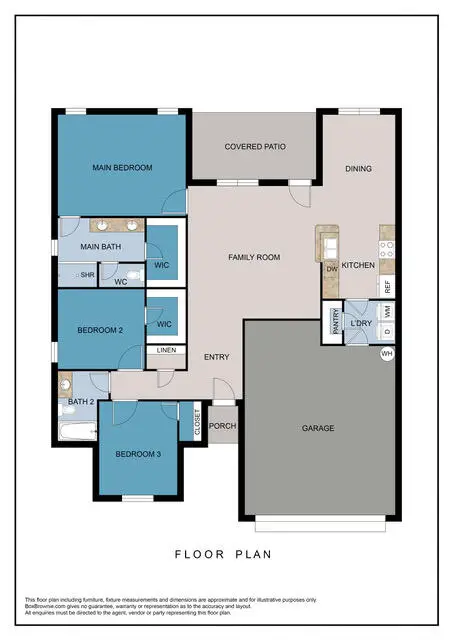 $317,500Active3 beds 2 baths1,563 sq. ft.
3017 Walnut Hill Drive, San Angelo, TX 76904
MLS# 203027Listed by: ERA NEWLIN & COMPANY - New
 $199,999Active2 beds 2 baths1,395 sq. ft.
220 N Adams Street, San Angelo, TX 76901
MLS# 203028Listed by: BOLLINGER REAL ESTATE - New
 $435,000Active4 beds 4 baths2,956 sq. ft.
2644 Parkview Drive, San Angelo, TX 76904
MLS# 203029Listed by: ERA NEWLIN & COMPANY - New
 $299,950Active3 beds 2 baths2,029 sq. ft.
5225 Saddle Ridge Trail, San Angelo, TX 76904
MLS# 203030Listed by: COLDWELL BANKER LEGACY - New
 $240,000Active3 beds 2 baths1,914 sq. ft.
3326 Cumberland Drive, San Angelo, TX 76904
MLS# 21428121Listed by: TOP BROKERAGE LLC - New
 $385,000Active4 beds 2 baths1,870 sq. ft.
9261 Runion Road, San Angelo, TX 76905
MLS# 203025Listed by: BENJAMIN BEAVER REAL ESTATE - New
 $356,136Active4 beds 2 baths1,704 sq. ft.
3117 Maplewood Drive, San Angelo, TX 76904
MLS# 203018Listed by: KELLER WILLIAMS SYNERGY - New
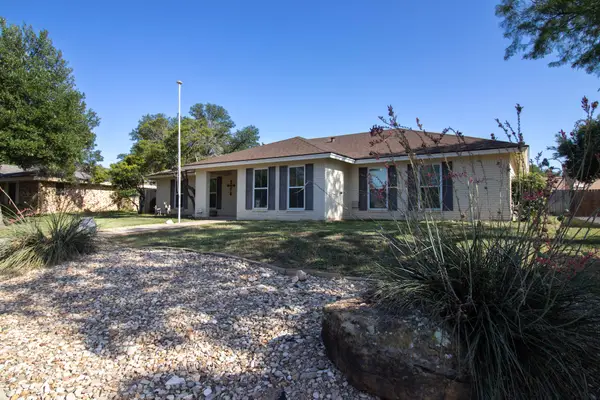 $332,000Active4 beds 2 baths2,252 sq. ft.
3105 Southland Boulevard, San Angelo, TX 76904
MLS# 203020Listed by: ERA NEWLIN & COMPANY - New
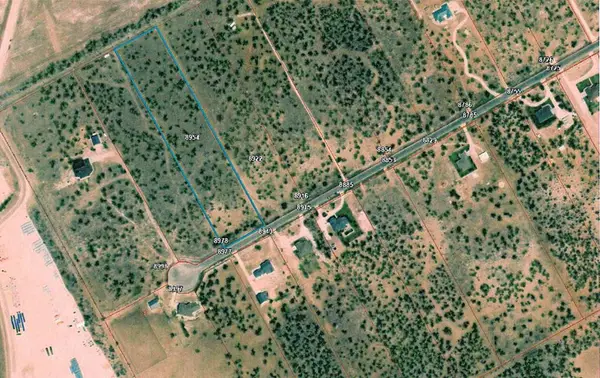 $150,000Active4.87 Acres
8954 Kna Drive, San Angelo, TX 76901
MLS# 203021Listed by: ERA NEWLIN & COMPANY


Protect your home and budget from life's surprises with an Assurant Home Warranty, backed by a partner that supports you through every step of homeownership. Explore Plans.
© 2023 - 2026 ERA Franchise Systems LLC. All rights reserved. ERA Franchise Systems LLC fully supports the principles of the Fair Housing Act and the Equal Opportunity Act. ERA, ERA Real Estate powered, and their respective logos are registered service marks of ERA Franchise Systems LLC. Each office is independently owned and operated.