
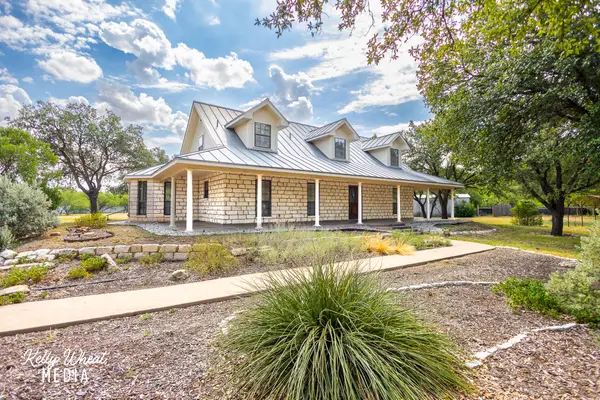
2102 Live Oak Street, San Angelo, TX 76901
Local realty services provided by:ERA Newlin & Company
2102 Live Oak Street,San Angelo, TX 76901
$257,500
- 3 Beds
- 2 Baths
- 1,990 sq. ft.
- Single family
- Active
Listed by: steve wool team
Office: era newlin & company
MLS#:202042
Source:TX_SAAR
Price summary
- Price:$257,500
- Price per sq. ft.:$129.4
About this home
2 Living areas and split bedrooms. Corner lot with separate large garage. Nice size living room with gorgeous vaulted ceiling and fireplace. Extra large Master bath and bedroom. This house is ready for it's new owner.
Contact an agent
Home facts
- Year built:1957
- Subdivision & Development:West Heights
- Listing ID #:202042
- Added:44 day(s) ago
- Updated:October 02, 2026 at 03:33 PM
Rooms and interior
- Bedrooms:3
- Total bathrooms:2
- Full bathrooms:2
- Rooms Total:8
- Flooring:Carpet, Simulated Wood, Tile
- Kitchen Description:appl_Dishwasher, appl_Electric Range
- Living area:1,990 sq. ft.
Heating and cooling
- Cooling:Central Air, Electric
- Heating:Central, Electric
- Central air:Yes
Structure and exterior
- Year built:1957
- Building area:1,990 sq. ft.
- Lot area:0.19 Acres
- Lot Features:Corner Lot
- Construction Materials:Brick, Frame
- Exterior Features:Covered Deck, Deck, Patio
- Foundation Description:Pillar/Post/Pier, Slab
Schools
- High school:Central
- Middle school:Lone Star
- Elementary school:Santa Rita
Utilities
- Water:Public
- Sewer:Public Sewer
Finances and disclosures
- Price:$257,500
- Price per sq. ft.:$129.4
Features and amenities
- Appliances:Dishwasher, Electric Range
- Laundry features:Electric Dryer Hookup, Gas Dryer Hookup, Washer Hookup
- Amenities:Ceiling Fan(s), Double Pane Windows, Split Bedroom Floorplan, Window Coverings
Parking
- Garage:Yes
- Garage spaces:2
New listings near 2102 Live Oak Street
- New
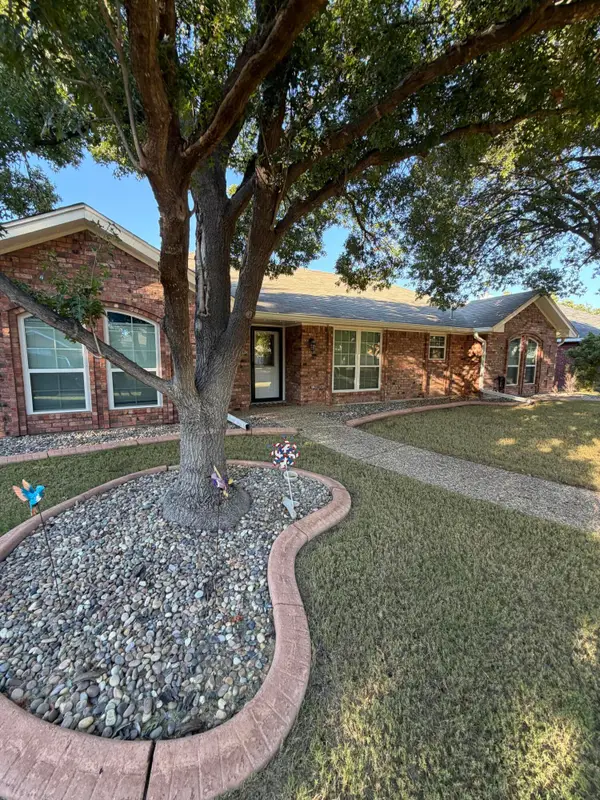 $359,900Active3 beds 2 baths1,821 sq. ft.
3314 Maplewood Drive, San Angelo, TX 76904
MLS# 202604Listed by: REMAX HOME AND RANCH - New
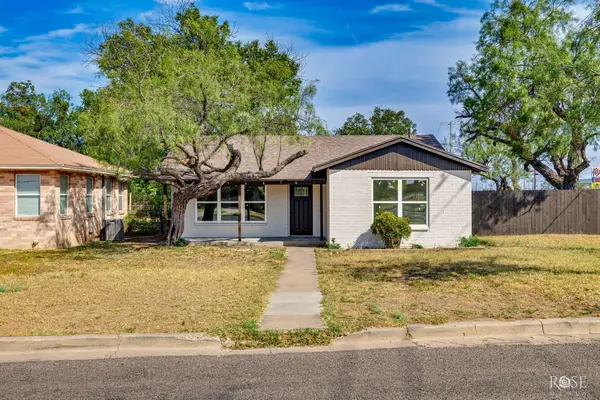 Listed by ERA$289,000Active3 beds 2 baths1,713 sq. ft.
318 Glenmore Drive, San Angelo, TX 76903
MLS# 202602Listed by: ERA NEWLIN & COMPANY - New
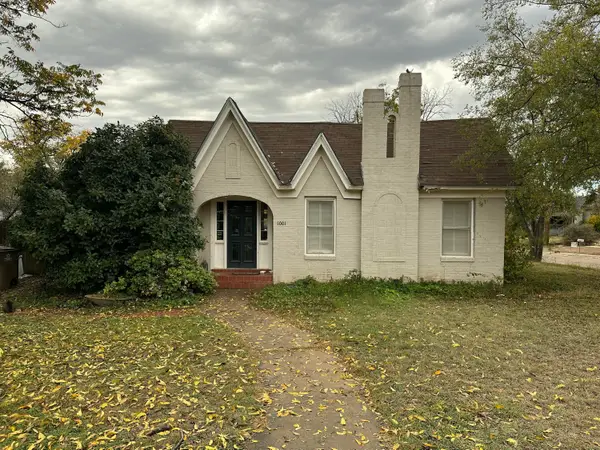 $179,000Active2 beds 1 baths1,066 sq. ft.
1001 Kenwood Drive, San Angelo, TX 76903
MLS# 202599Listed by: KELLER WILLIAMS SYNERGY - New
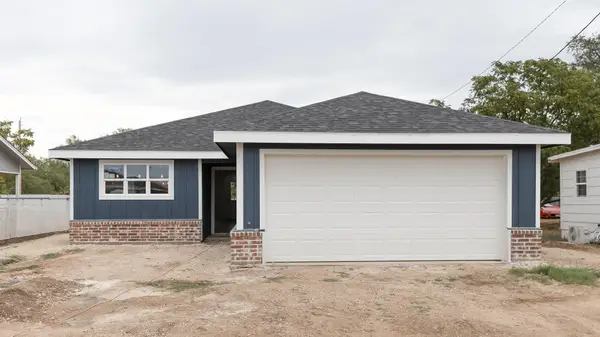 $270,000Active3 beds 2 baths1,427 sq. ft.
909 Murphy Street, San Angelo, TX 76903
MLS# 202600Listed by: KELLER WILLIAMS SYNERGY - New
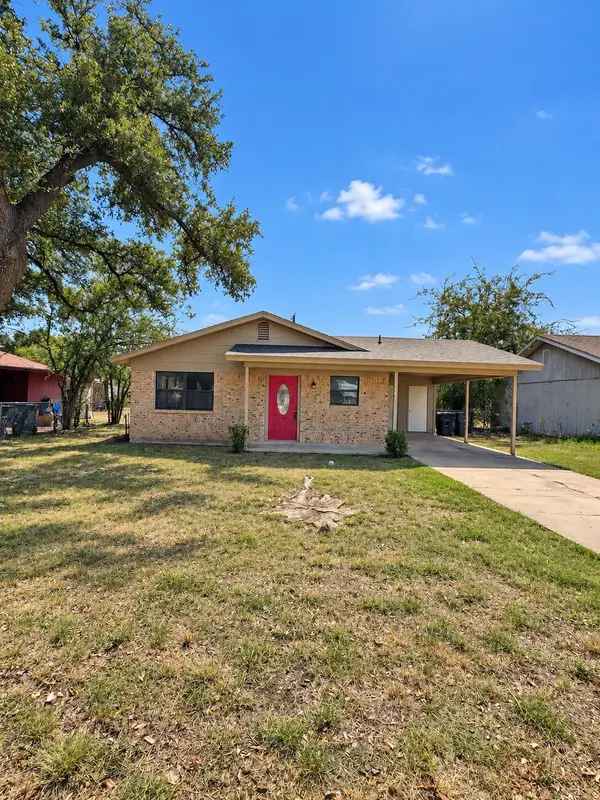 Listed by ERA$155,000Active3 beds 1 baths1,210 sq. ft.
113 Maryland Street, San Angelo, TX 76905
MLS# 202593Listed by: ERA NEWLIN & COMPANY - New
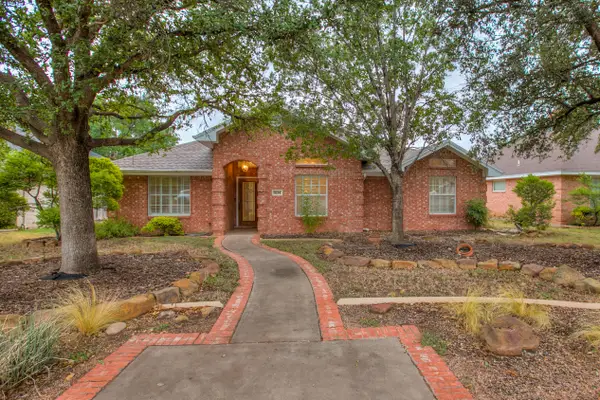 $315,000Active3 beds 2 baths1,872 sq. ft.
5114 Blue Ridge Trail, San Angelo, TX 76904
MLS# 202595Listed by: SCOTT ALLISON REAL ESTATE - New
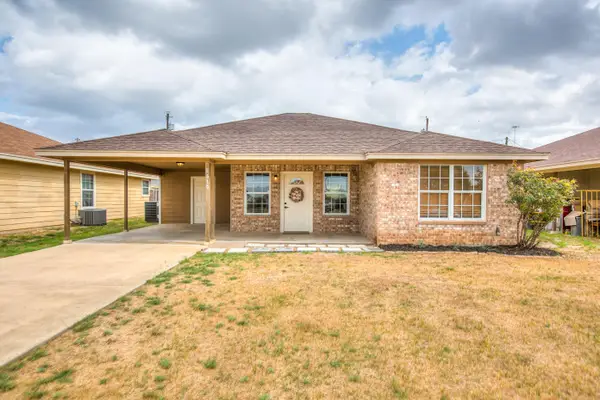 $215,000Active3 beds 2 baths1,318 sq. ft.
1610 Cloud Street, San Angelo, TX 76905
MLS# 202596Listed by: COLDWELL BANKER LEGACY - New
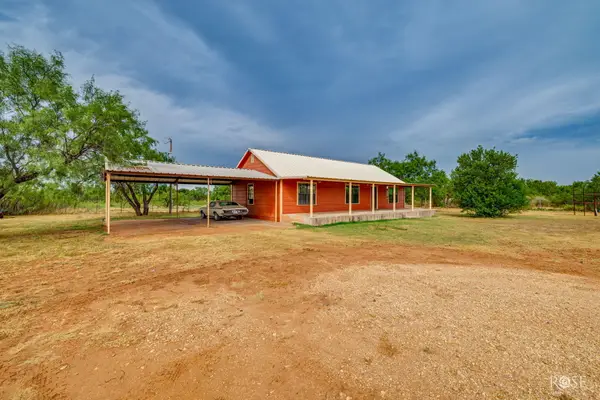 $479,900Active3 beds 2 baths1,634 sq. ft.
9697 Swain Road, San Angelo, TX 76905
MLS# 202597Listed by: ERA NEWLIN & COMPANY - New
 $549,900Active3 beds 4 baths2,730 sq. ft.
5373 Ben Ficklin Road, San Angelo, TX 76904
MLS# 202598Listed by: BERKSHIRE HATHAWAY HOME SERVIC - New
 $329,900Active2 beds 3 baths2,084 sq. ft.
5112 Fairway Drive, San Angelo, TX 76904
MLS# 626605Listed by: JAMES REALTY SOLUTIONS LLC


Protect your home and budget from life's surprises with an Assurant Home Warranty, backed by a partner that supports you through every step of homeownership. Explore Plans.
© 2023 - 2026 ERA Franchise Systems LLC. All rights reserved. ERA Franchise Systems LLC fully supports the principles of the Fair Housing Act and the Equal Opportunity Act. ERA, ERA Real Estate powered, and their respective logos are registered service marks of ERA Franchise Systems LLC. Each office is independently owned and operated.