
2123 Greenwood Street, San Angelo, TX 76901
Local realty services provided by:ERA Newlin & Company
2123 Greenwood Street,San Angelo, TX 76901
$175,000
- 4 Beds
- 3 Baths
- 1,500 sq. ft.
- Single family
- Active
Listed by: the herbert group
Office: keller williams synergy
MLS#:202928
Source:TX_SAAR
Price summary
- Price:$175,000
- Price per sq. ft.:$116.67
About this home
Welcome home to this warm and inviting 4 bedroom/3 bath home offering approximately 1,500 square feet of comfortable living space in a central San Angelo location. Conveniently close to restaurants, shopping, and entertainment, this home combines everyday comfort with easy access to the best San Angelo has to offer. Inside, you'll find four generously sized bedrooms, each offering plenty of private space to relax and unwind. Two of the bedrooms feature their own private bathrooms, adding extra comfort and flexibility. The oversized living room and spacious kitchen create the perfect setting for gathering with family and friends, whether you're hosting a get-together or enjoying a quiet night at home. Step outside to a wonderful backyard patio, an ideal spot to start your morning with a cup of coffee or spend cool evenings cooking outdoors and enjoying the peaceful surroundings. This home offers a welcoming atmosphere and plenty of room to make lasting memories. Call us for your private showing today....
Contact an agent
Home facts
- Year built:1962
- Subdivision & Development:Arons Glen
- Listing ID #:202928
- Added:1 day(s) ago
- Updated:November 03, 2026 at 09:00 PM
Rooms and interior
- Bedrooms:4
- Total bathrooms:3
- Full bathrooms:3
- Rooms Total:6
- Flooring:Carpet, Laminate, Tile
- Kitchen Description:appl_Electric Range, appl_Refrigerator
- Living area:1,500 sq. ft.
Heating and cooling
- Cooling:Central Air, Electric
- Heating:Central
- Central air:Yes
Structure and exterior
- Year built:1962
- Building area:1,500 sq. ft.
- Lot area:0.17 Acres
- Lot Features:Interior Lot
- Construction Materials:Frame
- Foundation Description:Slab
Schools
- High school:Lakeview
- Middle school:Lincoln
- Elementary school:Fannin
Utilities
- Water:Public
- Sewer:Public Sewer, Sewer Available
Finances and disclosures
- Price:$175,000
- Price per sq. ft.:$116.67
Features and amenities
- Appliances:Electric Range, Refrigerator
- Amenities:Ceiling Fan(s), Laminate Counters
New listings near 2123 Greenwood Street
- New
 $609,900Active4 beds 3 baths2,258 sq. ft.
5613 King Mill Circle, San Angelo, TX 76904
MLS# 202947Listed by: ERA NEWLIN & COMPANY - New
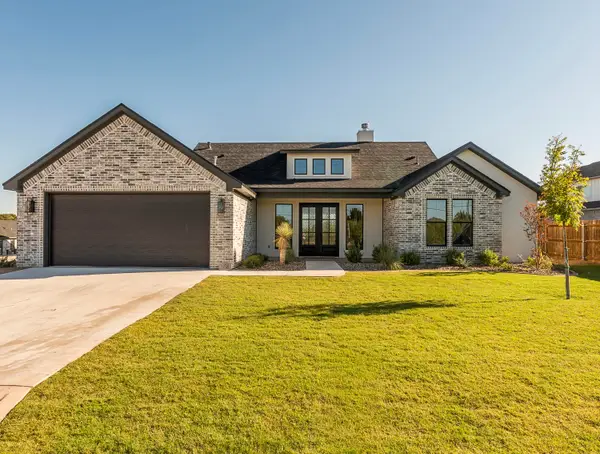 $619,900Active4 beds 3 baths2,362 sq. ft.
1998 Beaty Road, San Angelo, TX 76904
MLS# 202948Listed by: ERA NEWLIN & COMPANY - New
 $65,000Active1.1 Acres
8797 Grayson Lane, San Angelo, TX 76905
MLS# 202949Listed by: ERA NEWLIN & COMPANY - New
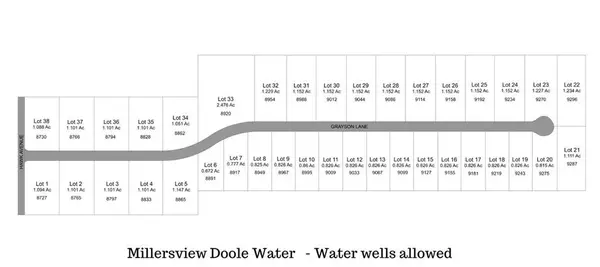 $68,000Active0.83 Acres
9181 Grayson Lane, San Angelo, TX 76905
MLS# 202950Listed by: ERA NEWLIN & COMPANY - New
 $220,000Active3 beds 2 baths1,611 sq. ft.
2124 Stanton Street, San Angelo, TX 76901
MLS# 202943Listed by: SCOTT ALLISON REAL ESTATE - New
 $190,000Active3 beds 2 baths1,321 sq. ft.
617 Jones Street, San Angelo, TX 76903
MLS# 202944Listed by: ERA NEWLIN & COMPANY - New
 $388,000Active4 beds 2 baths1,830 sq. ft.
4165 Pendleton Parkway, San Angelo, TX 76904
MLS# 202945Listed by: ERA NEWLIN & COMPANY - New
 $194,000Active2 beds 1 baths1,086 sq. ft.
1515 Kenwood Drive, San Angelo, TX 76903
MLS# 202941Listed by: ERA NEWLIN & COMPANY - New
 $269,900Active3 beds 2 baths1,746 sq. ft.
3505 Westover Terrace, San Angelo, TX 76904
MLS# 202939Listed by: ERA NEWLIN & COMPANY - New
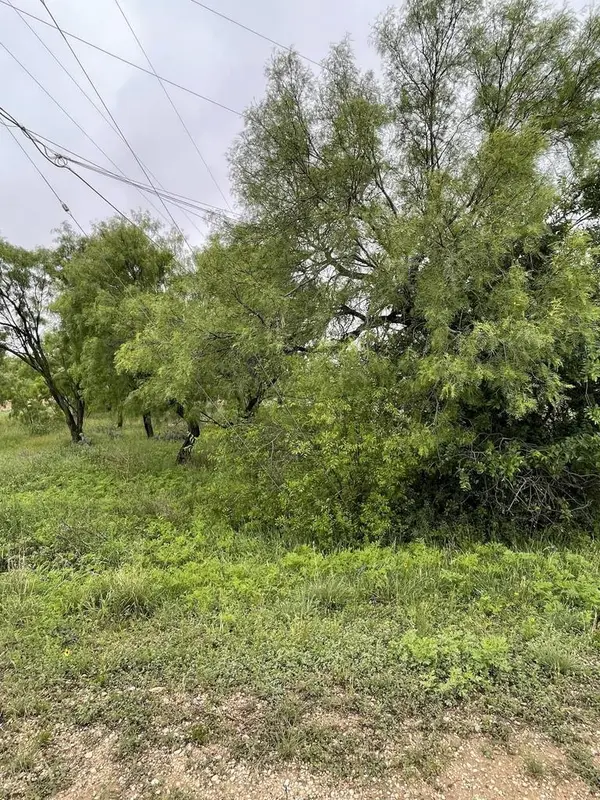 $19,500Active0.17 Acres
525 Lake View Heroes Drive, San Angelo, TX 76903
MLS# 202932Listed by: KELLER WILLIAMS SYNERGY


Protect your home and budget from life's surprises with an Assurant Home Warranty, backed by a partner that supports you through every step of homeownership. Explore Plans.
© 2023 - 2026 ERA Franchise Systems LLC. All rights reserved. ERA Franchise Systems LLC fully supports the principles of the Fair Housing Act and the Equal Opportunity Act. ERA, ERA Real Estate powered, and their respective logos are registered service marks of ERA Franchise Systems LLC. Each office is independently owned and operated.