
617 Jones Street, San Angelo, TX 76903
Local realty services provided by:ERA Newlin & Company
617 Jones Street,San Angelo, TX 76903
$190,000
- 3 Beds
- 2 Baths
- 1,321 sq. ft.
- Single family
- Active
Listed by: jeff hameister
Office: era newlin & company
MLS#:202944
Source:TX_SAAR
Price summary
- Price:$190,000
- Price per sq. ft.:$143.83
About this home
Warm wood finishes and an inviting open layout welcome you to 617 Jones St. Built in 2018, this 3-bedroom, 2-bath home brings the kitchen, dining and living areas together for comfortable everyday living and easy entertaining. Custom alder cabinetry adds warmth and character to the kitchen, while tile flooring throughout the main living areas offers everyday practicality. A separate laundry room and attached carport add convenience, and the rock-landscaped front yard keeps yard work simple. Out back, enjoy a grassy, privacy-fenced yard with room to relax, garden or play, plus a storage building for tools and outdoor essentials. Convenient access to Loop 306 rounds out this appealing home.
Contact an agent
Home facts
- Year built:2018
- Subdivision & Development:Eastland Heights
- Listing ID #:202944
- Added:1 day(s) ago
- Updated:November 03, 2026 at 08:13 PM
Rooms and interior
- Bedrooms:3
- Total bathrooms:2
- Full bathrooms:2
- Rooms Total:6
- Flooring:Carpet, Tile
- Kitchen Description:Disposal, Oven, appl_Dishwasher, appl_Microwave
- Living area:1,321 sq. ft.
Heating and cooling
- Cooling:Central Air, Electric
- Heating:Central, Electric
- Central air:Yes
Structure and exterior
- Year built:2018
- Building area:1,321 sq. ft.
- Lot area:0.11 Acres
- Lot Features:Interior Lot
- Exterior Features:Covered Patio
- Foundation Description:Slab
Schools
- High school:Lakeview
- Middle school:Lincoln
- Elementary school:Bradford
Utilities
- Water:Public, Water Connected
- Sewer:Public Sewer, Sewer Available
Finances and disclosures
- Price:$190,000
- Price per sq. ft.:$143.83
Features and amenities
- Appliances:Dishwasher, Disposal, Microwave
- Laundry features:Electric Dryer Hookup, Laundry Room
- Amenities:Ceiling Fan(s), Double Pane Windows, Solid Surface Counters, Window Coverings
Parking
- Carport spaces:1
New listings near 617 Jones Street
- New
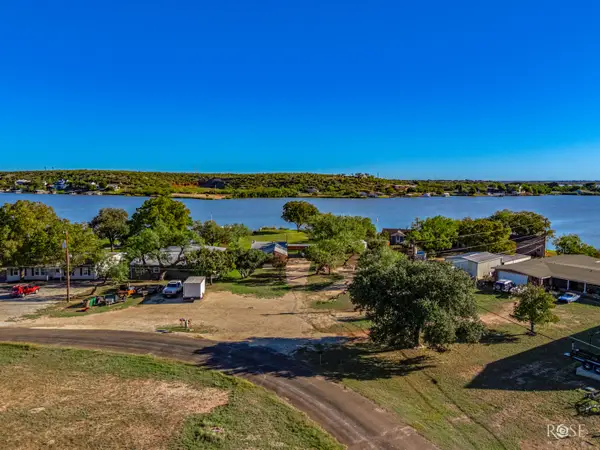 $275,000Active2 beds 2 baths1,228 sq. ft.
2898 Red Bluff Circle, San Angelo, TX 76904
MLS# 202959Listed by: KELLER WILLIAMS SYNERGY - New
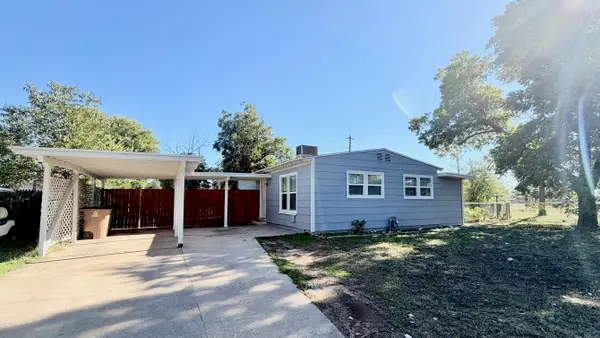 $139,900Active2 beds 1 baths864 sq. ft.
55 Acorn Drive, San Angelo, TX 76903
MLS# 202957Listed by: EXP REALTY LLC - New
 $179,500Active3 beds 1 baths1,390 sq. ft.
1502 Mayse Street, San Angelo, TX 76903
MLS# 202955Listed by: BOB INGRAM REAL ESTATE - New
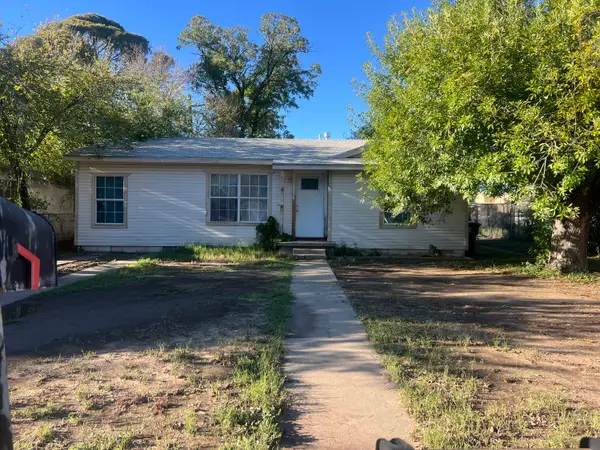 $115,000Active3 beds 1 baths862 sq. ft.
60 E 13th Street, San Angelo, TX 76903
MLS# 202954Listed by: REALTY85, LLC - New
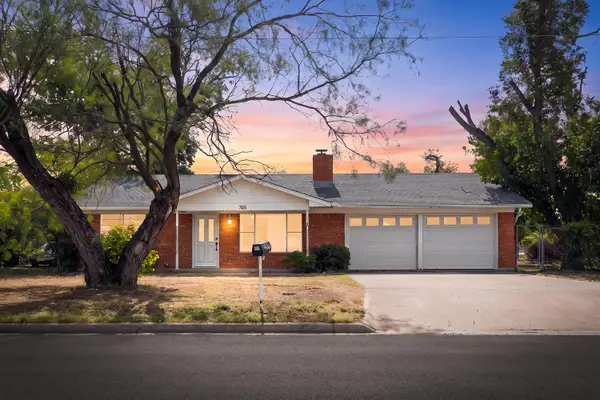 $179,500Active2 beds 1 baths1,308 sq. ft.
705 Era Street, San Angelo, TX 76905
MLS# 202952Listed by: BOB INGRAM REAL ESTATE - New
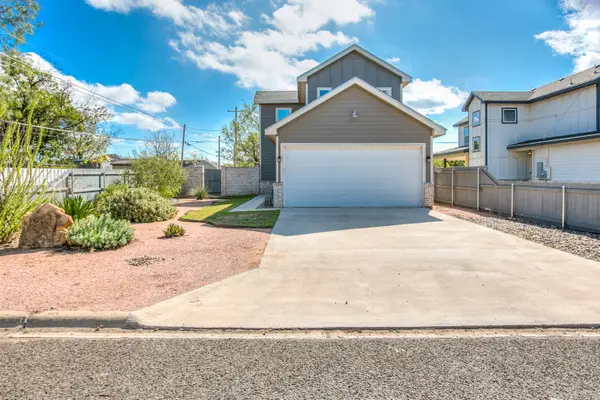 $309,900Active3 beds 3 baths1,748 sq. ft.
409 W Avenue T, San Angelo, TX 76903
MLS# 202953Listed by: REAL BROKER, LLC - New
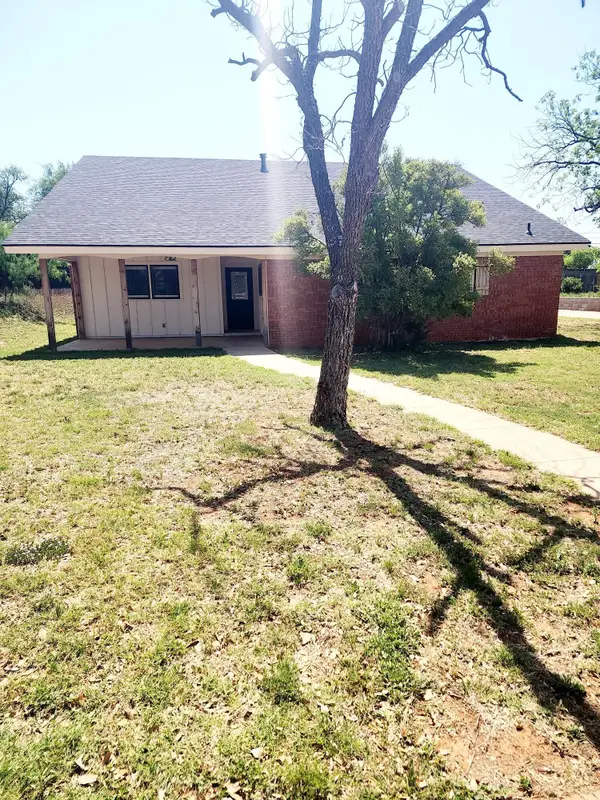 $315,000Active3 beds 2 baths1,988 sq. ft.
3501 W Beauregard Avenue, San Angelo, TX 76904
MLS# 202951Listed by: ROCKY SPOONTS REAL ESTATE - New
 $609,900Active4 beds 3 baths2,258 sq. ft.
5613 King Mill Circle, San Angelo, TX 76904
MLS# 202947Listed by: ERA NEWLIN & COMPANY - New
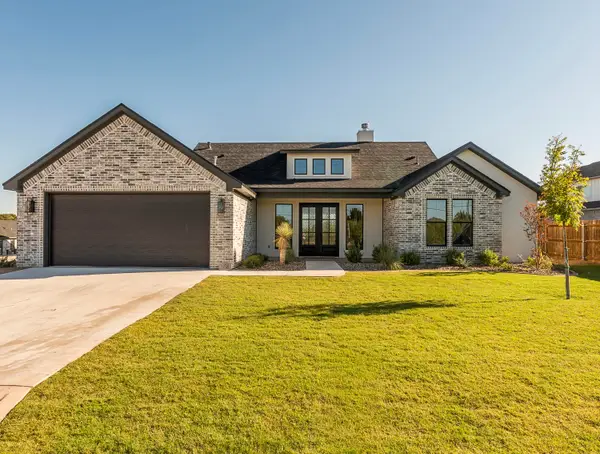 $619,900Active4 beds 3 baths2,362 sq. ft.
1998 Beaty Road, San Angelo, TX 76904
MLS# 202948Listed by: ERA NEWLIN & COMPANY - New
 $65,000Active1.1 Acres
8797 Grayson Lane, San Angelo, TX 76905
MLS# 202949Listed by: ERA NEWLIN & COMPANY


Protect your home and budget from life's surprises with an Assurant Home Warranty, backed by a partner that supports you through every step of homeownership. Explore Plans.
© 2023 - 2026 ERA Franchise Systems LLC. All rights reserved. ERA Franchise Systems LLC fully supports the principles of the Fair Housing Act and the Equal Opportunity Act. ERA, ERA Real Estate powered, and their respective logos are registered service marks of ERA Franchise Systems LLC. Each office is independently owned and operated.