
2202 Sul Ross Street, San Angelo, TX 76904
Local realty services provided by:ERA Newlin & Company
2202 Sul Ross Street,San Angelo, TX 76904
$370,000
- 3 Beds
- 2 Baths
- 2,473 sq. ft.
- Single family
- Active
Upcoming open houses
- Sun, Aug 2302:00 pm - 04:00 pm
Listed by: lance powell team
Office: coldwell banker legacy
MLS#:202054
Source:TX_SAAR
Price summary
- Price:$370,000
- Price per sq. ft.:$149.62
About this home
This lovely home with several updates is located in a desirable neighborhood near Angelo State University. The main living areas feature beautiful hardwood floors, complemented by a wood-burning/gas log fireplace that creates a warm and inviting atmosphere. The spacious kitchen offers abundant workspace, a breakfast bar, desk area, gas range with pot filler, and convenient access to the laundry room/pantry. A large separate dining area provides plenty of room for entertaining. A flexible sunroom adds versatility and opens to the backyard, where you'll find a glistening in-ground swimming pool and an extra-large approximately 30'x15' concrete patio--ideal for backyard barbecues, relaxing, and gatherings. With its desirable location and inviting indoor-outdoor living spaces, this home is ready for its next owners!
Contact an agent
Home facts
- Year built:1963
- Subdivision & Development:Bryant Park Annex
- Listing ID #:202054
- Added:1 day(s) ago
- Updated:August 19, 2026 at 07:46 PM
Rooms and interior
- Bedrooms:3
- Total bathrooms:2
- Full bathrooms:2
- Rooms Total:9
- Flooring:Carpet, Hardwood, Tile
- Kitchen Description:Dishwasher, appl_Microwave
- Living area:2,473 sq. ft.
Heating and cooling
- Cooling:Central Air, Electric, Wall/Window Unit(s)
- Heating:Central, Natural Gas
- Central air:Yes
Structure and exterior
- Year built:1963
- Building area:2,473 sq. ft.
- Lot area:0.26 Acres
- Lot Features:Interior Lot, Landscaped
- Construction Materials:Brick, Frame
- Exterior Features:Patio
- Foundation Description:Pillar/Post/Pier
Schools
- High school:Central
- Middle school:Glenn
- Elementary school:Crockett
Utilities
- Water:Public, Water Connected
- Sewer:Public Sewer, Sewer Connected
Finances and disclosures
- Price:$370,000
- Price per sq. ft.:$149.62
Features and amenities
- Appliances:Dishwasher, Microwave, Water Purifier Owned
- Laundry features:Electric Dryer Hookup, Laundry Room, Washer Hookup
- Amenities:Ceiling Fan(s), Double Pane Windows, Granite Counters, Laminate Counters, Pantry, Smart Thermostat, Storage, Storm Window(s)
- Pool features:In Ground
Parking
- Garage:Yes
- Garage spaces:2
New listings near 2202 Sul Ross Street
- Open Sun, 2 to 4pmNew
 $299,000Active4 beds 3 baths1,645 sq. ft.
5841 Dearborn Road, San Angelo, TX 76901
MLS# 202049Listed by: COLDWELL BANKER LEGACY - New
 $109,900Active1 beds 1 baths923 sq. ft.
2480 University Avenue, San Angelo, TX 76904
MLS# 202050Listed by: COLDWELL BANKER LEGACY - New
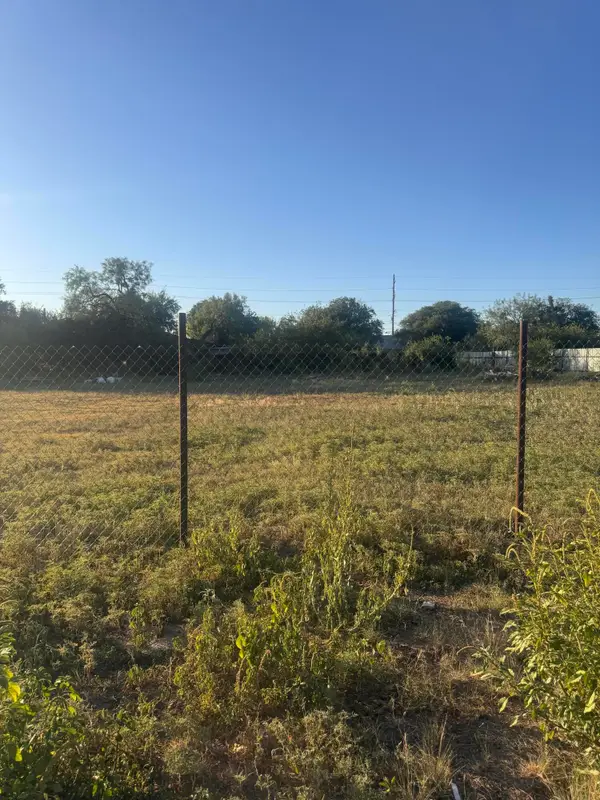 $32,500Active0.21 Acres
10 E 28th Street, San Angelo, TX 76903
MLS# 202051Listed by: ANGELO HOME TEAM - New
 $32,500Active0.21 Acres
8 E 28th Street, San Angelo, TX 76903
MLS# 202052Listed by: ANGELO HOME TEAM - New
 $32,500Active0.18 Acres
6 E 28th Street, San Angelo, TX 76903
MLS# 202053Listed by: ANGELO HOME TEAM - New
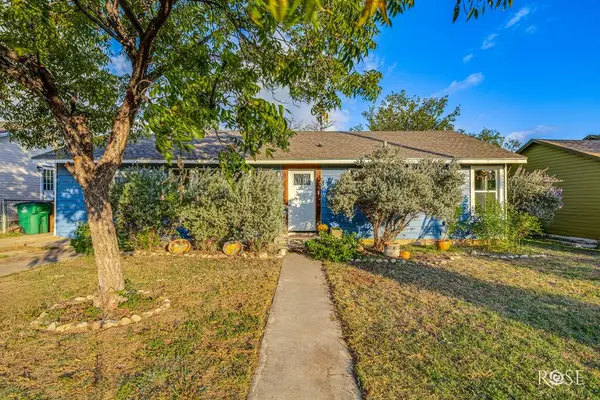 $183,000Active3 beds 1 baths1,176 sq. ft.
2022 Live Oak Street, San Angelo, TX 76901
MLS# 202055Listed by: KELLER WILLIAMS SYNERGY - New
 $295,000Active3 beds 2 baths1,590 sq. ft.
1208 Coventry Lane, San Angelo, TX 76901
MLS# 202056Listed by: REAL BROKER, LLC - New
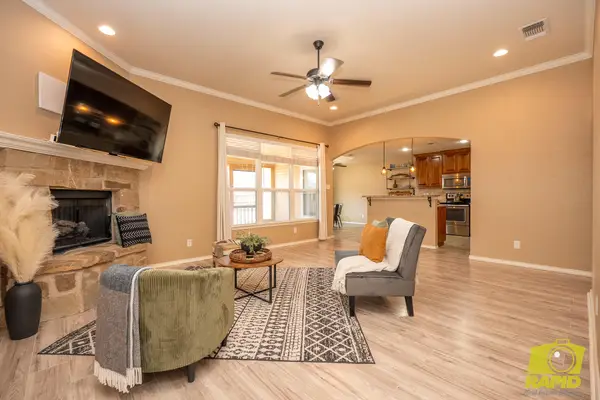 $319,000Active4 beds 2 baths1,708 sq. ft.
4161 Huntleigh Drive, San Angelo, TX 76904
MLS# 202057Listed by: ERA NEWLIN & COMPANY - New
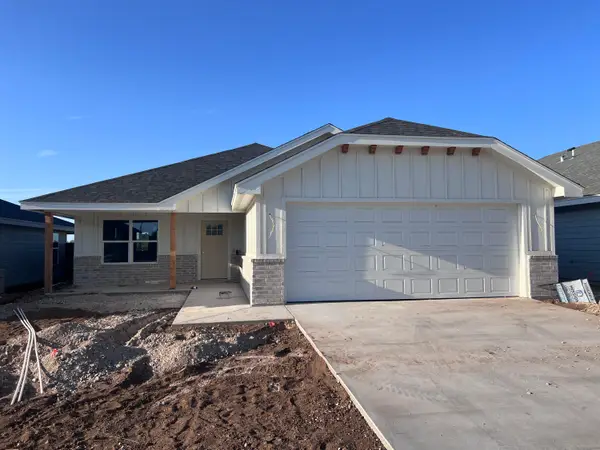 $259,900Active4 beds 2 baths1,566 sq. ft.
1007 Claborne Court, San Angelo, TX 76903
MLS# 202047Listed by: ERA NEWLIN & COMPANY


Protect your home and budget from life's surprises with an Assurant Home Warranty, backed by a partner that supports you through every step of homeownership. Explore Plans.
© 2023 - 2026 ERA Franchise Systems LLC. All rights reserved. ERA Franchise Systems LLC fully supports the principles of the Fair Housing Act and the Equal Opportunity Act. ERA, ERA Real Estate powered, and their respective logos are registered service marks of ERA Franchise Systems LLC. Each office is independently owned and operated.