
8502 W Old Sterling City Highway, San Angelo, TX 76901
Local realty services provided by:ERA Newlin & Company
8502 W Old Sterling City Highway,San Angelo, TX 76901
$119,900
- 2 Beds
- 1 Baths
- 1,071 sq. ft.
- Single family
- Pending
Listed by: rachel haralson
Office: era newlin & company
MLS#:202839
Source:TX_SAAR
Price summary
- Price:$119,900
- Price per sq. ft.:$111.95
About this home
Enjoy room to spread out at this two-bedroom, one-bath stucco home on over half an acre! A wood-burning stove brings warmth and character to the living room, while the spacious 40-by-40-foot metal workshop provides plenty of room for woodworking, hobbies, storage, or parking. The property features perimeter fencing and a metal gate at the entrance, adding to its country appeal. The home needs cosmetic updates and some TLC, offering an opportunity to make it your own. Whether you're looking for space to work on projects or simply a place to enjoy a quieter pace, this property has plenty of potential. Property is part of an estate and will be sold "As Is, Where Is."
Contact an agent
Home facts
- Year built:1935
- Subdivision & Development:Lake Concho Estates
- Listing ID #:202839
- Added:2 day(s) ago
- Updated:October 28, 2026 at 10:42 PM
Rooms and interior
- Bedrooms:2
- Total bathrooms:1
- Full bathrooms:1
- Rooms Total:6
- Flooring:Carpet, Concrete, Laminate, Tile
- Kitchen Description:Oven, Refrigerator
- Living area:1,071 sq. ft.
Heating and cooling
- Cooling:Central Air, Electric
- Heating:Central, Electric
- Central air:Yes
Structure and exterior
- Year built:1935
- Building area:1,071 sq. ft.
- Lot area:0.57 Acres
- Lot Features:Interior Lot, Outside City Limits
- Construction Materials:Stucco
- Exterior Features:Porch, Storage
- Foundation Description:Slab
Schools
- High school:Grape Creek
- Middle school:Grape Creek
- Elementary school:Grape Creek
Utilities
- Water:Water Connected, Well
- Sewer:Septic Tank, Sewer Connected
Finances and disclosures
- Price:$119,900
- Price per sq. ft.:$111.95
Features and amenities
- Appliances:Refrigerator
- Laundry features:Electric Dryer Hookup, Laundry Room, Washer Hookup
- Amenities:Ceiling Fan(s), Double Pane Windows, Laminate Counters, Storage
New listings near 8502 W Old Sterling City Highway
- New
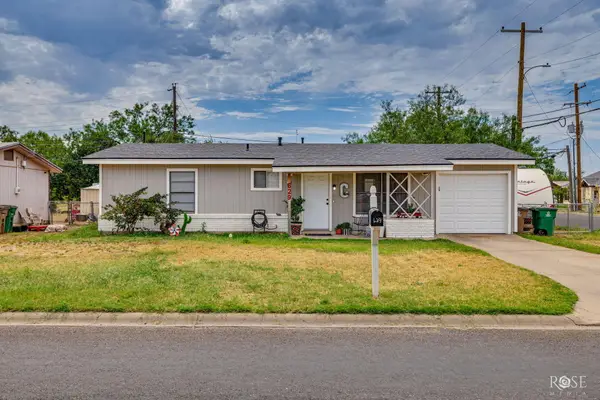 $159,900Active3 beds 1 baths988 sq. ft.
629 W 23rd Street, San Angelo, TX 76903
MLS# 202876Listed by: ERA NEWLIN & COMPANY - New
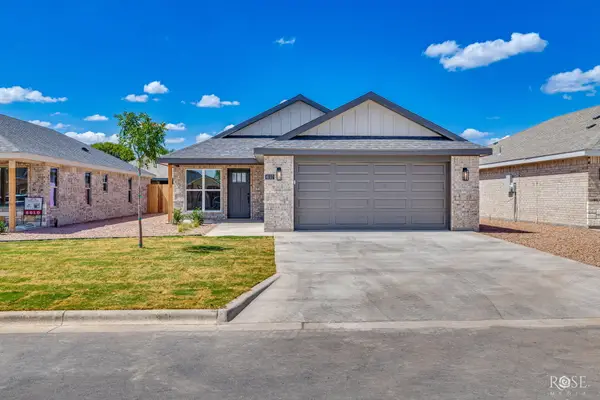 $277,000Active3 beds 2 baths1,365 sq. ft.
6117 Mountain Forest Drive, San Angelo, TX 76904
MLS# 202877Listed by: ERA NEWLIN & COMPANY - New
 $185,000Active3 beds 2 baths1,356 sq. ft.
57 E 21st Street, San Angelo, TX 76903
MLS# 202872Listed by: EXIT REALTY ADVANTAGE - New
 $172,000Active3 beds 2 baths1,118 sq. ft.
2646 W Harris Avenue, San Angelo, TX 76901
MLS# 202875Listed by: ERA NEWLIN & COMPANY - New
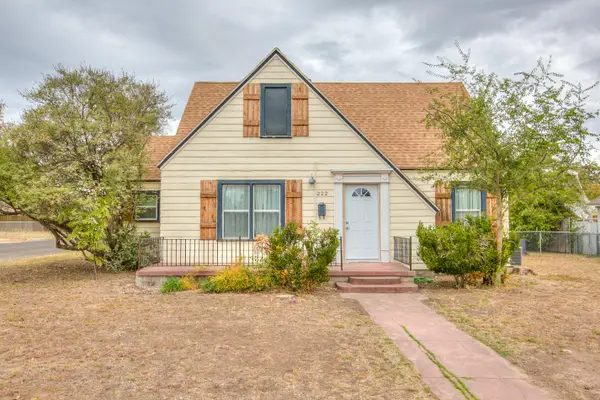 $179,900Active2 beds 2 baths1,176 sq. ft.
222 N Bishop Street, San Angelo, TX 76901
MLS# 202862Listed by: EXIT REALTY ADVANTAGE - New
 $359,900Active3 beds 3 baths2,151 sq. ft.
118 Loch Lomond Road, San Angelo, TX 76901
MLS# 202863Listed by: EXIT REALTY ADVANTAGE - New
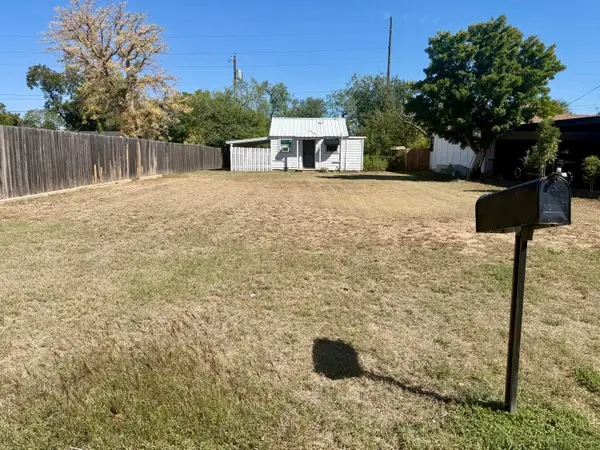 $70,000Active1 beds 1 baths497 sq. ft.
216 S Jackson Street, San Angelo, TX 76901
MLS# 202860Listed by: EXP REALTY LLC - Open Sun, 2 to 4pmNew
 $422,500Active4 beds 2 baths1,843 sq. ft.
5013 Red Oak Lane, San Angelo, TX 76904
MLS# 202859Listed by: SCOTT ALLISON REAL ESTATE - New
 $645,000Active3 beds 3 baths2,409 sq. ft.
1488 Butler Drive, San Angelo, TX 76904
MLS# 202856Listed by: ERA NEWLIN & COMPANY - Open Sun, 2 to 4pmNew
 $325,000Active3 beds 2 baths1,590 sq. ft.
8355 Panther Path, San Angelo, TX 76901
MLS# 202858Listed by: COLDWELL BANKER LEGACY


Protect your home and budget from life's surprises with an Assurant Home Warranty, backed by a partner that supports you through every step of homeownership. Explore Plans.
© 2023 - 2026 ERA Franchise Systems LLC. All rights reserved. ERA Franchise Systems LLC fully supports the principles of the Fair Housing Act and the Equal Opportunity Act. ERA, ERA Real Estate powered, and their respective logos are registered service marks of ERA Franchise Systems LLC. Each office is independently owned and operated.