
2504 Douglas Drive, San Angelo, TX 76904
Local realty services provided by:ERA Newlin & Company
2504 Douglas Drive,San Angelo, TX 76904
$319,900
- 3 Beds
- 3 Baths
- 2,523 sq. ft.
- Single family
- Active
Listed by: kimberly kelley
Office: era newlin & company
MLS#:201294
Source:TX_SAAR
Price summary
- Price:$319,900
- Price per sq. ft.:$126.79
About this home
SPACE, LOCATION & CHARACTER just minutes from Angelo State University! This spacious 3-bedroom, 2.5-bath home offers an impressive 2,523 square feet, two large living areas and a generous .31-acre lot in established Bryant Park Addition. The expansive den is a standout, featuring beautiful exposed beams, a fireplace and a wall of windows overlooking the backyard—an ideal space for entertaining, relaxing or gathering with family. The roomy kitchen offers abundant cabinetry and workspace, an eat-at bar and double ovens, while a second living area provides even more flexibility for a home office, game room or additional entertaining space. A large laundry room with built-in storage and utility sink adds everyday convenience. Outside, enjoy the large covered back porch, mature setting, two storage buildings and durable metal roof. With 2,523 square feet, 2.5 baths and an excellent central location near ASU, shopping, dining and everyday conveniences, this home offers exceptional space and versatility for the price. Come see everything 2504 Douglas has to offer!...
Contact an agent
Home facts
- Year built:1957
- Subdivision & Development:Bryant Park
- Listing ID #:201294
- Added:92 day(s) ago
- Updated:September 15, 2026 at 09:02 PM
Rooms and interior
- Bedrooms:3
- Total bathrooms:3
- Full bathrooms:2
- Half bathrooms:1
- Rooms Total:6
- Kitchen Description:Dishwasher, Electric Range, Oven, appl_Built-In Electric Oven, appl_Cooktop, appl_Disposal, appl_Refrigerator
- Living area:2,523 sq. ft.
Heating and cooling
- Cooling:Central Air, Electric
- Heating:Central, Natural Gas
- Central air:Yes
Structure and exterior
- Year built:1957
- Building area:2,523 sq. ft.
- Lot area:0.31 Acres
- Lot Features:Interior Lot, Landscaped
- Exterior Features:Patio
- Foundation Description:Slab
Schools
- High school:Central
- Middle school:Glenn
- Elementary school:Crockett
Utilities
- Water:Public
- Sewer:Public Sewer
Finances and disclosures
- Price:$319,900
- Price per sq. ft.:$126.79
Features and amenities
- Appliances:Cooktop, Dishwasher, Disposal, Electric Range, Refrigerator, Water Purifier Owned
- Laundry features:Inside, Laundry Room
- Amenities:Ceiling Fan(s), Formal Living Room, Pantry, Storage
Parking
- Carport spaces:2
New listings near 2504 Douglas Drive
- New
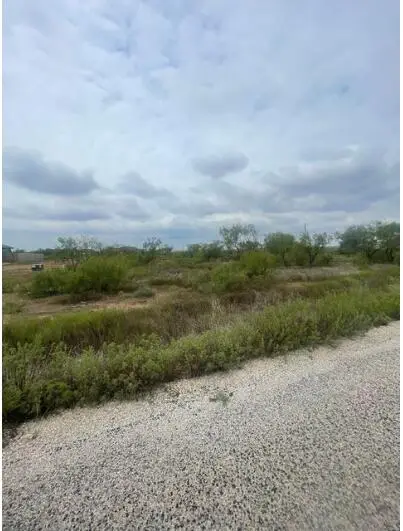 $80,000Active1.49 Acres
7819 Becca Road, San Angelo, TX 76904
MLS# 202441Listed by: REAL BROKER, LLC - New
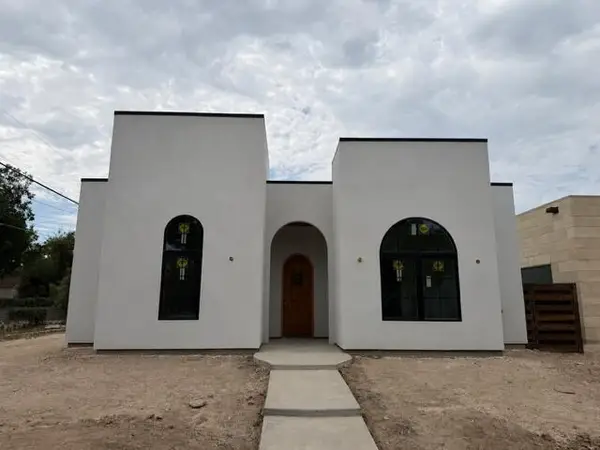 $647,500Active3 beds 4 baths2,164 sq. ft.
717 Montecito Drive, San Angelo, TX 76903
MLS# 202433Listed by: ERA NEWLIN & COMPANY - New
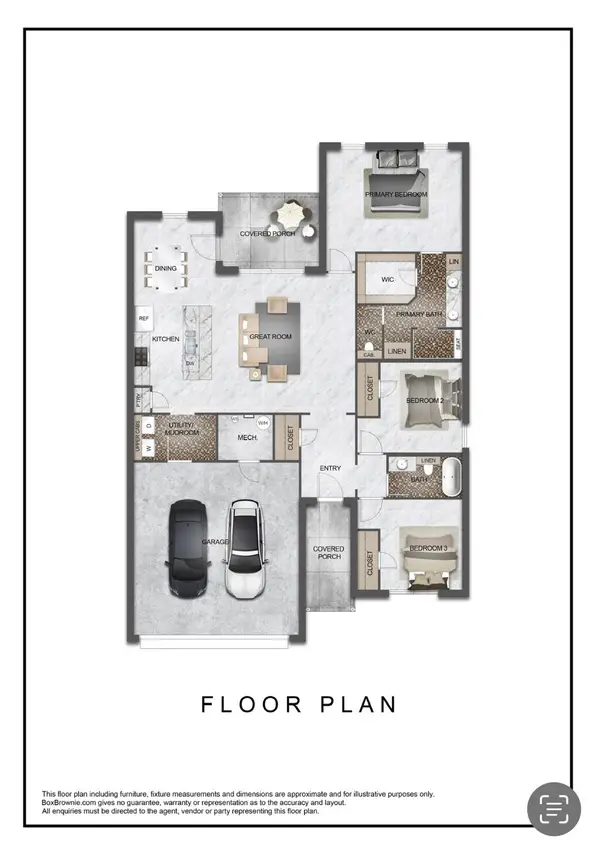 $318,500Active3 beds 2 baths1,569 sq. ft.
3115 Maplewood Drive, San Angelo, TX 76904
MLS# 202434Listed by: BERKSHIRE HATHAWAY HOME SERVIC - New
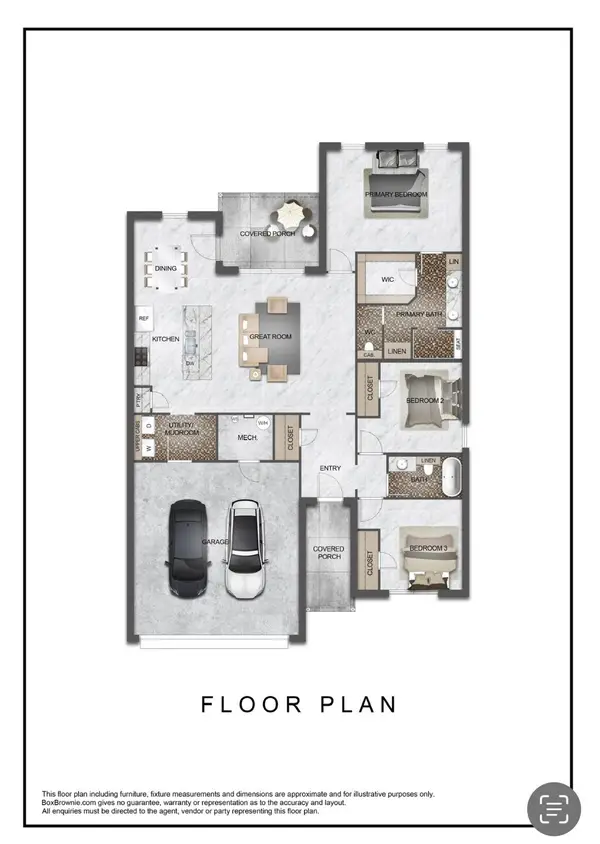 $318,500Active3 beds 2 baths1,569 sq. ft.
3139 Maplewood Drive, San Angelo, TX 76904
MLS# 202435Listed by: BERKSHIRE HATHAWAY HOME SERVIC - New
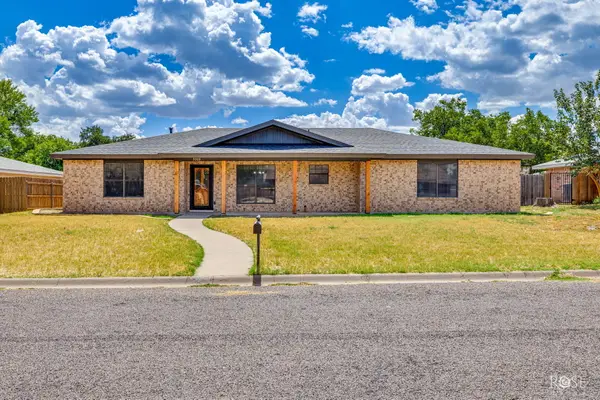 $349,500Active3 beds 2 baths2,023 sq. ft.
3209 Alta Vista Lane, San Angelo, TX 76904
MLS# 202436Listed by: M&M REAL ESTATE INVESTMENTS/M&M RANCH LAND INVESTMENTS, LLC - New
 $399,999Active3 beds 2 baths1,941 sq. ft.
8482 Panther Path, San Angelo, TX 76901
MLS# 202430Listed by: CHRISTIE'S INTERNATIONAL REAL ESTATE @PROPERTIES LONE STAR - New
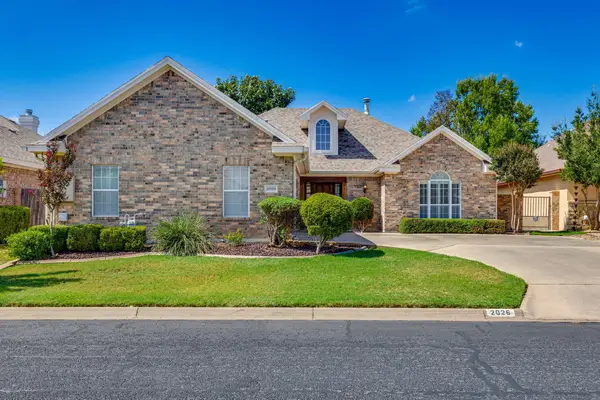 $495,000Active3 beds 2 baths2,314 sq. ft.
2026 Valleyview Drive, San Angelo, TX 76904
MLS# 202429Listed by: KELLER WILLIAMS SYNERGY - New
 $429,900Active4 beds 2 baths1,976 sq. ft.
4041 Blair Lane, San Angelo, TX 76904
MLS# 202428Listed by: ULTIMA REAL ESTATE - New
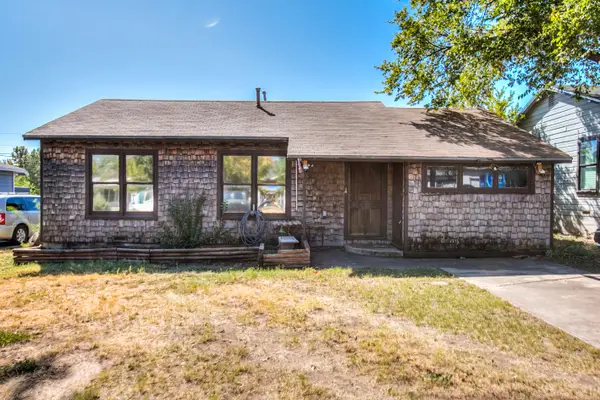 $134,900Active3 beds 1 baths1,088 sq. ft.
1913 Juanita Avenue, San Angelo, TX 76901
MLS# 202417Listed by: REAL BROKER, LLC - New
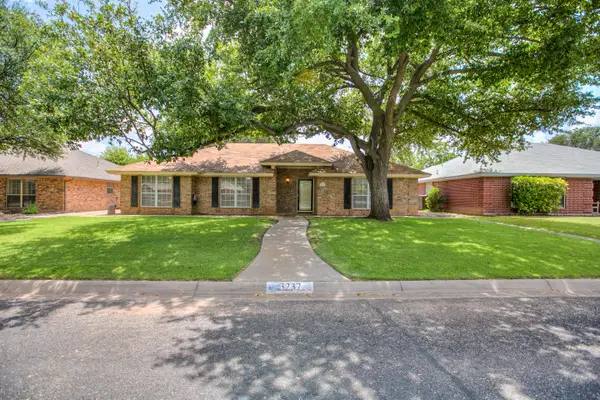 $295,000Active3 beds 2 baths1,748 sq. ft.
3237 Maplewood Drive, San Angelo, TX 76904
MLS# 202418Listed by: REMAX HOME AND RANCH


Protect your home and budget from life's surprises with an Assurant Home Warranty, backed by a partner that supports you through every step of homeownership. Explore Plans.
© 2023 - 2026 ERA Franchise Systems LLC. All rights reserved. ERA Franchise Systems LLC fully supports the principles of the Fair Housing Act and the Equal Opportunity Act. ERA, ERA Real Estate powered, and their respective logos are registered service marks of ERA Franchise Systems LLC. Each office is independently owned and operated.