
8482 Panther Path, San Angelo, TX 76901
Local realty services provided by:ERA Newlin & Company
8482 Panther Path,San Angelo, TX 76901
$399,999
- 3 Beds
- 2 Baths
- 1,941 sq. ft.
- Single family
- Active
Listed by: halle mccrory
Office: christie's international real estate @properties lone star
MLS#:202430
Source:TX_SAAR
Price summary
- Price:$399,999
- Price per sq. ft.:$206.08
- Monthly HOA dues:$23.33
About this home
Custom 2018-built stone & cedar home in Buffalo Heights on a 0.63 acre corner lot with an 840 sq ft covered patio, outdoor stone fireplace, built-in bar, and a 600 sq ft insulated Mueller shop. 3 bedrooms, 2 baths, 1941 sq ft, Grape Creek ISD. The living room has a vaulted ceiling with exposed beam, a floor-to-ceiling stone wood-burning fireplace, and a full wall of windows. A rock archway opens to the kitchen with granite counters, distressed dark cabinetry, custom wood vent hood, stone bar seating, stainless appliances, and water filtration at the sink. Wood-look tile runs through the main living areas. The primary suite has a tray ceiling, jetted tub, dual granite vanity, and a full slate walk-in shower. Both baths carry the same slate and granite finish. The back patio is the reason to see this one: vaulted cedar ceiling, stone wood-burning fireplace, built-in bar, two ceiling fans, stamped concrete, and a 6-person hot tub that conveys. A wrought iron fence separates a dedicated dog yard from the rest of the property. Beyond the wood fence sits the shop: 20x30 insulated Mueller building with a 12-ft roll-up door, electric, workbench, and its own concrete drive from the street, which doubles as trailer or RV parking. A 200 sq ft storage building sits off the patio. The remaining fenced acreage has room for a second building. Attached 2-car garage with a wide concrete driveway, covered front porch, open land across the street. Furnishings & decor negotiable as well. Priced to move at $399,999 in San Angelo's Buffalo Heights....
Contact an agent
Home facts
- Year built:2018
- Subdivision & Development:Buffalo Heights
- Listing ID #:202430
- Added:2 day(s) ago
- Updated:September 18, 2026 at 01:44 AM
Rooms and interior
- Bedrooms:3
- Total bathrooms:2
- Full bathrooms:2
- Rooms Total:5
- Flooring:Carpet, Tile
- Kitchen Description:Disposal, appl_Built-In Electric Oven, appl_Dishwasher, appl_Microwave
- Living area:1,941 sq. ft.
Heating and cooling
- Cooling:Central Air
- Heating:Central
- Central air:Yes
Structure and exterior
- Year built:2018
- Building area:1,941 sq. ft.
- Lot area:0.63 Acres
- Lot Features:Corner Lot, Outside City Limits
- Construction Materials:Cedar, Stone
- Exterior Features:Covered Patio
- Foundation Description:Slab
Schools
- High school:Grape Creek
- Middle school:Grape Creek
- Elementary school:Grape Creek
Utilities
- Water:Water Connected
- Sewer:Private Sewer, Sewer Connected
Finances and disclosures
- Price:$399,999
- Price per sq. ft.:$206.08
Features and amenities
- Appliances:Dishwasher, Disposal, Microwave, Vented Exhaust Fan, Water Softener Owned
- Laundry features:Electric Dryer Hookup, Laundry Room, Washer Hookup
- Amenities:Ceiling Fan(s), Double Pane Windows, Family Room, Granite Counters, Pantry
Parking
- Garage:Yes
- Garage spaces:2
New listings near 8482 Panther Path
- New
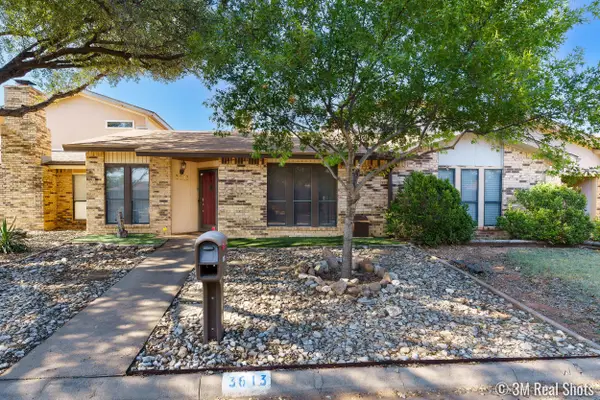 $189,900Active2 beds 2 baths1,275 sq. ft.
3613 High Meadow Drive, San Angelo, TX 76904
MLS# 202473Listed by: ERA NEWLIN & COMPANY - New
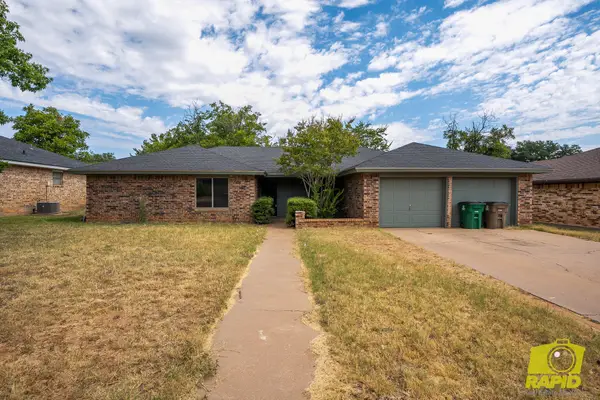 $275,000Active4 beds 2 baths1,836 sq. ft.
3822 Driftwood Drive, San Angelo, TX 76904
MLS# 202466Listed by: BENJAMIN BEAVER REAL ESTATE - New
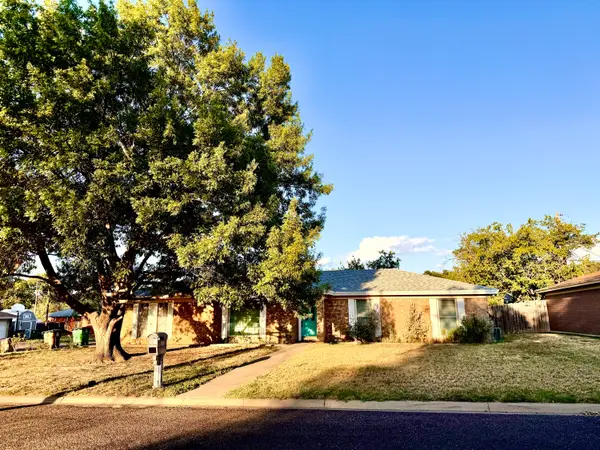 $220,000Active3 beds 2 baths1,350 sq. ft.
1906 N Harrison Street, San Angelo, TX 76901
MLS# 202469Listed by: BERKSHIRE HATHAWAY HOME SERVIC - New
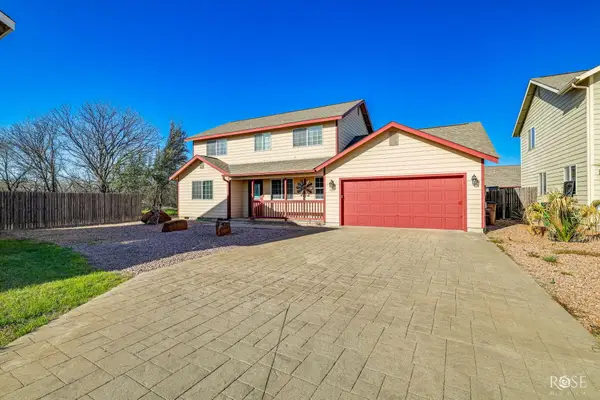 $285,000Active3 beds 3 baths1,800 sq. ft.
1517 Natalie Lane, San Angelo, TX 76904
MLS# 202471Listed by: HERITAGE REAL ESTATE - New
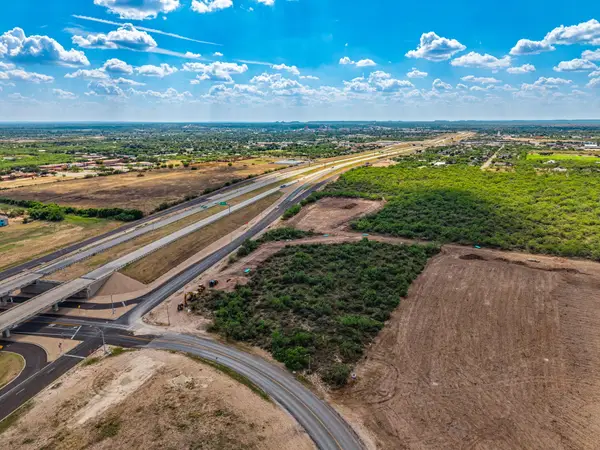 $1,250,000Active5 Acres
0000 Smith Boulevard, San Angelo, TX 76905
MLS# 202464Listed by: CONCHO CAPITAL REAL ESTATE - New
 $289,000Active2 beds 2 baths1,782 sq. ft.
3713 Apollo Lane, San Angelo, TX 76903
MLS# 202465Listed by: ERA NEWLIN & COMPANY - New
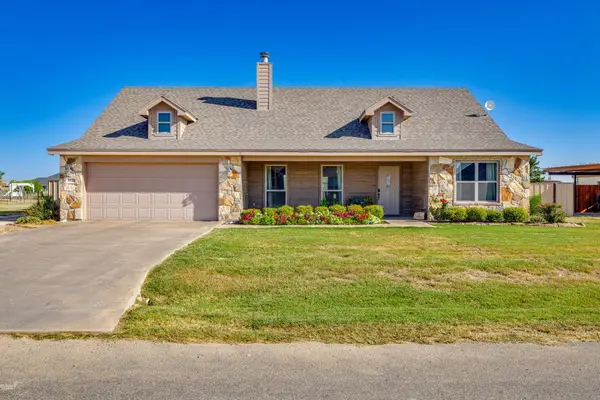 $339,000Active3 beds 2 baths1,622 sq. ft.
8338 Puma Court, San Angelo, TX 76901
MLS# 202458Listed by: HERITAGE REAL ESTATE - New
 $99,200Active4 beds 2 baths1,444 sq. ft.
2124 Wade Street, San Angelo, TX 76903
MLS# 202459Listed by: ERA NEWLIN & COMPANY - New
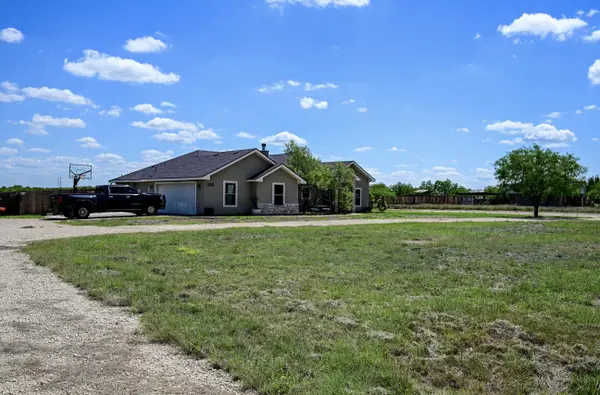 $750,000Active3 beds 3 baths2,368 sq. ft.
2153 White Rock Road, San Angelo, TX 76904
MLS# 202460Listed by: ERA NEWLIN & COMPANY - New
 $150,000Active0.35 Acres
5513 Enclave Court, San Angelo, TX 76904
MLS# 202461Listed by: REAL BROKER, LLC


Protect your home and budget from life's surprises with an Assurant Home Warranty, backed by a partner that supports you through every step of homeownership. Explore Plans.
© 2023 - 2026 ERA Franchise Systems LLC. All rights reserved. ERA Franchise Systems LLC fully supports the principles of the Fair Housing Act and the Equal Opportunity Act. ERA, ERA Real Estate powered, and their respective logos are registered service marks of ERA Franchise Systems LLC. Each office is independently owned and operated.