
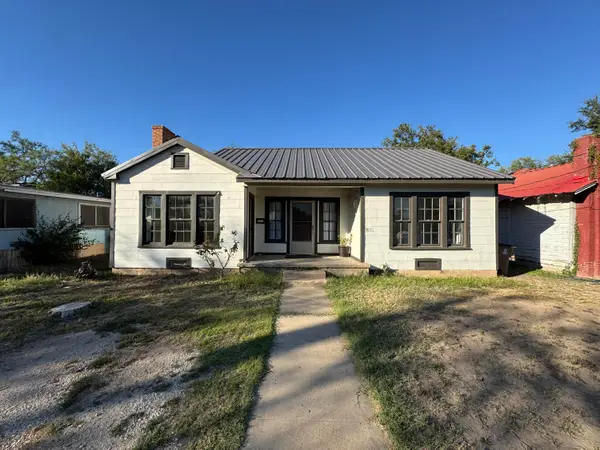
2514 Harvard Avenue, San Angelo, TX 76904
Local realty services provided by:ERA Newlin & Company
2514 Harvard Avenue,San Angelo, TX 76904
$225,000
- 3 Beds
- 2 Baths
- 1,408 sq. ft.
- Single family
- Active
Listed by: shawna blaylock
Office: era newlin & company
MLS#:203033
Source:TX_SAAR
Price summary
- Price:$225,000
- Price per sq. ft.:$159.8
About this home
Welcome home to this charming 3-bedroom, 2-bath home offering 1,408 square feet of comfortable living space! Featuring gorgeous hardwood floors and beautiful updates throughout, this home offers the perfect blend of charm and functionality. The beautifully updated kitchen flows seamlessly into the dining area, creating an inviting space perfect for everyday living, entertaining, and gathering with loved ones. One of the standout features is the workshop/studio space located in the garage, offering endless possibilities for hobbies, creative projects, or a personalized workspace. Step outside and enjoy the welcoming exterior, providing the perfect setting for relaxing, entertaining, or making lasting memories. With thoughtful updates, inviting spaces, and plenty of character both inside and out, this home is one you won't want to miss. Schedule your showing today and discover everything this property has to offer!
Contact an agent
Home facts
- Year built:1956
- Subdivision & Development:College Hills
- Listing ID #:203033
- Added:1 day(s) ago
- Updated:November 11, 2026 at 06:46 PM
Rooms and interior
- Bedrooms:3
- Total bathrooms:2
- Full bathrooms:2
- Rooms Total:8
- Flooring:Carpet, Hardwood, Laminate
- Kitchen Description:Dishwasher, Oven, appl_Cooktop, appl_Refrigerator
- Living area:1,408 sq. ft.
Heating and cooling
- Cooling:Central Air, Electric
- Heating:Central, Natural Gas
- Central air:Yes
Structure and exterior
- Year built:1956
- Building area:1,408 sq. ft.
- Lot area:0.23 Acres
- Lot Features:Interior Lot
- Construction Materials:Brick, Frame
- Foundation Description:Pillar/Post/Pier
Schools
- High school:Central
- Middle school:Lone Star
- Elementary school:Crockett
Utilities
- Water:Public
- Sewer:Public Sewer
Finances and disclosures
- Price:$225,000
- Price per sq. ft.:$159.8
Features and amenities
- Appliances:Cooktop, Dishwasher, Refrigerator
- Laundry features:Electric Dryer Hookup, Washer Hookup
- Amenities:Ceiling Fan(s), Double Pane Windows, Man Made Counters
Parking
- Garage:Yes
- Garage spaces:1
New listings near 2514 Harvard Avenue
- New
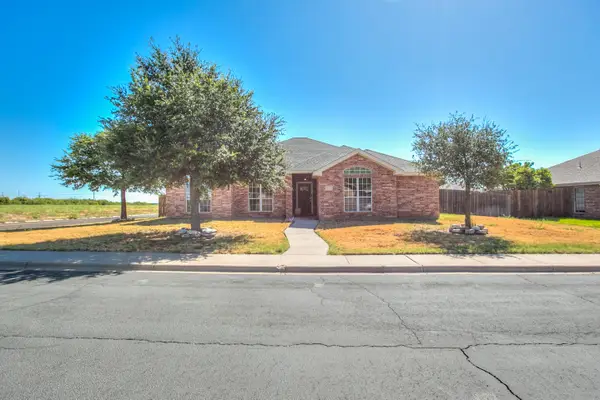 $320,000Active3 beds 2 baths1,797 sq. ft.
6002 Rita Blanca Street, San Angelo, TX 76904
MLS# 203043Listed by: ERA NEWLIN & COMPANY - New
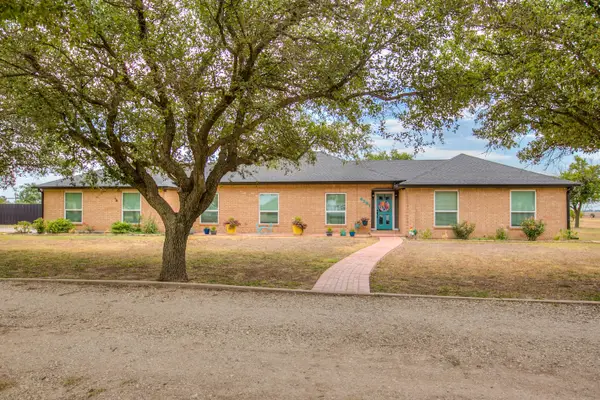 $615,000Active4 beds 3 baths2,973 sq. ft.
6581 Plainview Drive, San Angelo, TX 76905
MLS# 203046Listed by: BOLLINGER REAL ESTATE - New
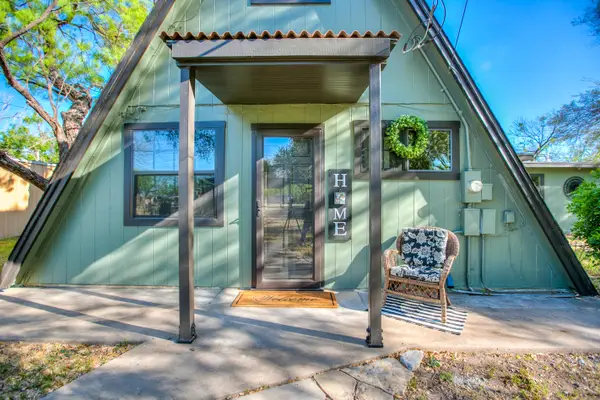 $585,000Active3 beds 2 baths1,669 sq. ft.
2618 Sleepy Hollow Road, San Angelo, TX 76904
MLS# 203042Listed by: SCOTT ALLISON REAL ESTATE - New
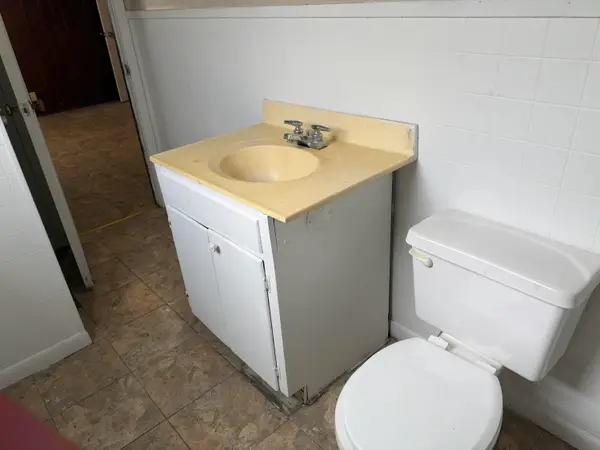 $150,000Active3 beds 2 baths1,132 sq. ft.
1616 N Oakes Street, San Angelo, TX 76903
MLS# 203041Listed by: REALTY85, LLC - New
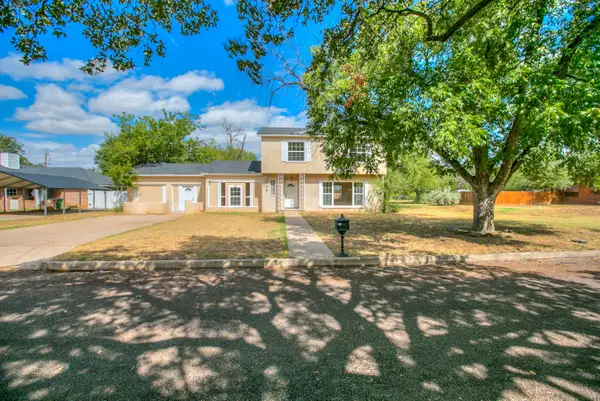 $334,900Active4 beds 2 baths2,028 sq. ft.
110 Churchill Boulevard, San Angelo, TX 76903
MLS# 203037Listed by: REMAX HOME AND RANCH - New
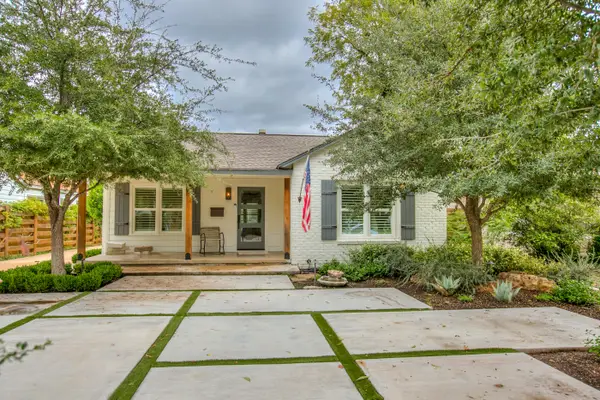 $370,000Active2 beds 2 baths1,366 sq. ft.
1322 Shafter Street, San Angelo, TX 76901
MLS# 203038Listed by: COLDWELL BANKER LEGACY - New
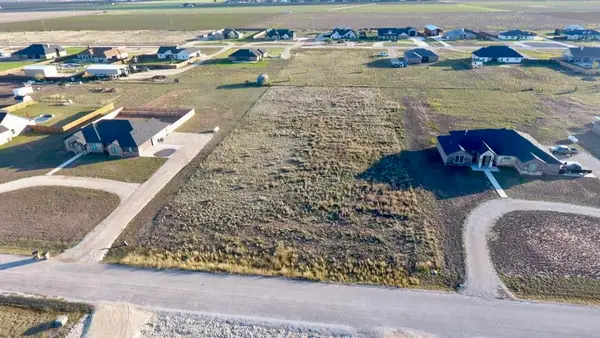 $70,000Active1.17 Acres
8435 Lance Road, San Angelo, TX 76905
MLS# 203039Listed by: EXP REALTY LLC - New
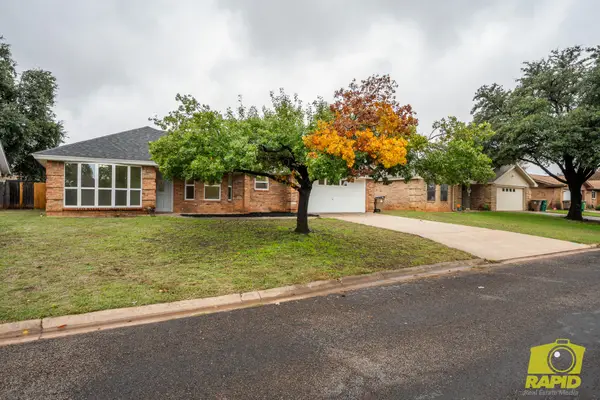 $298,000Active4 beds 2 baths1,848 sq. ft.
3833 Old Post Road, San Angelo, TX 76904
MLS# 203034Listed by: BENJAMIN BEAVER REAL ESTATE - New
 $175,000Active5 beds 2 baths1,608 sq. ft.
918 Koberlin Street, San Angelo, TX 76903
MLS# 203031Listed by: KELLER WILLIAMS SYNERGY


Protect your home and budget from life's surprises with an Assurant Home Warranty, backed by a partner that supports you through every step of homeownership. Explore Plans.
© 2023 - 2026 ERA Franchise Systems LLC. All rights reserved. ERA Franchise Systems LLC fully supports the principles of the Fair Housing Act and the Equal Opportunity Act. ERA, ERA Real Estate powered, and their respective logos are registered service marks of ERA Franchise Systems LLC. Each office is independently owned and operated.