
257 Glenna Drive, San Angelo, TX 76901
Local realty services provided by:ERA Newlin & Company
257 Glenna Drive,San Angelo, TX 76901
$220,000
- 4 Beds
- 2 Baths
- 1,838 sq. ft.
- Single family
- Active
Listed by: jill baker/lee baker/ teresa bale
Office: berkshire hathaway home servic
MLS#:202539
Source:TX_SAAR
Price summary
- Price:$220,000
- Price per sq. ft.:$119.7
About this home
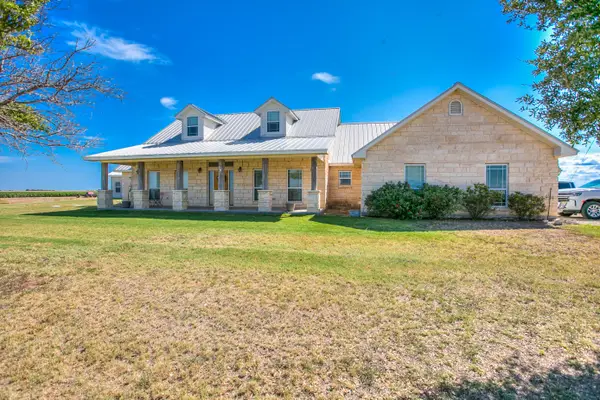
Beautiful 4-bedroom, 2-bath home located in a quiet, tree-lined neighborhood. The inviting living area features a wood-burning fireplace and flows seamlessly into the kitchen, creating a comfortable space for everyday living and entertaining. The home offers neutral finishes, generously sized bedrooms, and an additional flexible space that would make an ideal home office, playroom, or second living area. Seller is offering $2000 in flooring concessions. This is a great opportunity in an attractive price range. Be sure to get your clients through this one—it's a home you won't want them to miss!
Contact an agent
Home facts
- Year built:1971
- Subdivision & Development:Westgate Park
- Listing ID #:202539
- Added:1 day(s) ago
- Updated:September 25, 2026 at 08:42 PM
Rooms and interior
- Bedrooms:4
- Total bathrooms:2
- Full bathrooms:2
- Flooring:Carpet, Vinyl
- Kitchen Description:appl_Electric Range
- Living area:1,838 sq. ft.
Heating and cooling
- Cooling:Central Air, Electric
- Heating:Central, Electric
- Central air:Yes
Structure and exterior
- Year built:1971
- Building area:1,838 sq. ft.
- Lot area:0.21 Acres
- Lot Features:Interior Lot
- Construction Materials:Brick, Vinyl Siding
- Foundation Description:Slab
Schools
- High school:Central
- Middle school:Lone Star
- Elementary school:McGill
Utilities
- Water:Public, Water Connected
- Sewer:Public Sewer, Sewer Connected
Finances and disclosures
- Price:$220,000
- Price per sq. ft.:$119.7
Features and amenities
- Appliances:Electric Range
- Laundry features:Electric Dryer Hookup, Laundry Room, Washer Hookup
- Amenities:Ceiling Fan(s), Double Pane Windows, Formal Living Room
Parking
- Garage:Yes
- Garage spaces:2
New listings near 257 Glenna Drive
- New
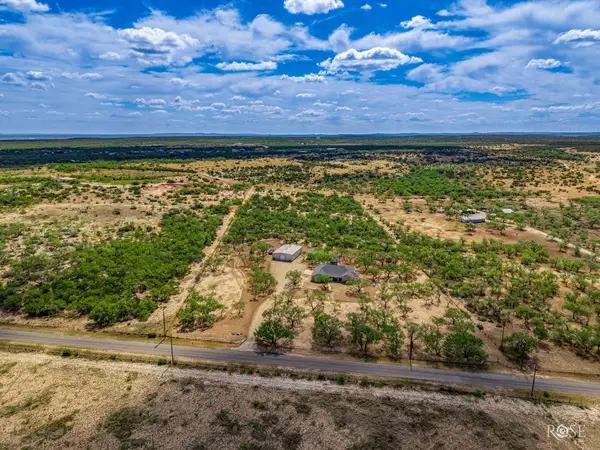 $699,000Active3 beds 3 baths2,475 sq. ft.
11561 Twin Lakes Lane, San Angelo, TX 76904
MLS# 202541Listed by: HERITAGE REAL ESTATE - New
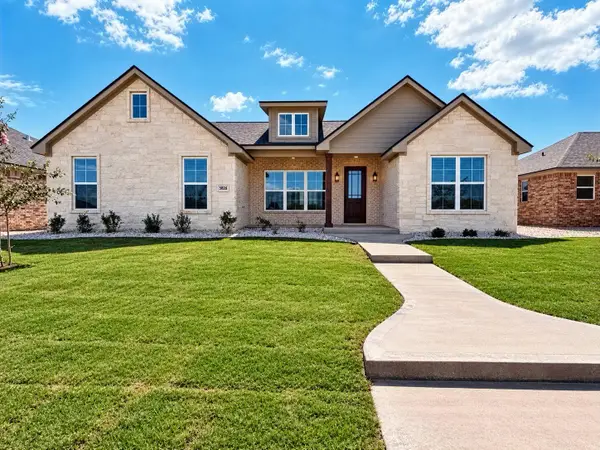 $434,900Active4 beds 2 baths2,015 sq. ft.
5026 Shefflera Drive, San Angelo, TX 76904
MLS# 202537Listed by: ULTIMA REAL ESTATE - New
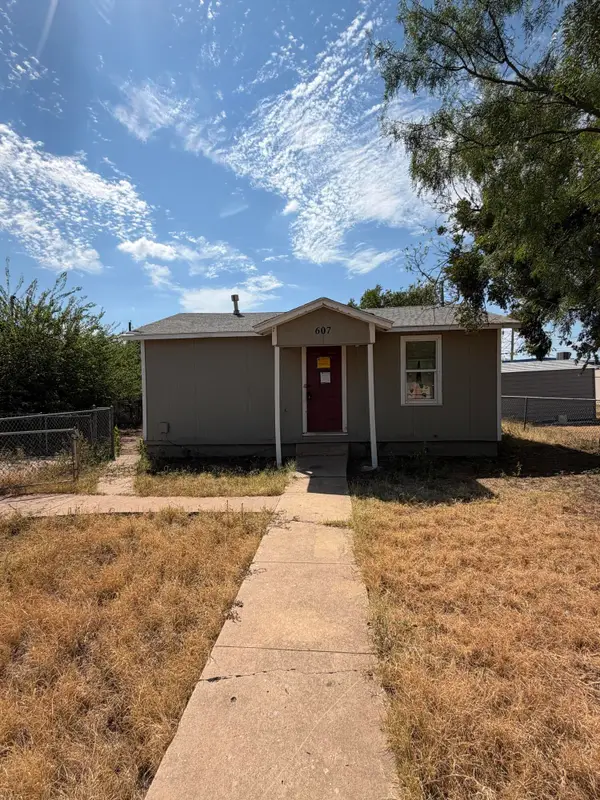 $55,000Active2 beds 1 baths500 sq. ft.
607 E 38th Street, San Angelo, TX 76903
MLS# 202536Listed by: KELLER WILLIAMS SYNERGY - Open Sun, 1 to 3pmNew
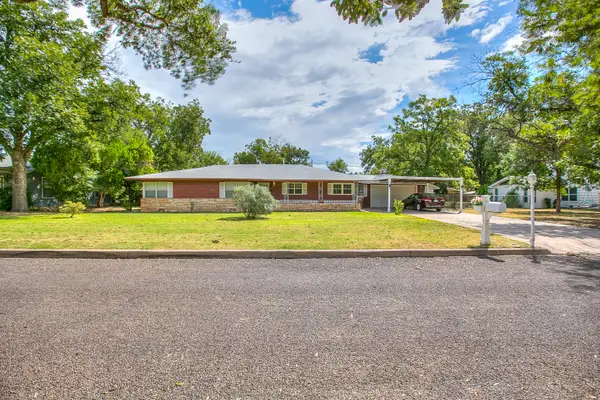 $259,900Active3 beds 2 baths1,940 sq. ft.
115 Churchill Boulevard, San Angelo, TX 76903
MLS# 202535Listed by: ERA NEWLIN & COMPANY - New
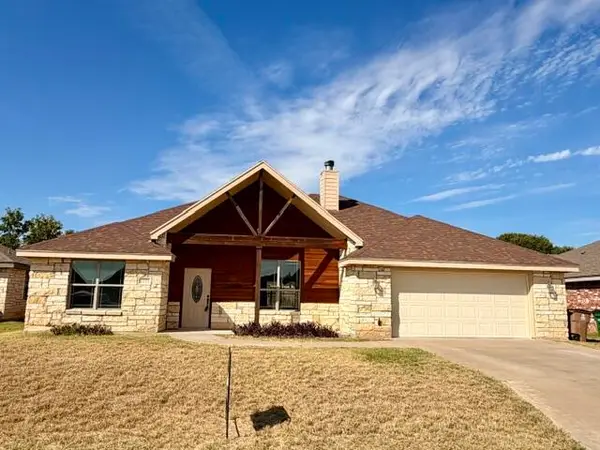 $259,000Active3 beds 2 baths1,568 sq. ft.
1221 Daniel Street, San Angelo, TX 76905
MLS# 202532Listed by: ADVANTAGE REALTY - New
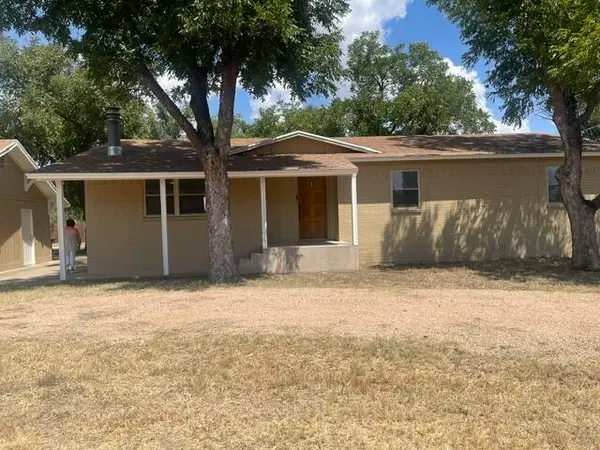 $329,900Active3 beds 2 baths1,643 sq. ft.
1034 Cactus Lane, San Angelo, TX 76903
MLS# 202533Listed by: SAN ANGELO REAL ESTATE - Open Sun, 2 to 4pmNew
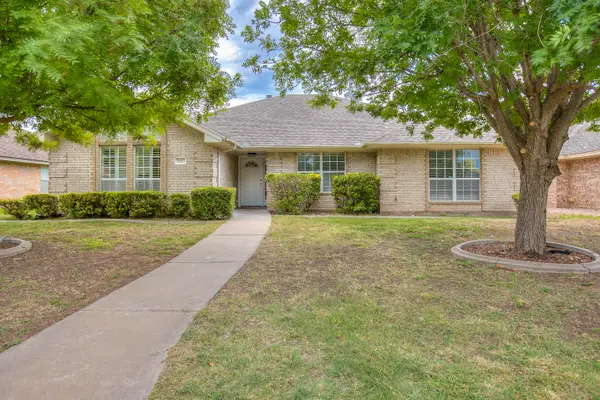 $345,000Active3 beds 2 baths2,020 sq. ft.
3587 Shadyhill Drive, San Angelo, TX 76904
MLS# 202534Listed by: COLDWELL BANKER LEGACY - New
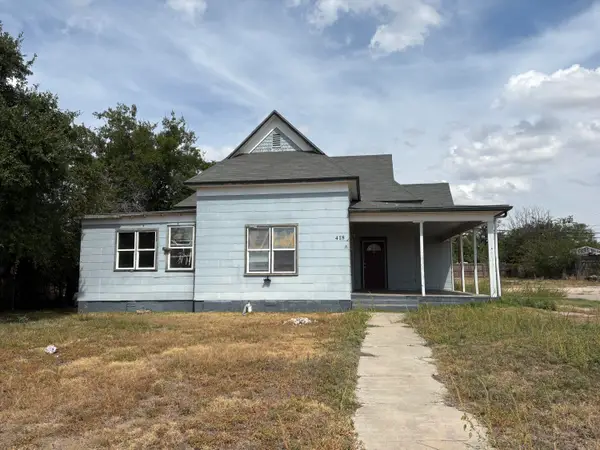 $224,900Active-- beds -- baths2,104 sq. ft.
418 E Harris Avenue, San Angelo, TX 76903
MLS# 202526Listed by: REMAX HOME AND RANCH - New
 $1,130,000Active4 beds 3 baths3,189 sq. ft.
5578 Hawk Avenue, San Angelo, TX 76905
MLS# 202528Listed by: SCOTT ALLISON REAL ESTATE


Protect your home and budget from life's surprises with an Assurant Home Warranty, backed by a partner that supports you through every step of homeownership. Explore Plans.
© 2023 - 2026 ERA Franchise Systems LLC. All rights reserved. ERA Franchise Systems LLC fully supports the principles of the Fair Housing Act and the Equal Opportunity Act. ERA, ERA Real Estate powered, and their respective logos are registered service marks of ERA Franchise Systems LLC. Each office is independently owned and operated.