
2632 W Avenue N, San Angelo, TX 76904
Local realty services provided by:ERA Newlin & Company
2632 W Avenue N,San Angelo, TX 76904
$220,000
- 4 Beds
- 2 Baths
- 1,607 sq. ft.
- Single family
- Active
Listed by: landry scott
Office: era newlin & company
MLS#:202229
Source:TX_SAAR
Price summary
- Price:$220,000
- Price per sq. ft.:$136.9
About this home
Across the street from Angelo State University, this 4-bedroom, 2-bath home offers an ideal location for a personal residence or investment opportunity!! Large windows bring in abundant natural light, while built-ins, cabinetry, and generous closet space provide storage throughout. The primary bedroom includes a convenient vanity area, and both bathrooms feature tub/shower combinations. Fresh exterior paint adds curb appeal, and the backyard's large concrete slab offers great potential for a covered patio or outdoor entertaining space! New HVAC installed in 2025! Schedule your showing today!!
Contact an agent
Home facts
- Year built:1952
- Subdivision & Development:Westmoreland Annex
- Listing ID #:202229
- Added:4 day(s) ago
- Updated:August 30, 2026 at 11:47 PM
Rooms and interior
- Bedrooms:4
- Total bathrooms:2
- Full bathrooms:2
- Rooms Total:7
- Flooring:Tile, Vinyl
- Kitchen Description:Dishwasher
- Living area:1,607 sq. ft.
Heating and cooling
- Cooling:Central Air, Electric
- Heating:Central, Natural Gas
- Central air:Yes
Structure and exterior
- Year built:1952
- Building area:1,607 sq. ft.
- Lot area:0.19 Acres
- Lot Features:Interior Lot
- Exterior Features:Porch
- Foundation Description:Pillar/Post/Pier, Slab
Schools
- High school:Central
- Middle school:Robert Lee
- Elementary school:Bowie
Utilities
- Water:Public, Water Connected
- Sewer:Public Sewer, Sewer Connected
Finances and disclosures
- Price:$220,000
- Price per sq. ft.:$136.9
Features and amenities
- Appliances:Dishwasher
- Laundry features:Electric Dryer Hookup, Laundry Room, Washer Hookup
New listings near 2632 W Avenue N
- New
 $181,000Active2 beds 1 baths1,529 sq. ft.
425 N Washington Street, San Angelo, TX 76901
MLS# 202307Listed by: BERKSHIRE HATHAWAY HOME SERVIC 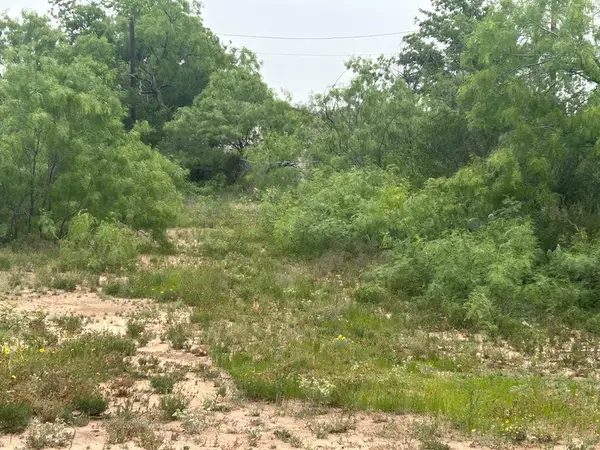 $12,000Active0.26 Acres
0 E Railroad Street Street, San Angelo, TX 76903
MLS# 200387Listed by: KELLER WILLIAMS SYNERGY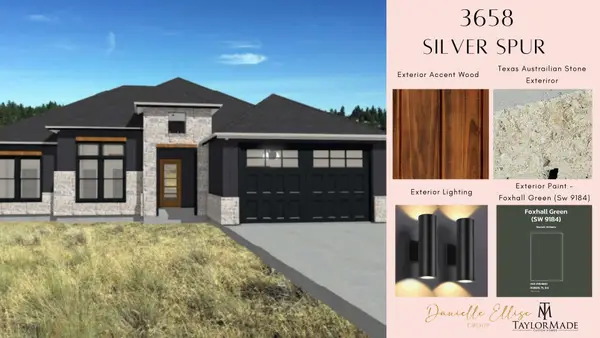 $465,000Pending4 beds 2 baths2,017 sq. ft.
3658 Silver Spur Drive, San Angelo, TX 76904
MLS# 202306Listed by: KELLER WILLIAMS SYNERGY- Open Sun, 2 to 4pmNew
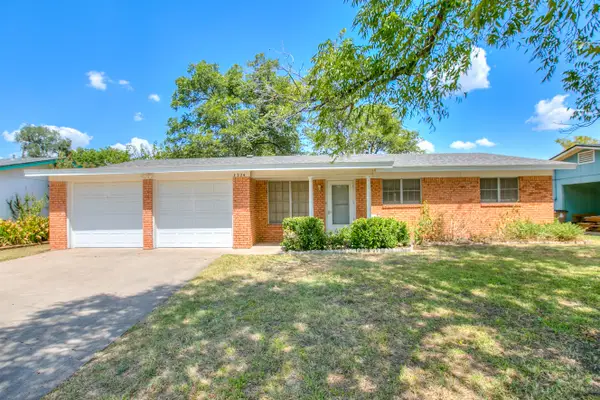 $230,000Active3 beds 2 baths1,290 sq. ft.
3224 Sac Avenue, San Angelo, TX 76904
MLS# 202304Listed by: COLDWELL BANKER LEGACY - New
 $199,900Active5 Acres
2949 U.s. Hwy 67, San Angelo, TX 76905
MLS# 202305Listed by: EXIT REALTY ADVANTAGE - New
 $249,000Active3 beds 2 baths
1008 E E 18th Street, San Angelo, TX 76903
MLS# 202302Listed by: KELLER WILLIAMS SYNERGY - Open Sun, 2 to 4pmNew
 $225,000Active3 beds 2 baths1,501 sq. ft.
1601 S Park Street, San Angelo, TX 76901
MLS# 202303Listed by: HERITAGE REAL ESTATE - New
 $1,900,000Active3 beds 3 baths2,958 sq. ft.
2161 Gun Club Road, San Angelo, TX 76904
MLS# 202300Listed by: KELLER WILLIAMS SYNERGY - New
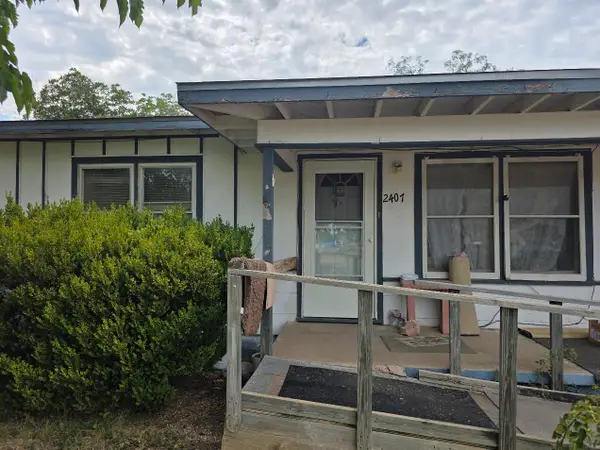 $120,000Active3 beds 1 baths1,176 sq. ft.
2407 Freeland Avenue, San Angelo, TX 76901
MLS# 202301Listed by: M&M REAL ESTATE INVESTMENTS/M&M RANCH LAND INVESTMENTS, LLC - New
 $165,000Active3 beds 2 baths1,292 sq. ft.
33 W 14th Street, San Angelo, TX 76903
MLS# 202299Listed by: KELLER WILLIAMS SYNERGY


Protect your home and budget from life's surprises with an Assurant Home Warranty, backed by a partner that supports you through every step of homeownership. Explore Plans.
© 2023 - 2026 ERA Franchise Systems LLC. All rights reserved. ERA Franchise Systems LLC fully supports the principles of the Fair Housing Act and the Equal Opportunity Act. ERA, ERA Real Estate powered, and their respective logos are registered service marks of ERA Franchise Systems LLC. Each office is independently owned and operated.