
2702 Lindenwood Drive, San Angelo, TX 76904
Local realty services provided by:ERA Newlin & Company
2702 Lindenwood Drive,San Angelo, TX 76904
$287,900
- 3 Beds
- 2 Baths
- 2,214 sq. ft.
- Single family
- Active
Listed by: home and land group, janet ridgway
Office: era newlin & company
MLS#:201716
Source:TX_SAAR
Price summary
- Price:$287,900
- Price per sq. ft.:$130.04
About this home
Located on a corner lot in College Hills South, this spacious home offers a functional layout with three bedrooms, two bathrooms, two living areas, two dining areas and a cozy fireplace for cooler weather (hopefully!) coming soon. The centrally located kitchen serves as the heart of the home and features double ovens, providing added convenience for everyday cooking and holiday baking. The covered back patio offers a comfortable space for outdoor dining, entertaining, or relaxing. Additional features include a circle drive for added parking and accessibility. Fully paid-off solar panels are already installed, providing potential energy savings and reduced electric costs. Conveniently located near shopping, dining, schools, and everyday amenities, this home offers space, comfort, and practical features you'll appreciate!!
Contact an agent
Home facts
- Year built:1972
- Subdivision & Development:College Hills South
- Listing ID #:201716
- Added:55 day(s) ago
- Updated:September 15, 2026 at 03:08 PM
Rooms and interior
- Bedrooms:3
- Total bathrooms:2
- Full bathrooms:2
- Rooms Total:7
- Flooring:Carpet, Laminate, Tile
- Kitchen Description:Dishwasher, appl_Built-In Electric Oven
- Living area:2,214 sq. ft.
Heating and cooling
- Cooling:Central Air, Electric
- Heating:Central, Natural Gas
- Central air:Yes
Structure and exterior
- Year built:1972
- Building area:2,214 sq. ft.
- Lot area:0.23 Acres
- Lot Features:Corner Lot
- Construction Materials:Brick
- Exterior Features:Covered Patio, Solar Panels Owned
- Foundation Description:Slab
Schools
- High school:Central
- Middle school:Glenn
- Elementary school:Bowie
Utilities
- Water:Public, Water Connected
- Sewer:Public Sewer
Finances and disclosures
- Price:$287,900
- Price per sq. ft.:$130.04
Features and amenities
- Appliances:Dishwasher
- Laundry features:Electric Dryer Hookup, Laundry Room, Washer Hookup
- Amenities:Ceiling Fan(s), Double Pane Windows, Formal Living Room, Solar Panels Owned, Split Bedroom Floorplan
Parking
- Garage:Yes
- Garage spaces:2
New listings near 2702 Lindenwood Drive
- New
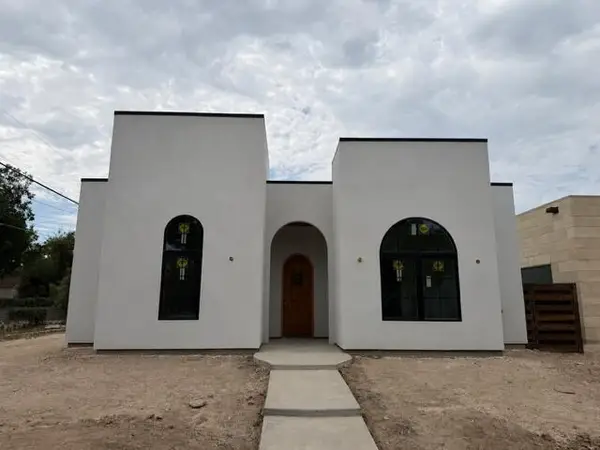 $647,500Active3 beds 4 baths2,164 sq. ft.
717 Montecito Drive, San Angelo, TX 76903
MLS# 202433Listed by: ERA NEWLIN & COMPANY - New
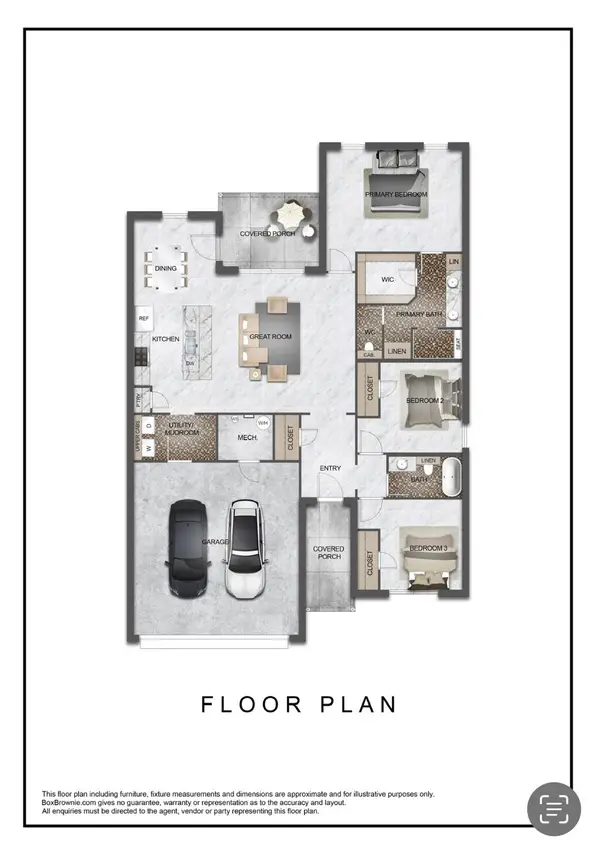 $318,500Active3 beds 2 baths1,569 sq. ft.
3115 Maplewood Drive, San Angelo, TX 76904
MLS# 202434Listed by: BERKSHIRE HATHAWAY HOME SERVIC - New
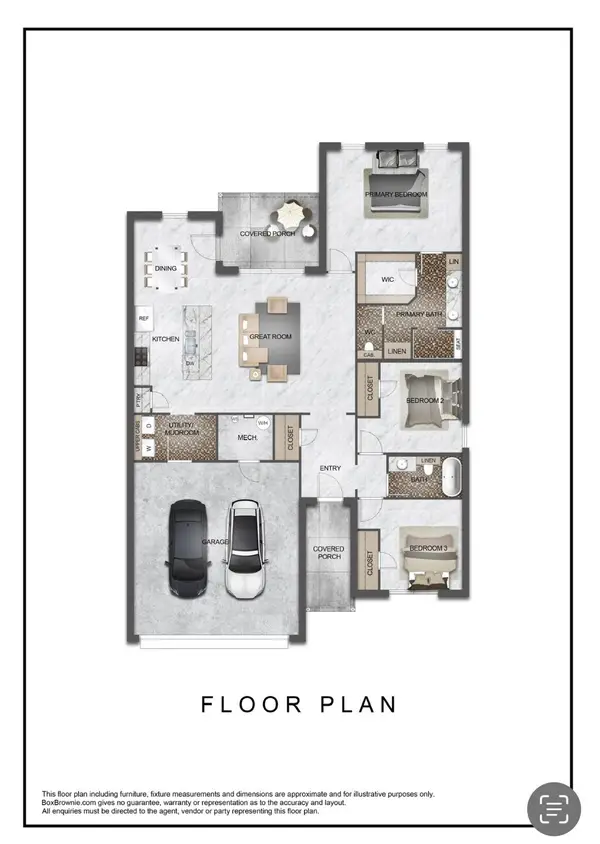 $318,500Active3 beds 2 baths1,569 sq. ft.
3139 Maplewood Drive, San Angelo, TX 76904
MLS# 202435Listed by: BERKSHIRE HATHAWAY HOME SERVIC - New
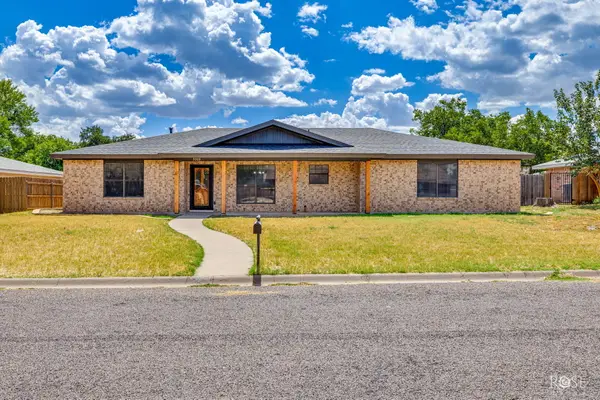 $349,500Active3 beds 2 baths2,023 sq. ft.
3209 Alta Vista Lane, San Angelo, TX 76904
MLS# 202436Listed by: M&M REAL ESTATE INVESTMENTS/M&M RANCH LAND INVESTMENTS, LLC - New
 $399,999Active3 beds 2 baths1,941 sq. ft.
8482 Panther Path, San Angelo, TX 76901
MLS# 202430Listed by: CHRISTIE'S INTERNATIONAL REAL ESTATE @PROPERTIES LONE STAR - New
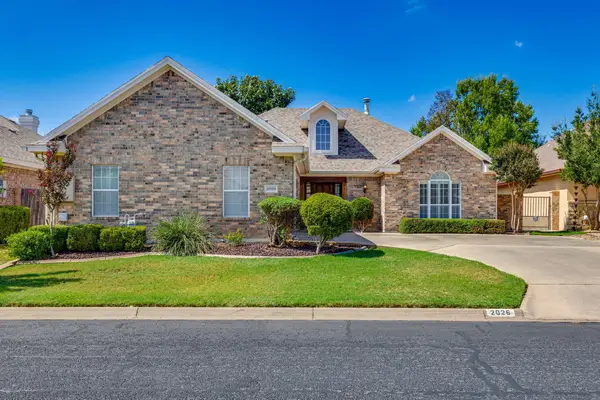 $495,000Active3 beds 2 baths2,314 sq. ft.
2026 Valleyview Drive, San Angelo, TX 76904
MLS# 202429Listed by: KELLER WILLIAMS SYNERGY - New
 $429,900Active4 beds 2 baths1,976 sq. ft.
4041 Blair Lane, San Angelo, TX 76904
MLS# 202428Listed by: ULTIMA REAL ESTATE - New
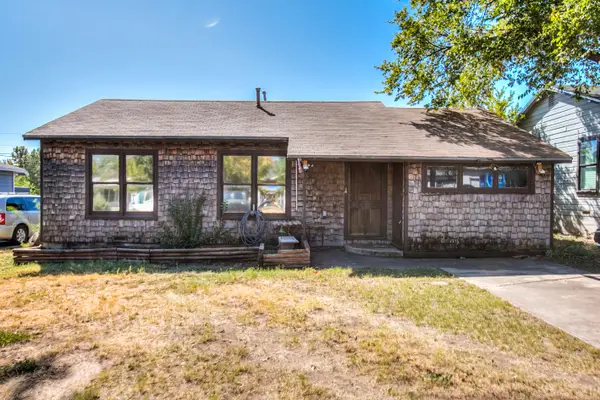 $134,900Active3 beds 1 baths1,088 sq. ft.
1913 Juanita Avenue, San Angelo, TX 76901
MLS# 202417Listed by: REAL BROKER, LLC - New
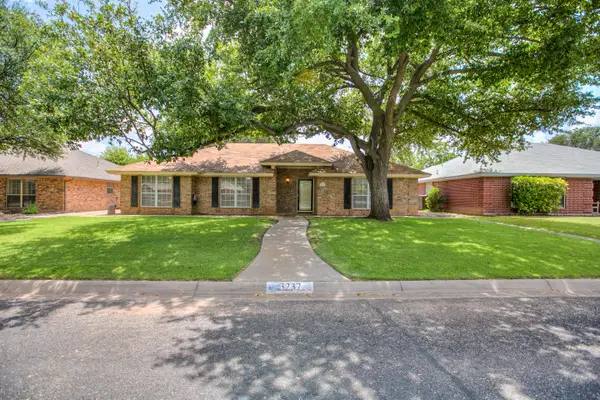 $295,000Active3 beds 2 baths1,748 sq. ft.
3237 Maplewood Drive, San Angelo, TX 76904
MLS# 202418Listed by: REMAX HOME AND RANCH - New
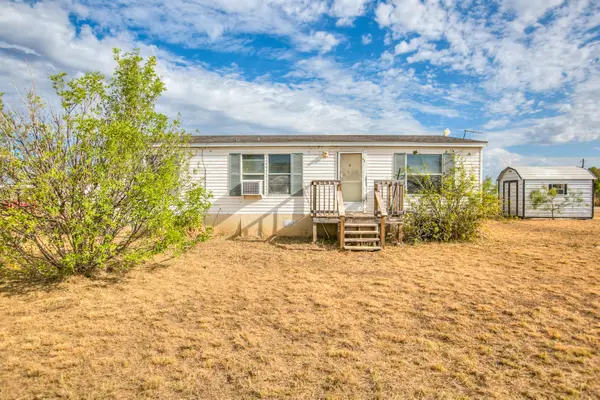 $80,000Active3 beds 2 baths1,120 sq. ft.
10158 W Indian Creek Road, San Angelo, TX 76901
MLS# 202420Listed by: COLDWELL BANKER LEGACY


Protect your home and budget from life's surprises with an Assurant Home Warranty, backed by a partner that supports you through every step of homeownership. Explore Plans.
© 2023 - 2026 ERA Franchise Systems LLC. All rights reserved. ERA Franchise Systems LLC fully supports the principles of the Fair Housing Act and the Equal Opportunity Act. ERA, ERA Real Estate powered, and their respective logos are registered service marks of ERA Franchise Systems LLC. Each office is independently owned and operated.