
2733 Yale Avenue, San Angelo, TX 76904
Local realty services provided by:ERA Newlin & Company
2733 Yale Avenue,San Angelo, TX 76904
$162,500
- 4 Beds
- 2 Baths
- 2,192 sq. ft.
- Single family
- Pending
Listed by: lemire gilbert
Office: advantage realty
MLS#:201729
Source:TX_SAAR
Price summary
- Price:$162,500
- Price per sq. ft.:$74.13
About this home
Take a look at this fixer upper with 4 bedrooms and 2 baths, approx 2192 square feet. Plenty of room to spread out with 3 living areas. Also has a media room, garage has been enclosed.
Contact an agent
Home facts
- Year built:1960
- Subdivision & Development:College Hills
- Listing ID #:201729
- Added:40 day(s) ago
- Updated:September 01, 2026 at 04:41 PM
Rooms and interior
- Bedrooms:4
- Total bathrooms:2
- Full bathrooms:2
- Rooms Total:6
- Flooring:Concrete, Laminate
- Kitchen Description:appl_Dishwasher, appl_Electric Range, appl_Microwave
- Living area:2,192 sq. ft.
Heating and cooling
- Cooling:Central Air, Wall/Window Unit(s)
- Heating:Central, Natural Gas
- Central air:Yes
Structure and exterior
- Year built:1960
- Building area:2,192 sq. ft.
- Lot area:0.19 Acres
- Lot Features:Interior Lot
- Construction Materials:Brick, Frame
- Exterior Features:Patio
- Foundation Description:Slab
Schools
- High school:Central
- Middle school:Glenn
- Elementary school:Crockett
Utilities
- Water:Public
- Sewer:Public Sewer
Finances and disclosures
- Price:$162,500
- Price per sq. ft.:$74.13
Features and amenities
- Appliances:Dishwasher, Electric Range, Microwave
- Laundry features:Laundry Room
- Amenities:Ceiling Fan(s), Laminate Counters
New listings near 2733 Yale Avenue
- New
 $61,650Active1.04 Acres
7973 Windmill Road, San Angelo, TX 76905
MLS# 202266Listed by: HERITAGE REAL ESTATE - New
 $64,800Active1.09 Acres
7974 Windmill Road, San Angelo, TX 76905
MLS# 202267Listed by: HERITAGE REAL ESTATE - New
 $61,650Active1.04 Acres
8001 Windmill Road, San Angelo, TX 76905
MLS# 202268Listed by: HERITAGE REAL ESTATE - New
 $64,800Active1.09 Acres
8002 Windmill Road, San Angelo, TX 76905
MLS# 202270Listed by: HERITAGE REAL ESTATE - New
 $160,000Active3 beds 2 baths1,200 sq. ft.
2210 Juanita Avenue, San Angelo, TX 76901
MLS# 202271Listed by: ERA NEWLIN & COMPANY - New
 $61,650Active1.04 Acres
8029 Windmill Road, San Angelo, TX 76905
MLS# 202272Listed by: HERITAGE REAL ESTATE - New
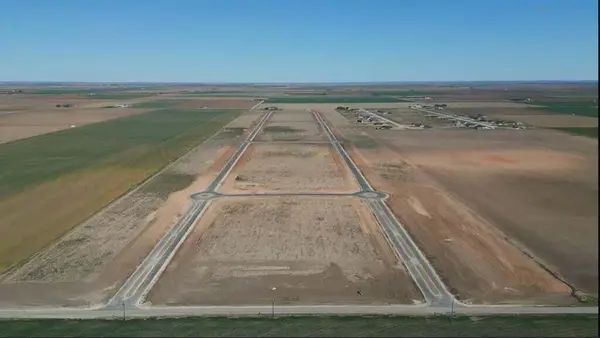 $66,150Active1.03 Acres
7889 Windmill Road, San Angelo, TX 76905
MLS# 202260Listed by: HERITAGE REAL ESTATE - New
 $67,500Active1.06 Acres
7890 Windmill Road, San Angelo, TX 76905
MLS# 202261Listed by: HERITAGE REAL ESTATE - New
 $61,650Active1.01 Acres
7917 Windmill Road, San Angelo, TX 76905
MLS# 202263Listed by: HERITAGE REAL ESTATE - New
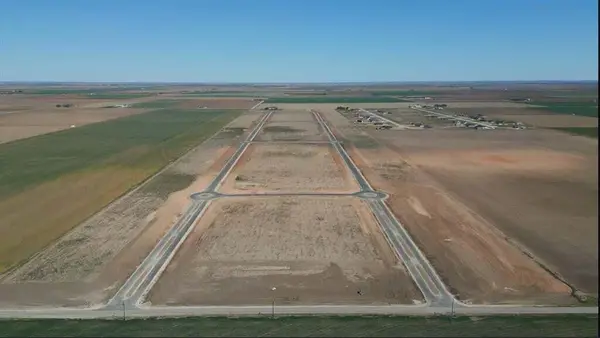 $61,650Active1.04 Acres
7945 Windmill Road, San Angelo, TX 76905
MLS# 202264Listed by: HERITAGE REAL ESTATE


Protect your home and budget from life's surprises with an Assurant Home Warranty, backed by a partner that supports you through every step of homeownership. Explore Plans.
© 2023 - 2026 ERA Franchise Systems LLC. All rights reserved. ERA Franchise Systems LLC fully supports the principles of the Fair Housing Act and the Equal Opportunity Act. ERA, ERA Real Estate powered, and their respective logos are registered service marks of ERA Franchise Systems LLC. Each office is independently owned and operated.