
2936 Field Street, San Angelo, TX 76901
Local realty services provided by:ERA Newlin & Company
2936 Field Street,San Angelo, TX 76901
$240,000
- 3 Beds
- 2 Baths
- 1,689 sq. ft.
- Single family
- Active
Listed by: kane harris
Office: coldwell banker legacy
MLS#:202442
Source:TX_SAAR
Price summary
- Price:$240,000
- Price per sq. ft.:$142.1
About this home
This new listing is a house that truly feels like home. Built in 1957, this is a ONE OWNER home. There has been so much pride taken over the years and it shows. There is carpet in the front living room and bedrooms but the original hardwood floors are in great shape. The gas wall heaters in the bathrooms are still functioning! The laundry room is located in the 2nd living area (large closet). The 2nd living room could be used as the Primary Bedroom as it has a full bathroom. One car enclosed garage, new exterior paint and an awesome workshop as well.
Contact an agent
Home facts
- Year built:1957
- Subdivision & Development:Western Hills
- Listing ID #:202442
- Added:1 day(s) ago
- Updated:September 17, 2026 at 09:49 PM
Rooms and interior
- Bedrooms:3
- Total bathrooms:2
- Full bathrooms:2
- Rooms Total:9
- Flooring:Carpet, Tile, Vinyl
- Kitchen Description:appl_Dishwasher, appl_Electric Range, appl_Microwave, appl_Refrigerator
- Living area:1,689 sq. ft.
Heating and cooling
- Cooling:Central Air, Electric
- Heating:Central, Electric
- Central air:Yes
Structure and exterior
- Year built:1957
- Building area:1,689 sq. ft.
- Lot area:0.17 Acres
- Lot Features:Interior Lot
- Construction Materials:Brick, Fiber Cement
- Exterior Features:Storage
- Foundation Description:Pillar/Post/Pier
Schools
- High school:Lakeview
- Middle school:Lincoln
- Elementary school:Fannin
Utilities
- Water:Public, Water Connected
- Sewer:Public Sewer, Sewer Connected
Finances and disclosures
- Price:$240,000
- Price per sq. ft.:$142.1
Features and amenities
- Appliances:Dishwasher, Electric Range, Microwave, Refrigerator, Vented Exhaust Fan
- Laundry features:Electric Dryer Hookup, Inside, Washer Hookup
- Amenities:Ceiling Fan(s), Family Room, Formal Living Room, Pantry, Storage, Tile Counters, Window Coverings
Parking
- Garage:Yes
- Garage spaces:1
New listings near 2936 Field Street
- New
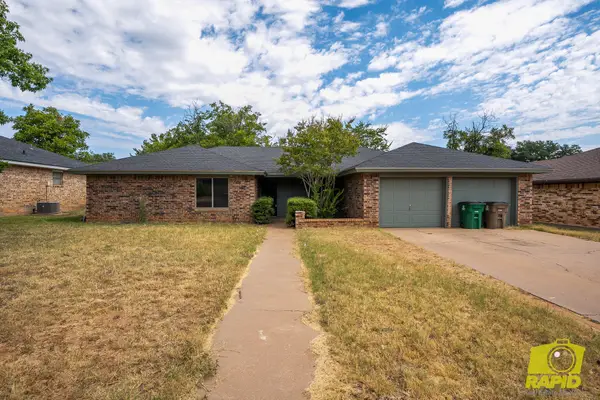 $275,000Active4 beds 2 baths1,836 sq. ft.
3822 Driftwood Drive, San Angelo, TX 76904
MLS# 202466Listed by: BENJAMIN BEAVER REAL ESTATE - New
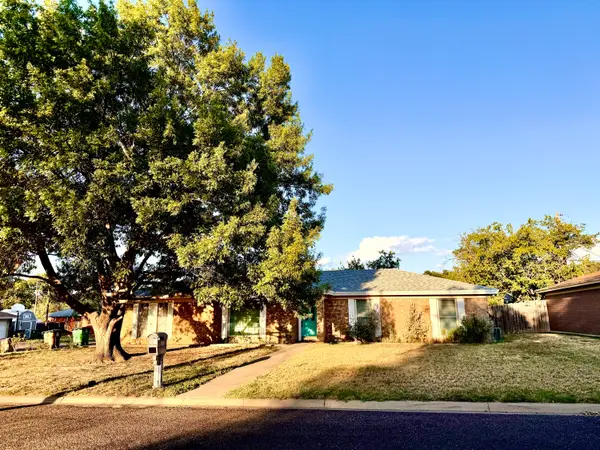 $220,000Active3 beds 2 baths1,350 sq. ft.
1906 N Harrison Street, San Angelo, TX 76901
MLS# 202469Listed by: BERKSHIRE HATHAWAY HOME SERVIC - New
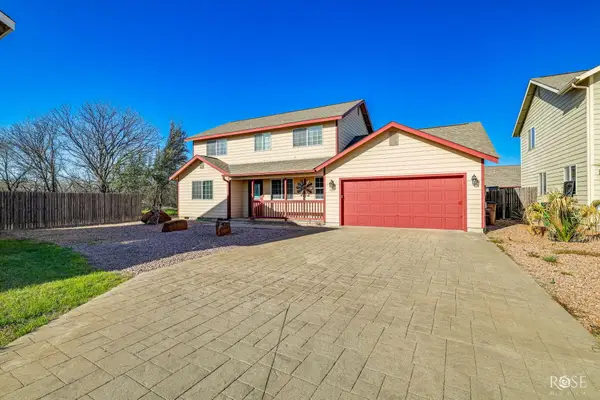 $285,000Active3 beds 3 baths1,800 sq. ft.
1517 Natalie Lane, San Angelo, TX 76904
MLS# 202471Listed by: HERITAGE REAL ESTATE - New
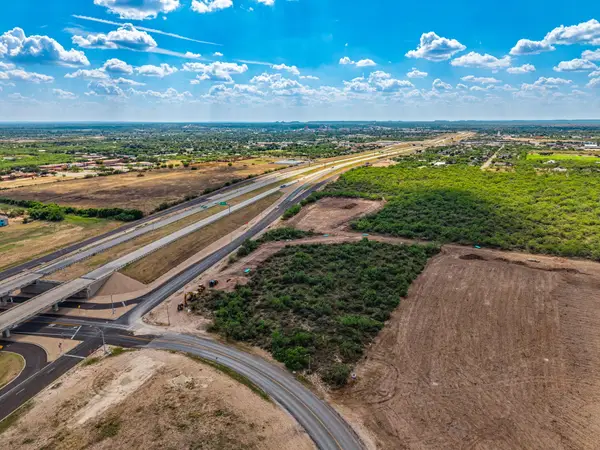 $1,250,000Active5 Acres
0000 Smith Boulevard, San Angelo, TX 76905
MLS# 202464Listed by: CONCHO CAPITAL REAL ESTATE - New
 $289,000Active2 beds 2 baths1,782 sq. ft.
3713 Apollo Lane, San Angelo, TX 76903
MLS# 202465Listed by: ERA NEWLIN & COMPANY - New
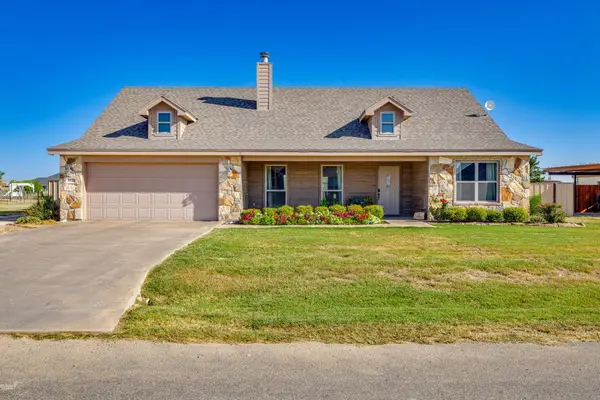 $339,000Active3 beds 2 baths1,622 sq. ft.
8338 Puma Court, San Angelo, TX 76901
MLS# 202458Listed by: HERITAGE REAL ESTATE - New
 $99,200Active4 beds 2 baths1,444 sq. ft.
2124 Wade Street, San Angelo, TX 76903
MLS# 202459Listed by: ERA NEWLIN & COMPANY - New
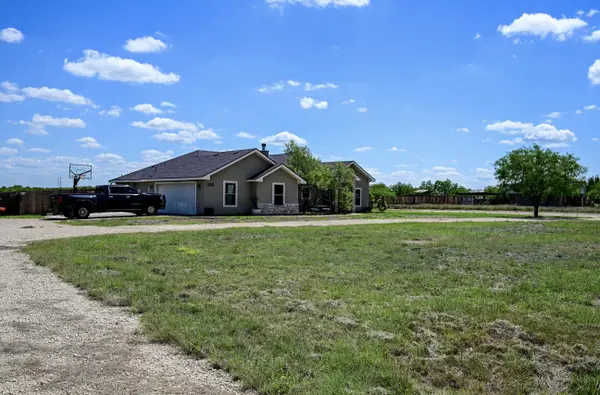 $750,000Active3 beds 3 baths2,368 sq. ft.
2153 White Rock Road, San Angelo, TX 76904
MLS# 202460Listed by: ERA NEWLIN & COMPANY - New
 $150,000Active0.35 Acres
5513 Enclave Court, San Angelo, TX 76904
MLS# 202461Listed by: REAL BROKER, LLC - New
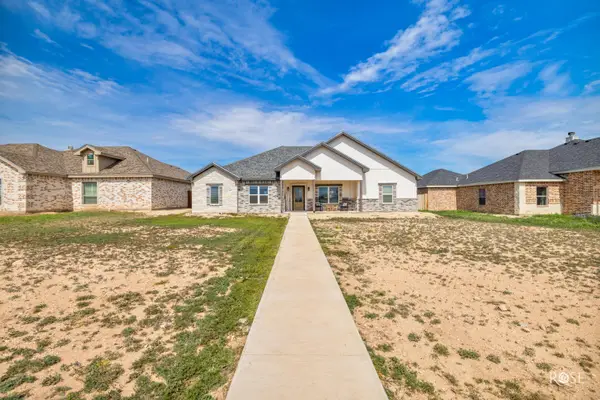 $380,000Active4 beds 2 baths1,946 sq. ft.
3422 Twin Mountain Drive, San Angelo, TX 76904
MLS# 202462Listed by: HERITAGE REAL ESTATE


Protect your home and budget from life's surprises with an Assurant Home Warranty, backed by a partner that supports you through every step of homeownership. Explore Plans.
© 2023 - 2026 ERA Franchise Systems LLC. All rights reserved. ERA Franchise Systems LLC fully supports the principles of the Fair Housing Act and the Equal Opportunity Act. ERA, ERA Real Estate powered, and their respective logos are registered service marks of ERA Franchise Systems LLC. Each office is independently owned and operated.