
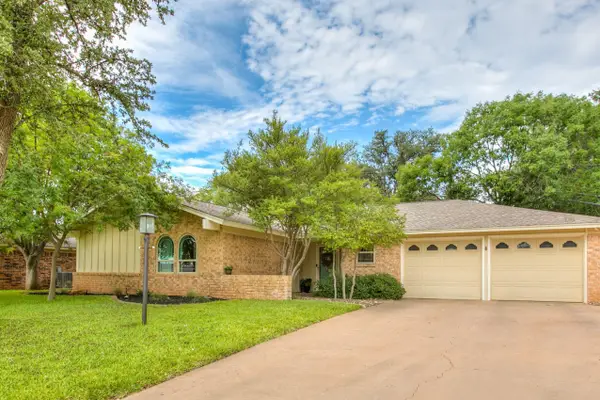
3014 Cedarhill Drive, San Angelo, TX 76904
Local realty services provided by:ERA Newlin & Company
3014 Cedarhill Drive,San Angelo, TX 76904
$401,280
- 4 Beds
- 2 Baths
- 1,920 sq. ft.
- Single family
- Active
Listed by: andrea hernandez
Office: era newlin & company
MLS#:202211
Source:TX_SAAR
Price summary
- Price:$401,280
- Price per sq. ft.:$209
About this home
Welcome to one of Deluxe Custom Homes Builds! If you're looking for a large home, this one is for you! Located in the Hub of San Angelo is a 4 bed 2 bath at a 1920 sqft, plenty of room for you and your family! There is tile throughout the living area and carpet in the bedrooms, still keeping the cozy feel in your home! From custom cabinetry to detailed finished, Deluxe works hard to bring the details to life!
Contact an agent
Home facts
- Year built:2026
- Subdivision & Development:Southland Hills
- Listing ID #:202211
- Added:1 day(s) ago
- Updated:August 28, 2026 at 02:49 AM
Rooms and interior
- Bedrooms:4
- Total bathrooms:2
- Full bathrooms:2
- Rooms Total:7
- Flooring:Carpet, Tile
- Kitchen Description:Dishwasher, Range
- Living area:1,920 sq. ft.
Heating and cooling
- Cooling:Central Air
- Heating:Central, Heat Pump
- Central air:Yes
Structure and exterior
- Year built:2026
- Building area:1,920 sq. ft.
- Construction Materials:Brick, Stone, Stucco
- Foundation Description:Slab
Schools
- High school:Central
- Middle school:Glenn
- Elementary school:Lamar
Utilities
- Water:Public
Finances and disclosures
- Price:$401,280
- Price per sq. ft.:$209
Features and amenities
- Appliances:Dishwasher, Range, Vented Exhaust Fan
- Laundry features:Laundry Room
- Amenities:Double Pane Windows
Parking
- Garage:Yes
- Garage spaces:2
New listings near 3014 Cedarhill Drive
- Open Sun, 2 to 4pmNew
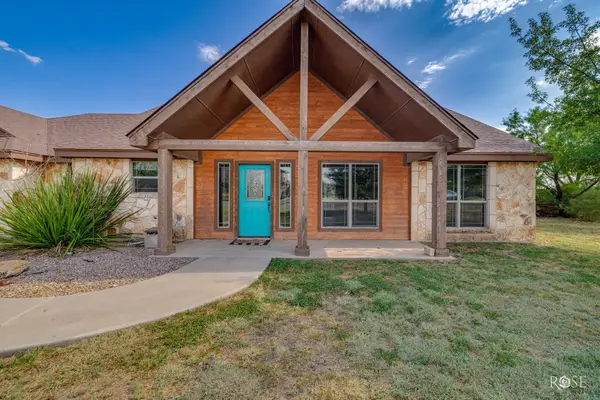 $339,000Active3 beds 2 baths1,986 sq. ft.
3415 Buck Run, San Angelo, TX 76901
MLS# 202216Listed by: CONCHO CAPITAL REAL ESTATE - New
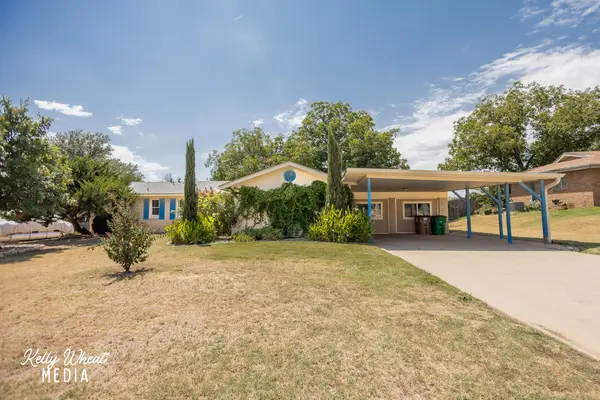 $314,900Active4 beds 2 baths2,595 sq. ft.
1949 A & M Avenue, San Angelo, TX 76904
MLS# 202214Listed by: ERA NEWLIN & COMPANY - New
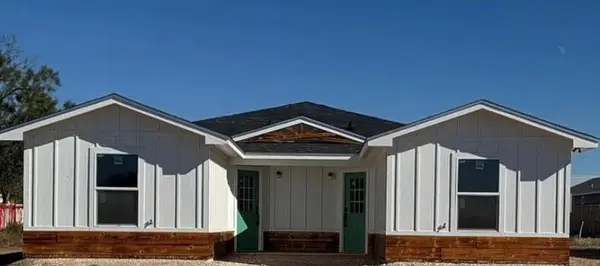 $360,000Active-- beds -- baths1,845 sq. ft.
1212 Roosevelt Street, San Angelo, TX 76901
MLS# 202215Listed by: ERA NEWLIN & COMPANY - New
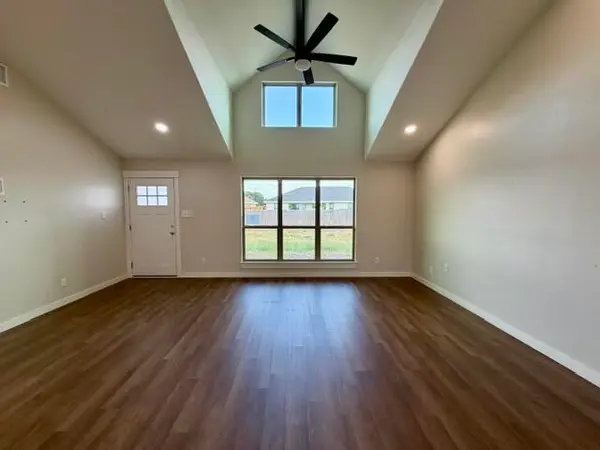 $258,000Active3 beds 2 baths1,516 sq. ft.
2914 Ricks Drive, San Angelo, TX 76905
MLS# 202212Listed by: ADVANTAGE REALTY - New
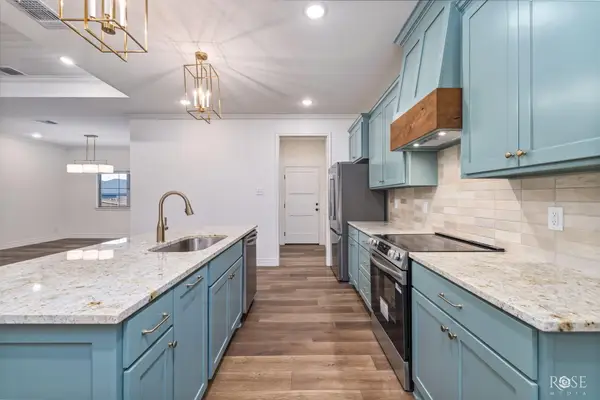 $410,000Active4 beds 2 baths
3608 Grandview Drive, San Angelo, TX 76904
MLS# 202213Listed by: CHRISTIE'S INTERNATIONAL REAL ESTATE @PROPERTIES LONE STAR - New
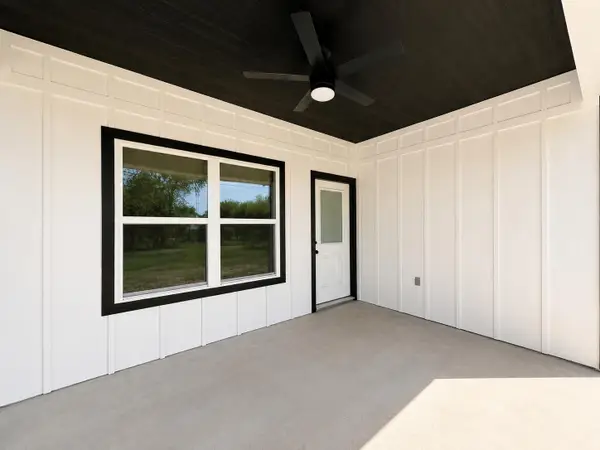 $260,000Active3 beds 2 baths1,412 sq. ft.
713 W 18th Street, San Angelo, TX 76903
MLS# 202210Listed by: ERA NEWLIN & COMPANY - New
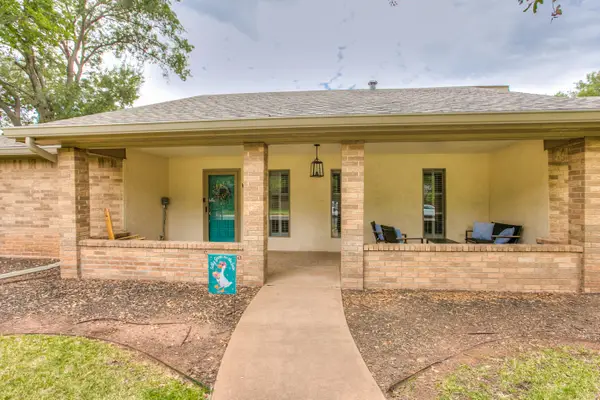 $399,900Active3 beds 2 baths2,224 sq. ft.
5209 Green Valley Trail, San Angelo, TX 76904
MLS# 202208Listed by: ERA NEWLIN & COMPANY - New
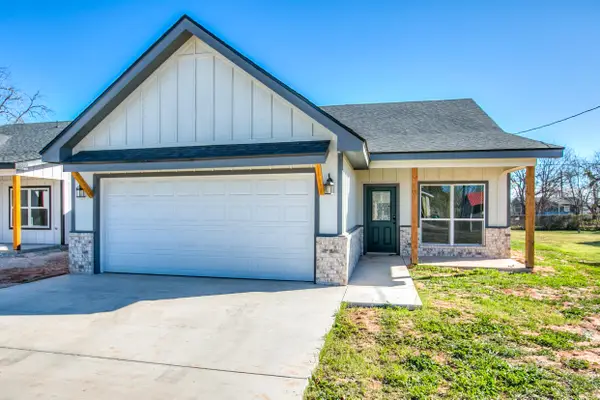 $260,000Active3 beds 2 baths1,412 sq. ft.
715 W 18th Street, San Angelo, TX 76903
MLS# 202206Listed by: ERA NEWLIN & COMPANY - Open Sun, 1 to 3pmNew
 $265,000Active3 beds 2 baths1,513 sq. ft.
205 Glenna Drive, San Angelo, TX 76901
MLS# 202202Listed by: EXP REALTY LLC


Protect your home and budget from life's surprises with an Assurant Home Warranty, backed by a partner that supports you through every step of homeownership. Explore Plans.
© 2023 - 2026 ERA Franchise Systems LLC. All rights reserved. ERA Franchise Systems LLC fully supports the principles of the Fair Housing Act and the Equal Opportunity Act. ERA, ERA Real Estate powered, and their respective logos are registered service marks of ERA Franchise Systems LLC. Each office is independently owned and operated.