
305 Glenmore Drive, San Angelo, TX 76903
Local realty services provided by:ERA Newlin & Company
305 Glenmore Drive,San Angelo, TX 76903
$203,000Last list price
- 3 Beds
- 2 Baths
- - sq. ft.
- Single family
- Sold
Listed by: expect the max team
Office: coldwell banker legacy
MLS#:201554
Source:TX_SAAR
Sorry, we are unable to map this address
Price summary
- Price:$203,000
About this home
Immaculate 3 bedroom 2 bath home ideally located near Goodfellow Air Force Base. This beautifully updated property is truly move-in ready, featuring fresh carpet, and a clean, modern aesthetic throughout. Designed with efficiency and comfort in mind, the home includes spray foam insulation in both the ceilings and walls, along with a durable metal roof. The open concept layout highlights a spacious kitchen equipped with stainless steel appliances, granite countertops, and abundant cabinet storage-perfect for everyday living and entertaining. The primary suite offers a private retreat with an en suite bath and a large walk in closet. Both additional bedrooms also feature walk in closets, providing ample storage for everyone. Step outside to enjoy mature trees and a generously sized backyard complete with a beautiful privacy fence-ideal for relaxing or hosting gatherings on the patio. This home combines style, functionality, and location-don't miss your opportunity to make it yours!...
Contact an agent
Home facts
- Year built:1949
- Subdivision & Development:Glenmore Place
- Listing ID #:201554
- Added:56 day(s) ago
- Updated:August 31, 2026 at 08:55 PM
Rooms and interior
- Bedrooms:3
- Total bathrooms:2
- Full bathrooms:2
- Rooms Total:6
- Flooring:Carpet
- Kitchen Description:Dishwasher, appl_Electric Range
Heating and cooling
- Cooling:Central Air
- Heating:Central, Electric
- Central air:Yes
Structure and exterior
- Year built:1949
- Lot Features:Interior Lot
- Construction Materials:Aluminum Siding
- Exterior Features:Patio
- Foundation Description:Slab
Schools
- High school:Central
- Middle school:Glenn
- Elementary school:Glenmore
Utilities
- Water:Public, Water Connected
- Sewer:Public Sewer, Sewer Connected
Finances and disclosures
- Price:$203,000
Features and amenities
- Appliances:Dishwasher, Electric Range
- Laundry features:Electric Dryer Hookup, Laundry Room, Washer Hookup
- Amenities:Ceiling Fan(s), Double Pane Windows, Granite Counters, Split Bedroom Floorplan
New listings near 305 Glenmore Drive
- New
 $248,000Active3 beds 2 baths1,597 sq. ft.
908 N Garfield Street, San Angelo, TX 76901
MLS# 202240Listed by: ERA NEWLIN & COMPANY - New
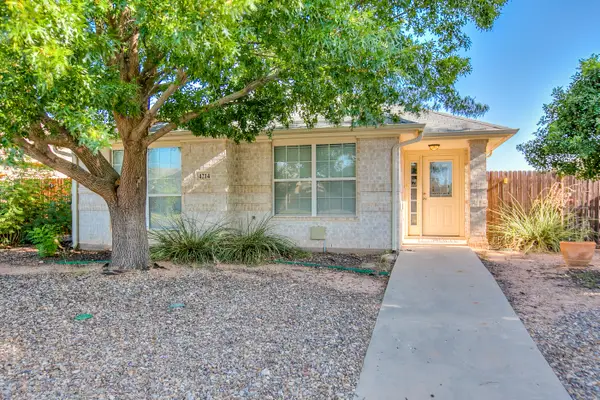 $270,000Active3 beds 2 baths1,627 sq. ft.
4214 Harmony Lane, San Angelo, TX 76904
MLS# 202241Listed by: EXIT REALTY ADVANTAGE - New
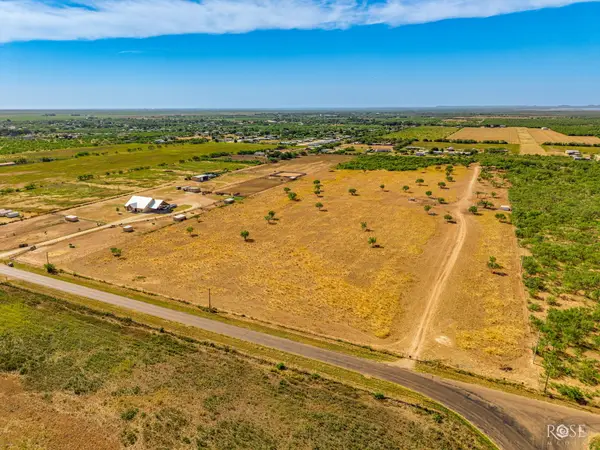 $330,000Active23.78 Acres
8385 W Grape Creek Road, San Angelo, TX 76901
MLS# 202242Listed by: ERA NEWLIN & COMPANY - New
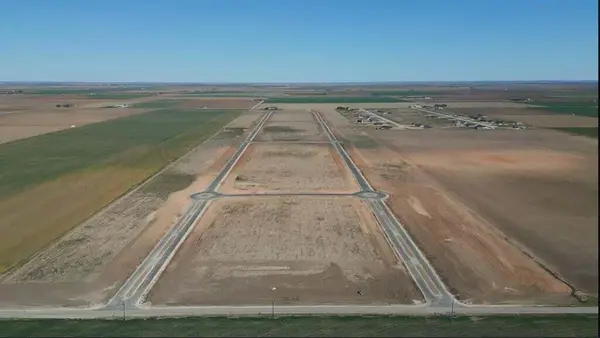 $66,150Active1.11 Acres
7806 Windmill Road, San Angelo, TX 76905
MLS# 202245Listed by: HERITAGE REAL ESTATE - New
 $223,000Active3 beds 2 baths1,300 sq. ft.
2661 Rice Avenue, San Angelo, TX 76904
MLS# 202237Listed by: HERITAGE REAL ESTATE - New
 $220,000Active3 beds 2 baths1,544 sq. ft.
2319 North Street, San Angelo, TX 76901
MLS# 202238Listed by: SCOTT ALLISON REAL ESTATE - New
 $528,500Active4 beds 2 baths2,087 sq. ft.
5401 Riviera Lane, San Angelo, TX 76904
MLS# 202232Listed by: ERA NEWLIN & COMPANY - New
 $255,000Active3 beds 2 baths1,850 sq. ft.
14 E 23rd Street, San Angelo, TX 76903
MLS# 202234Listed by: ANGELO HOME TEAM - New
 $270,000Active3 beds 2 baths1,572 sq. ft.
3018 Bluebonnet Lane, San Angelo, TX 76904
MLS# 202236Listed by: EXP REALTY LLC - New
 $335,000Active3 beds 2 baths2,040 sq. ft.
3238 Forest Hill Drive, San Angelo, TX 76904
MLS# 202231Listed by: ERA NEWLIN & COMPANY


Protect your home and budget from life's surprises with an Assurant Home Warranty, backed by a partner that supports you through every step of homeownership. Explore Plans.
© 2023 - 2026 ERA Franchise Systems LLC. All rights reserved. ERA Franchise Systems LLC fully supports the principles of the Fair Housing Act and the Equal Opportunity Act. ERA, ERA Real Estate powered, and their respective logos are registered service marks of ERA Franchise Systems LLC. Each office is independently owned and operated.