
4214 Harmony Lane, San Angelo, TX 76904
Local realty services provided by:ERA Newlin & Company
4214 Harmony Lane,San Angelo, TX 76904
$270,000
- 3 Beds
- 2 Baths
- 1,627 sq. ft.
- Single family
- Active
Listed by: aaron nelson group
Office: exit realty advantage
MLS#:202241
Source:TX_SAAR
Price summary
- Price:$270,000
- Price per sq. ft.:$165.95
About this home
Welcome home to this well-maintained Tony Jones-built brick patio home located in desirable Southwest San Angelo! Designed for comfortable, low-maintenance living, this home features attractive zero-scaping in the front with a grassy backyard enclosed by a privacy fence. Inside, you'll find a combination of ceramic tile and carpet, a cozy corner fireplace, and a functional kitchen featuring a breakfast bar with plenty of space for everyday living and entertaining. Step outside and enjoy the back patio, perfect for relaxing or spending time with family and friends. With its quality construction, convenient Southwest location, and easy-care exterior, this patio home is one you'll want to see
Contact an agent
Home facts
- Year built:2014
- Subdivision & Development:Ellison Estates
- Listing ID #:202241
- Added:1 day(s) ago
- Updated:August 31, 2026 at 09:47 PM
Rooms and interior
- Bedrooms:3
- Total bathrooms:2
- Full bathrooms:2
- Rooms Total:6
- Flooring:Carpet, Tile
- Kitchen Description:Dishwasher, Microwave, appl_Electric Range
- Living area:1,627 sq. ft.
Heating and cooling
- Cooling:Central Air, Electric
- Heating:Central, Natural Gas
- Central air:Yes
Structure and exterior
- Year built:2014
- Building area:1,627 sq. ft.
- Lot area:0.13 Acres
- Lot Features:Interior Lot, Landscaped
- Construction Materials:Brick, Frame
- Exterior Features:Patio
- Foundation Description:Slab
Schools
- High school:Central
- Middle school:Glenn
- Elementary school:Bonham
Utilities
- Water:Public, Water Connected
- Sewer:Public Sewer, Sewer Connected
Finances and disclosures
- Price:$270,000
- Price per sq. ft.:$165.95
Features and amenities
- Appliances:Dishwasher, Electric Range, Microwave
- Laundry features:Electric Dryer Hookup, Laundry Room, Washer Hookup
- Amenities:Ceiling Fan(s), Granite Counters
Parking
- Garage:Yes
- Garage spaces:2
New listings near 4214 Harmony Lane
- New
 $625,000Active2 beds 1 baths1,464 sq. ft.
2181 Gun Club Road, San Angelo, TX 76904
MLS# 202246Listed by: ERA NEWLIN & COMPANY - New
 $297,000Active3 beds 2 baths1,362 sq. ft.
10274 Mountain View Lane, San Angelo, TX 76901
MLS# 202247Listed by: COLDWELL BANKER LEGACY - New
 $248,000Active3 beds 2 baths1,597 sq. ft.
908 N Garfield Street, San Angelo, TX 76901
MLS# 202240Listed by: ERA NEWLIN & COMPANY - New
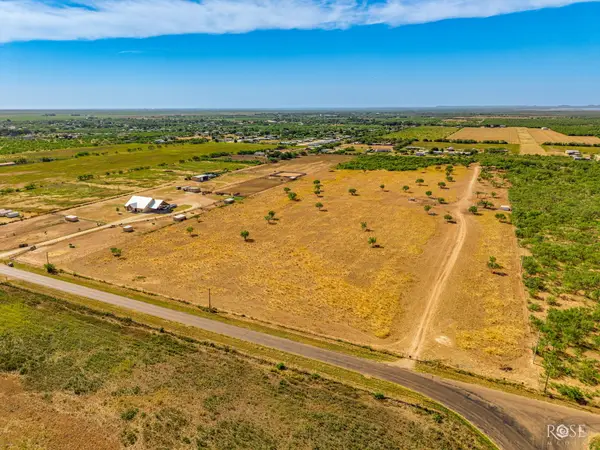 $330,000Active23.78 Acres
8385 W Grape Creek Road, San Angelo, TX 76901
MLS# 202242Listed by: ERA NEWLIN & COMPANY - New
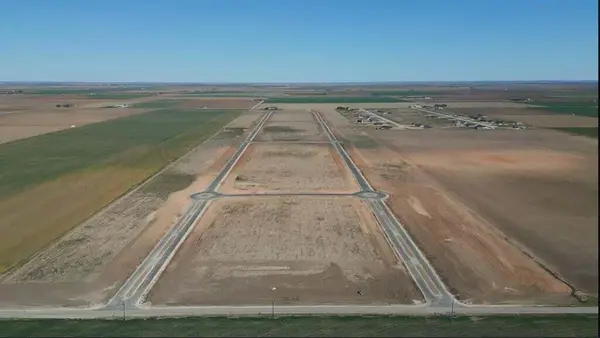 $66,150Active1.11 Acres
7806 Windmill Road, San Angelo, TX 76905
MLS# 202245Listed by: HERITAGE REAL ESTATE - New
 $223,000Active3 beds 2 baths1,300 sq. ft.
2661 Rice Avenue, San Angelo, TX 76904
MLS# 202237Listed by: HERITAGE REAL ESTATE - New
 $220,000Active3 beds 2 baths1,544 sq. ft.
2319 North Street, San Angelo, TX 76901
MLS# 202238Listed by: SCOTT ALLISON REAL ESTATE - New
 $528,500Active4 beds 2 baths2,087 sq. ft.
5401 Riviera Lane, San Angelo, TX 76904
MLS# 202232Listed by: ERA NEWLIN & COMPANY - New
 $255,000Active3 beds 2 baths1,850 sq. ft.
14 E 23rd Street, San Angelo, TX 76903
MLS# 202234Listed by: ANGELO HOME TEAM


Protect your home and budget from life's surprises with an Assurant Home Warranty, backed by a partner that supports you through every step of homeownership. Explore Plans.
© 2023 - 2026 ERA Franchise Systems LLC. All rights reserved. ERA Franchise Systems LLC fully supports the principles of the Fair Housing Act and the Equal Opportunity Act. ERA, ERA Real Estate powered, and their respective logos are registered service marks of ERA Franchise Systems LLC. Each office is independently owned and operated.